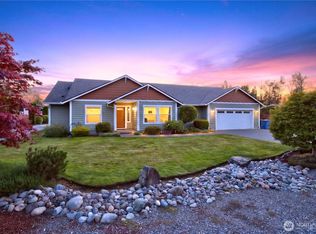
Imagine waking up to Mount Rainier literally in your backyard! This beautiful Enumclaw home on a spacious corner lot offers breathtaking, front-row mountain views. The thoughtful layout features 2 bedrooms plus a versatile den/office (functioning as a 3rd bedroom) to ensure you have the dedicated workspace or guest room you need. The heart of the home is a gourmet kitchen boasting quartz countertops, a large island, stainless steel appliances, microwave, and a 5 burner gas cooktop. Natural light floods the inviting great room, highlighting the warm luxury vinyl plank flooring and cozy gas fireplace. Step outside to your private oasis: the light-filled dining area leads to a covered patio featuring an outdoor fireplace and privacy screens all the way around—creating the perfect "outdoor room" for year-round relaxation with a stunning mountain backdrop. The primary suite serves as a true retreat with a walk-in closet and a well-appointed bath featuring a dual-sink vanity and glass-enclosed shower. Additional highlights include a fully fenced yard with a sprinkler system, a dedicated laundry room, and a 2-car attached garage. Combining unmatched views with modern functionality.
Active
Listed by: John L. Scott, Inc • Shirley J. Grindel
Price cut: $37.1K (7/29)
$649,900
3584 Elmont Avenue, Enumclaw, WA 98022
3beds
2,019sqft
:
Get pre-qualified$4,056/mo
Single Family Residence
Built in 2019
9,848 Square Feet Lot
$648,200 Zestimate®
$322/sqft
$60/mo HOA
What's special
Cozy gas fireplaceBreathtaking front-row mountain viewsGourmet kitchenLarge islandStunning mountain backdropWalk-in closetSpacious corner lot
- 120 days |
- 450 |
- 21 |
Zillow last checked:
Listing updated:
Listed by:
Shirley J. Grindel,
John L. Scott, Inc
Source: NWMLS as distributed by MLS GRID,MLS#: 2498042
Facts & features
Interior
Bedrooms & bathrooms
- Bedrooms: 3
- Bathrooms: 2
- Full bathrooms: 1
- 3/4 bathrooms: 1
- Main level bathrooms: 2
- Main level bedrooms: 3
Entry hall
- Level: Main
Family room
- Level: Main
Great room
- Level: Main
Heating
- Fireplace, 90%+ High Efficiency, Electric, Natural Gas
Cooling
- 90%+ High Efficiency
Appliances
- Included: Dishwasher, Disposal, Dryer, Microwave, Refrigerator, Stove(s)/Range(s), Tankless Water Heater, Washer, Dishwasher(s), Dryer(s), Garbage Disposal, Microwave(s), Refrigerator(s), Washer(s), Water Heater: Tankless Water Heater, Water Heater Location: Garage
Features
- Bath Off Primary, Dining Room, Pantry
- Flooring: Ceramic Tile, Vinyl Plank, Carpet
- Windows: Dbl Pane/Storm Window
- Basement: None
- Number of fireplaces: 1
- Fireplace features: Gas, Main Level: 1, Fireplace
Interior area
- Total structure area: 2,019
- Total interior livable area: 2,019 sqft
Video & virtual tour
Property
Parking
- Total spaces: 2
- Parking features: Attached Garage
- Has attached garage: Yes
- Covered spaces: 2
Features
- Levels: One
- Stories: 1
- Entry location: Main
- Patio & porch: Bath Off Primary, Dbl Pane/Storm Window, Dining Room, Fireplace, Pantry, Security System, SMART Wired, Walk-In Closet(s), Water Heater, Wired for Generator
- Has view: Yes
- View description: Mountain(s)
Lot
- Size: 9,848 Square Feet
- Features: Corner Lot, Curbs, Paved, Sidewalk, Cable TV, Fenced-Fully, High Speed Internet, Outdoor Fireplace, Patio, Sprinkler System
- Topography: Level
Details
- Parcel number: 6802300010
- Zoning: R2
- Zoning description: Jurisdiction: City
- Special conditions: Standard
- Other equipment: Wired for Generator
Construction
Type & style
- Home type: SingleFamily
- Architectural style: 1 Story
- Property subtype: Single Family Residence
Materials
- Cement Planked, Cement Plank
- Foundation: Poured Concrete
- Roof: Composition
Condition
- Very Good
- Year built: 2019
Details
- Builder name: Pulte Homes
Utilities & green energy
- Electric: Company: PSE
- Sewer: Sewer Connected, Company: City of Enumclaw
- Water: Public, Company: City of Enumclaw
- Utilities for property: Xfinity, Xfinity
Community & HOA
Community
- Features: CCRs, Park, Playground
- Security: Security System
- Subdivision: Enumclaw
HOA
- Services included: Common Area Maintenance
- HOA fee: $60 monthly
- HOA phone: 253-780-6994
Location
- Region: Enumclaw
Financial & listing details
- Price per square foot: $322/sqft
- Tax assessed value: $734,000
- Annual tax amount: $6,670
- Date on market: 4/1/2026
- Cumulative days on market: 121 days
- Listing terms: Conventional,FHA,VA Loan
- Inclusions: Dishwasher(s), Dryer(s), Garbage Disposal, Microwave(s), Refrigerator(s), Stove(s)/Range(s), Washer(s)
Estimated market value
$648,200
$616,000 - $681,000
$3,560/mo
Price history
| Date | Event | Price |
|---|---|---|
| 7/29/2026 | Price change | $649,900-5.4%$322/sqft |
Source:  NWMLS as distributed by MLS GRID #2498042 Report a problem NWMLS as distributed by MLS GRID #2498042 Report a problem | ||
| 7/7/2026 | Price change | $687,000-1.4%$340/sqft |
Source: NWMLS as distributed by MLS GRID #2498042 Report a problem | ||
| 6/2/2026 | Price change | $697,000-4.4%$345/sqft |
Source: NWMLS as distributed by MLS GRID #2498042 Report a problem | ||
| 5/26/2026 | Price change | $729,000-1.4%$361/sqft |
Source: NWMLS as distributed by MLS GRID #2498042 Report a problem | ||
| 4/1/2026 | Listed for sale | $739,000+6.3%$366/sqft |
Source: NWMLS as distributed by MLS GRID #2498042 Report a problem | ||
| 10/31/2023 | Sold | $695,000-2%$344/sqft |
Source: NWMLS as distributed by MLS GRID #2166822 Report a problem | ||
| 10/14/2023 | Pending sale | $709,000$351/sqft |
Source: NWMLS as distributed by MLS GRID #2166822 Report a problem | ||
| 10/10/2023 | Listed for sale | $709,000+8.8%$351/sqft |
Source: NWMLS as distributed by MLS GRID #2166822 Report a problem | ||
| 3/23/2021 | Sold | $651,844$323/sqft |
Source: NWMLS as distributed by MLS GRID #1719011 Report a problem | ||
Public tax history
| Year | Property taxes | Tax assessment |
|---|---|---|
| 2025 | $7,041 +5.6% | $734,000 +5.6% |
| 2024 | $6,670 +12.4% | $695,000 +17.8% |
| 2023 | $5,931 -2.2% | $590,000 -11.5% |
| 2022 | $6,064 +11.7% | $667,000 +23.3% |
| 2021 | $5,428 +3.1% | $541,000 +13.2% |
| 2020 | $5,264 +15.9% | $478,000 +14.1% |
| 2019 | $4,543 | $419,000 |
Find assessor info on the county website
Monthly payment
Est. payment
Payment breakdown
Explore the cost of this home by adjusting the details. Changes won't be saved.Climate risks
Neighborhood: 98022
Nearby schools
GreatSchools rating
- NAJJ Smith ElementaryGrades: PK-KDistance: 1.1 mi
- 8/10Enumclaw Middle SchoolGrades: 6-8Distance: 0.7 mi
- 4/10Enumclaw Sr High SchoolGrades: 9-12Distance: 1 mi
Schools provided by the listing agent
- Elementary: Sunrise Elem
- Middle: Enumclaw Mid
- High: Enumclaw Snr High
Source: NWMLS as distributed by MLS GRID. This data may not be complete. We recommend contacting the local school district to confirm school assignments for this home.
- $680,0004 bd3 ba2.5k sqft1273 Williams Pl #21, Enumclaw, WA 98022Sold
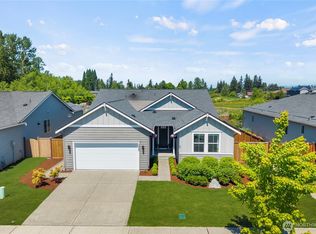
- $749,9003 bd3 ba2.3k sqft3569 Elmont Ave, Enumclaw, WA 98022For Sale
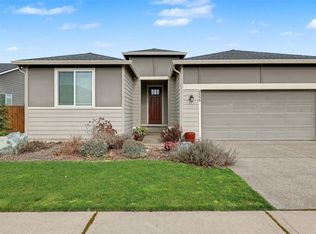
- $779,9503 bd3 ba2.3k sqft3555 Elmont Ave, Enumclaw, WA 98022Sold
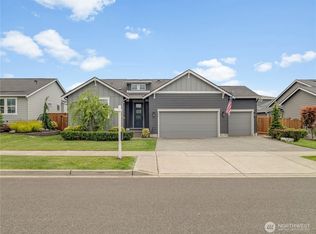
- $745,0002 bd3 ba2k sqft3522 Elmont Ave, Enumclaw, WA 98022Sold
- $707,6323 bd2 ba1.8k sqft1270 Williams Pl #22, Enumclaw, WA 98022Sold
- $657,9593 bd3 ba2.1k sqft1261 Williams Pl #19, Enumclaw, WA 98022Sold
- $659,9503 bd2 ba1.9k sqft3563 Edith Ave #29, Enumclaw, WA 98022Sold
- $674,0203 bd2 ba1.6k sqft3545 Edith Ave #28, Enumclaw, WA 98022Sold
A local agent can set up tours, give advice and negotiate with sellers.
Similar homes
- $749,9003 bd3 ba2.3k sqftPinnacle Peak, Enumclaw, WA 98022ActiveMLS ID #2531921, Danielle Cowart. NWMLS as distributed by MLS GRID
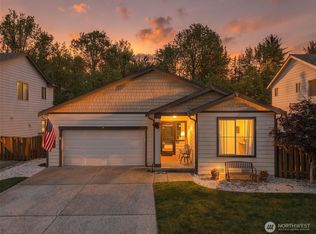
- $599,9503 bd2 ba1.8k sqft386 Partlon Street, Buckley, WA 98321Contingent
 MLS ID #2524907, Bryan Johnson. NWMLS as distributed by MLS GRID
 - $649,9503 bd2 ba1.8k sqft29664 127th Place SE, Auburn, WA 98092Active
 MLS ID #2556071, Aleana M. McMurray. NWMLS as distributed by MLS GRID
 - $899,9903 bd2 ba1.9k sqftSergeants, Buckley, WA 98321Active
 MLS ID #2559704, Tom Kittelman. NWMLS as distributed by MLS GRID
 - $670,0004 bd3 ba2.6k sqft7310 223rd Avenue Ct E, Buckley, WA 98321ActiveMLS ID #2538973, Jamie Roberts. NWMLS as distributed by MLS GRID
- $635,0003 bd3 ba1.9k sqftTen Trails Pp1a Division 2, Black Diamond, WA 98010ActiveMLS ID #2535178, Christina Gilton. NWMLS as distributed by MLS GRID
- $650,0003 bd3 ba2k sqftEdmunds Park, Bonney Lake, WA 98391ActiveMLS ID #2547657, Arwin Junio. NWMLS as distributed by MLS GRID
- $630,0003 bd2 ba2.2k sqftInspiration Ridge At Tehaleh, Bonney Lake, WA 98391ActiveMLS ID #2550207, Tami Spurbeck. NWMLS as distributed by MLS GRID
- $655,0004 bd4 ba2.9k sqftCopperfield, Bonney Lake, WA 98391ActiveMLS ID #2559054, Kimber Lee. NWMLS as distributed by MLS GRID
- $729,9504 bd3 ba2.5k sqft33161 Glacier Avenue SE, Black Diamond, WA 98010ActiveMLS ID #2549292, Janet Gibb. NWMLS as distributed by MLS GRID
- $599,9503 bd3 ba1.7k sqftTen Trails Storybook Cottages, Black Diamond, WA 98010ActiveMLS ID #2520813, Melissa Schuldt. NWMLS as distributed by MLS GRID
- $675,0003 bd2 ba1.8k sqft1502 12th Avenue SE, Puyallup, WA 98372ActiveMLS ID #2541631, Amy Virago. NWMLS as distributed by MLS GRID
- $649,9994 bd3 ba2.2k sqft37815 21st Court S, Federal Way, WA 98003ActiveMLS ID #2554277, Greg J Church. NWMLS as distributed by MLS GRID
- $589,9973 bd3 ba1.9k sqft21606 114th Street E, Bonney Lake, WA 98391ActiveMLS ID #2513544, Shelly Barnby. NWMLS as distributed by MLS GRID
- $619,9504 bd3 ba2.3k sqftHeritage Grove, Puyallup, WA 98374ActiveMLS ID #2559786, Charles Litterell. NWMLS as distributed by MLS GRID
- $719,0004 bd3 ba2.3k sqft5913 164th Avenue Ct E, Sumner, WA 98390ActiveMLS ID #2533675, Mitchell Dean Baldridge. NWMLS as distributed by MLS GRID
- $668,0004 bd3 ba2k sqftEvergreen, Auburn, WA 98092ActiveMLS ID #2556316, Darci N. Bidman. NWMLS as distributed by MLS GRID
- $699,9504 bd3 ba2.5k sqftTen Trails V-13, Black Diamond, WA 98010ActiveMLS ID #2532654, Christina Gilton. NWMLS as distributed by MLS GRID
- $659,0002 bd2 ba1.5k sqftTrilogy At Tehaleh, Bonney Lake, WA 98391ActiveMLS ID #2535690, Emily Peña Howell. NWMLS as distributed by MLS GRID
- $699,9873 bd3 ba2.5k sqft14622 199th Avenue E, Bonney Lake, WA 98391ContingentMLS ID #2525728, Anastasia Miles. NWMLS as distributed by MLS GRID
