Welcome to effortless and fun living in the sought-after 55+ community of Trilogy at Tehaleh. Ideally positioned on a corner lot, the home lives large and light with serene views of a natural preserve just across the street. This meticulously maintained home showcases over $100k in premium Shea and owner upgrades — all in one beautifully curated package. Beautiful, engineered hardwood flows seamlessly throughout. The stunning kitchen features quartz counters, full-height backsplash, soft-close cabinetry with crown molding and under-lighting, upgraded GE appliances, and a Samsung Smart Refrigerator with Beverage Center. The seating bar makes this kitchen the natural heart of the home. The primary suite is a true retreat with a spa-inspired ensuite — frameless glass shower, double sinks, designer tile, and quartz counters. The second bedroom with French doors flexes perfectly as a guest suite, office, or studio. A smart laundry/mudroom with Samsung washer and dryer completes the picture. Step outside to your private composite deck with relaxing views — morning coffee with a rare Mt. Rainier glimpse or an evening wine with friends. With all yard maintenance covered by the HOA, your weekends are truly your own. World-class amenities at Seven Summits Lodge, dining at The Mantel, pickleball, fitness center, pool, golf simulator, friendships and miles of groomed trails await. Turnkey and move-in ready — your best chapter starts here.
Sold
Listed by: eXp Realty • Kimberly Fraser
Bought with: RE/MAX Realty South
$537,500
17517 154th Street E, Bonney Lake, WA 98391
2beds
1,418sqft
Single Family Residence
Built in 2022
5,327 Square Feet Lot
$535,700 Zestimate®
$379/sqft
$2,761 Estimated rent
Home value
$535,700
$504,000 - $568,000
$2,761/mo
Zestimate® history
Owner options
List your home for rent
$2,761/mo
Rent Zestimate®
Find your next renter with Zillow Rental Manager. Plus, with online applications, you can quickly screen prospective tenants – for free.
$2,761/mo
Rent Zestimate®
Refinance and save
$3,746/mo
Est. payment
Refinancing to a lower rate could help reduce your monthly payments and save thousands over the life of the loan.
$3,746/mo
Est. payment
Explore your selling options
Work with a Zillow partner agent
Leverage their expertise and Zillow's premium Showcase listings to get your home seen by more buyers.
Get startedList with your own agent
Get your home in front of millions of buyers by listing it on Zillow.
Learn how to do itSell it yourself
Take full control of how buyers see your home on Zillow by listing For Sale by Owner (FSBO).
List your homeWhat's special
Designer tileStunning kitchenDouble sinksFrameless glass showerSpa-inspired ensuiteCorner lotFull-height backsplash
Zillow last checked:
Listing updated:
Listed by:
Kimberly Fraser,
eXp Realty
Bought with:
Sherrie M. Sells, 16602
RE/MAX Realty South
Source: NWMLS as distributed by MLS GRID,MLS#: 2505914
Facts & features
Interior
Bedrooms & bathrooms
- Bedrooms: 2
- Bathrooms: 2
- Full bathrooms: 1
- 1/2 bathrooms: 1
- Main level bathrooms: 2
- Main level bedrooms: 2
Primary bedroom
- Level: Main
Bedroom
- Level: Main
Dining room
- Level: Main
Entry hall
- Level: Main
Great room
- Level: Main
Kitchen with eating space
- Level: Main
Heating
- Fireplace, 90%+ High Efficiency, Forced Air, Electric, Natural Gas
Cooling
- Has cooling: Yes
Appliances
- Included: Dishwasher, Disposal, Dryer, Microwave, Refrigerator, Stove(s)/Range(s), Washer, Dishwasher(s), Dryer(s), Garbage Disposal, Microwave(s), Refrigerator(s), Washer(s)
Features
- Bath Off Primary, Ceiling Fan(s), Dining Room, High Tech Cabling
- Flooring: Ceramic Tile, Engineered Hardwood, Carpet
- Doors: French Doors
- Windows: Dbl Pane/Storm Window
- Basement: None
- Number of fireplaces: 1
- Fireplace features: Electric, Main Level: 1, Fireplace
Interior area
- Total structure area: 1,418
- Total interior livable area: 1,418 sqft
Property
Parking
- Total spaces: 2
- Parking features: Driveway, Attached Garage, Off Street
- Has attached garage: Yes
- Covered spaces: 2
Features
- Levels: One
- Stories: 1
- Entry location: Main
- Patio & porch: Bath Off Primary, Ceiling Fan(s), Dbl Pane/Storm Window, Dining Room, Fireplace, French Doors, High Tech Cabling, SMART Wired, Walk-In Closet(s)
- Pool features: Community
- Has view: Yes
- View description: Mountain(s), Territorial
Lot
- Size: 5,327 Square Feet
- Features: Corner Lot, Curbs, Paved, Sidewalk, Deck, Fenced-Partially, Gas Available, High Speed Internet, Sprinkler System
- Topography: Level
Details
- Parcel number: 7003070010
- Special conditions: Standard
Construction
Type & style
- Home type: SingleFamily
- Architectural style: 1 Story
- Property subtype: Single Family Residence
Materials
- Cement/Concrete, Wood Siding
- Foundation: Poured Concrete
- Roof: Composition
Condition
- Very Good
- Year built: 2022
Details
- Builder name: Shea
Utilities & green energy
- Electric: Company: PSE
- Sewer: Sewer Connected, Company: Pierce County
- Water: Public, Company: Tacoma Public Utilities
- Utilities for property: Comcast, Comcast
Community & HOA
Community
- Features: Age Restriction, Athletic Court, CCRs, Clubhouse, Park, Playground, Trail(s)
- Senior community: Yes
- Subdivision: Tehaleh
HOA
- Services included: Common Area Maintenance, Concierge, Maintenance Grounds, See Remarks
- HOA fee: $415 monthly
- HOA phone: 253-472-0825
Location
- Region: Bonney Lake
Financial & listing details
- Price per square foot: $379/sqft
- Tax assessed value: $567,300
- Annual tax amount: $5,165
- Date on market: 5/19/2026
- Cumulative days on market: 64 days
- Listing terms: Conventional,FHA,USDA Loan,VA Loan
- Inclusions: Dishwasher(s), Dryer(s), Garbage Disposal, Microwave(s), Refrigerator(s), Stove(s)/Range(s), Washer(s)
Price history
| Date | Event | Price |
|---|---|---|
| 5/22/2026 | Sold | $537,500-2.3%$379/sqft |
Source:  NWMLS as distributed by MLS GRID #2505914 Report a problem NWMLS as distributed by MLS GRID #2505914 Report a problem | ||
| 5/14/2026 | Pending sale | $549,950$388/sqft |
Source: eXp Realty #2505914 Report a problem | ||
| 5/1/2026 | Price change | $549,950-4.4%$388/sqft |
Source: NWMLS as distributed by MLS GRID #2505914 Report a problem | ||
| 4/11/2026 | Listed for sale | $575,000+11.2%$406/sqft |
Source: NWMLS as distributed by MLS GRID #2505914 Report a problem | ||
| 10/20/2022 | Sold | $516,900$365/sqft |
Source: Public Record Report a problem | ||
| 7/23/2022 | Listed for sale | $516,900-91.6%$365/sqft |
Source:  Shea Homes Report a problem Shea Homes Report a problem | ||
| 9/10/2021 | Sold | $6,169,000$4,350/sqft |
Source: Public Record Report a problem | ||
Public tax history
| Year | Property taxes | Tax assessment |
|---|---|---|
| 2024 | $5,223 +17.8% | $567,300 +11.3% |
| 2023 | $4,435 +41.4% | $509,600 +37.5% |
| 2022 | $3,137 +4542.6% | $370,500 +5973.8% |
| 2021 | $68 | $6,100 |
Find assessor info on the county website
Neighborhood: 98391
Nearby homes
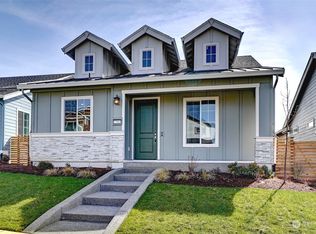
- $605,0951 bd2 ba1.4k sqft17503 154th St E #8004, Bonney Lake, WA 98391Sold
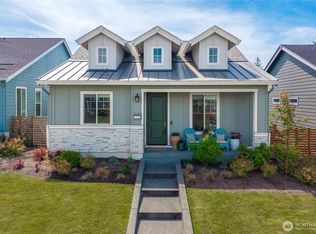
- $550,0001 bd2 ba1.4k sqft17503 154th St E, Bonney Lake, WA 98391For Sale
- $625,0003 bd3 ba2.1k sqft15073 Olympic Loop E, Bonney Lake, WA 98391Sold
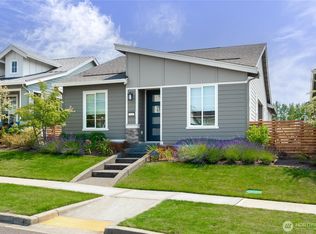
- $564,9002 bd2 ba1.4k sqft17457 154th St E, Bonney Lake, WA 98391For Sale
- $698,4004 bd3 ba2.5k sqft15010 Tyee Dr E #18, Bonney Lake, WA 98391Off Market
- $779,9503 bd4 ba2.2k sqft15411 174th Avenue Ct E, Bonney Lake, WA 98391Sold
- $630,0003 bd3 ba2.1k sqft15143 Tyee Dr E, Bonney Lake, WA 98391Sold
- $629,5003 bd3 ba2.1k sqft15049 Olympic Loop E, Bonney Lake, WA 98391Sold
Nearby schools
GreatSchools rating
- 6/10Orting Elementary SchoolGrades: PK-4Distance: 1.2 mi
- 5/10Orting Middle SchoolGrades: 6-8Distance: 1.4 mi
- 6/10Orting High SchoolGrades: 9-12Distance: 1.2 mi
Get a cash offer in 3 minutes
Find out how much your home could sell for in as little as 3 minutes with a no-obligation cash offer.
Estimated market value
$535,700
Get a cash offer in 3 minutes
Find out how much your home could sell for in as little as 3 minutes with a no-obligation cash offer.
Estimated market value
$535,700
- Washington
- Pierce County
- Bonney Lake
- 98391
- 17517 154th Street E
Nearby cities
Nearby zip codes
Other Bonney Lake Topics
