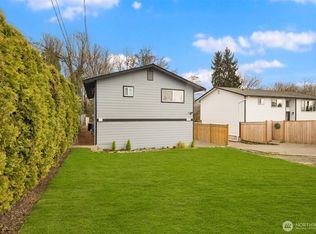
This conveniently located and tastefully updated home blends classic character and modern finishes. The main level features continuous engineered hardwood floors, two spacious bedrooms, a full living room, and a beautifully updated bathroom. Step outside onto an expansive deck with plumbed gas built for entertaining. You will find yourself surrounded by low maintenance landscaping that lets you enjoy your weekends.The fully finished lower level offers a private bedroom and a massive recreation area with fresh new carpeting throughout. You will also find the updated bathroom featuring heated floors and a deep soaking tub. Enjoy peace of mind and convenience with gated rear entry parking off of the alley on a large concrete slab driveway. Enjoy quick access to all of the great things West Seattle has to offer! Not to mention the ease of getting around the greater South Sound region. Significant exterior and system upgrades include newer modern windows, a front porch overhaul, and new decking on the expansive back deck.
Pending
Listed by: COMPASS • Patrick Weldon
$735,000
7925 15th Avenue SW, Seattle, WA 98106
3beds
1,520sqft
Single Family Residence
Built in 1943
3,998 Square Feet Lot
$-- Zestimate®
$484/sqft
$-- HOA
What's special
Modern finishesNewer modern windowsFully finished lower levelContinuous engineered hardwood floorsTwo spacious bedroomsPrivate bedroomFront porch overhaul
- --
- on Zillow
- 345
- views
- 17
- saves
Likely to sell faster than
Zillow last checked:
Listing updated:
Listed by:
Patrick Weldon,
COMPASS,
Sarah Georger-Clark,
COMPASS
Source: NWMLS as distributed by MLS GRID,MLS#: 2580169
Facts & features
Interior
Bedrooms & bathrooms
- Bedrooms: 3
- Bathrooms: 2
- Full bathrooms: 1
- 3/4 bathrooms: 1
- Main level bathrooms: 1
- Main level bedrooms: 2
Bedroom
- Level: Lower
Bedroom
- Level: Main
Bedroom
- Level: Main
Bathroom full
- Level: Lower
Bathroom three quarter
- Level: Main
Entry hall
- Level: Main
Kitchen without eating space
- Level: Main
Living room
- Level: Main
Rec room
- Level: Lower
Utility room
- Level: Lower
Heating
- 90%+ High Efficiency, Forced Air, Electric, Natural Gas
Cooling
- None
Appliances
- Included: Dishwasher, Disposal, Dryer, Microwave, Refrigerator, Stove(s)/Range(s), Washer, Dishwasher(s), Dryer(s), Garbage Disposal, Microwave(s), Refrigerator(s), Washer(s), Water Heater: Electric, Water Heater Location: Basement
Features
- Flooring: Ceramic Tile, Hardwood, Carpet
- Doors: French Doors
- Windows: Dbl Pane/Storm Window
- Basement: Finished
- Has fireplace: No
Interior area
- Total structure area: 1,520
- Total interior livable area: 1,520 sqft
Property
Parking
- Total spaces: 1
- Parking features: Attached Garage, Off Street
- Has attached garage: Yes
- Covered spaces: 1
Features
- Levels: One
- Stories: 1
- Entry location: Main
- Patio & porch: Dbl Pane/Storm Window, French Doors, Security System, Water Heater
- Has view: Yes
- View description: Territorial
Lot
- Size: 3,998 Square Feet
- Features: Curbs, Paved, Sidewalk, Cable TV, Deck, Fenced-Fully, Gas Available, Gated Entry, High Speed Internet, Patio
Details
- Parcel number: 2113700490
- Zoning description: Jurisdiction: City
- Special conditions: Standard
Construction
Type & style
- Home type: SingleFamily
- Architectural style: Traditional,1 Story w/Bsmnt.
- Property subtype: Single Family Residence
Materials
- Wood Siding
- Foundation: Poured Concrete
- Roof: Composition
Condition
- Very Good
- Year built: 1943
- Major remodel year: 1943
Utilities & green energy
- Electric: Company: Seattle City Light
- Sewer: Sewer Connected, Company: SPU
- Water: Public, Company: SPU
- Utilities for property: At&t, At&t
Community & HOA
Community
- Security: Security System
- Subdivision: Highland Park
Location
- Region: Seattle
Financial & listing details
- Price per square foot: $484/sqft
- Tax assessed value: $696,000
- Annual tax amount: $7,519
- Date on market: 9/10/2026
- Listing terms: Conventional
- Inclusions: Dishwasher(s), Dryer(s), Garbage Disposal, Microwave(s), Refrigerator(s), Stove(s)/Range(s), Washer(s)
Estimated market value
Not available
Estimated sales range
Not available
Not available
Price history
| Date | Event | Price |
|---|---|---|
| 9/17/2026 | Pending sale | $735,000$484/sqft |
Source:  NWMLS as distributed by MLS GRID #2580169 Report a problem NWMLS as distributed by MLS GRID #2580169 Report a problem | ||
| 9/10/2026 | Listed for sale | $735,000+40%$484/sqft |
Source: NWMLS as distributed by MLS GRID #2580169 Report a problem | ||
| 7/13/2018 | Listing removed | $525,000$345/sqft |
Source: RE/MAX Northwest Realtors #1305712 Report a problem | ||
| 7/13/2018 | Listed for sale | $525,000$345/sqft |
Source: RE/MAX Northwest Realtors #1305712 Report a problem | ||
| 7/12/2018 | Sold | $525,000$345/sqft |
Source: NWMLS as distributed by MLS GRID #1305712 Report a problem | ||
| 6/11/2018 | Pending sale | $525,000$345/sqft |
Source: RE/MAX Northwest Realtors #1305712 Report a problem | ||
| 6/5/2018 | Listed for sale | $525,000+150%$345/sqft |
Source: RE/MAX Northwest Realtors #1305712 Report a problem | ||
| 1/15/2009 | Sold | $210,000+5.4%$138/sqft |
Source: NWMLS as distributed by MLS GRID #28195752 Report a problem | ||
| 4/19/2004 | Sold | $199,250$131/sqft |
Source: NWMLS as distributed by MLS GRID #24029944 Report a problem | ||
Public tax history
| Year | Property taxes | Tax assessment |
|---|---|---|
| 2025 | $7,519 +7% | $696,000 -0.6% |
| 2024 | $7,028 +10.7% | $700,000 +9.2% |
| 2023 | $6,346 +6.1% | $641,000 -4.9% |
| 2022 | $5,984 +1.6% | $674,000 +10.1% |
| 2021 | $5,887 +9.3% | $612,000 +15.7% |
| 2020 | $5,388 +1.9% | $529,000 +0.6% |
| 2019 | $5,286 +10.6% | $526,000 -0.6% |
| 2018 | $4,781 +27% | $529,000 +49% |
| 2017 | $3,763 +51.9% | $355,000 +15.6% |
| 2016 | $2,478 | $307,000 +11.2% |
| 2015 | $2,478 | $276,000 +16% |
| 2014 | $2,478 | $238,000 +22.7% |
| 2013 | $2,478 | $194,000 -2% |
| 2012 | -- | $198,000 -13.2% |
| 2011 | -- | $228,000 +3.2% |
| 2010 | -- | $221,000 |
| 2009 | -- | $221,000 +4.7% |
| 2007 | -- | $211,000 +29.4% |
| 2006 | -- | $163,000 +7.9% |
| 2005 | -- | $151,000 +42.5% |
| 2001 | $1,318 -12.2% | $106,000 -9.4% |
| 2000 | $1,502 | $117,000 |
Find assessor info on the county website
Monthly payment
Est. payment
Payment breakdown
Explore the cost of this home by adjusting the details. Changes won't be saved.Climate risks
Neighborhood: Highland Park
Similar homes
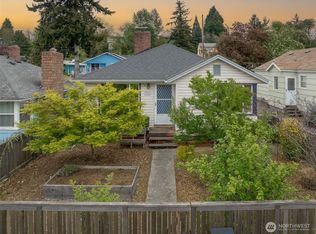
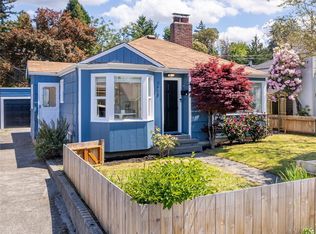
- $739,8884 bd2 ba1.7k sqft10036 1st Avenue S, Seattle, WA 98168Active
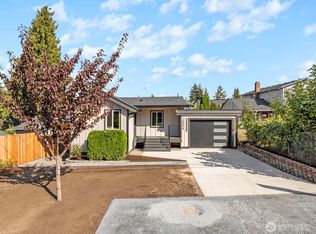 MLS ID #2581652, Edgar Sarkisyan. NWMLS as distributed by MLS GRID
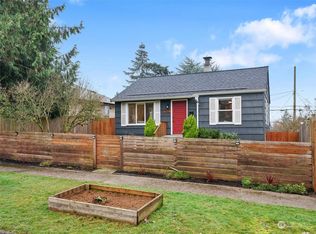
 - $839,0005 bd3 ba2.2k sqft5306 26th Avenue S, Seattle, WA 98118Active
 MLS ID #2592365, Ievgen Dimov. NWMLS as distributed by MLS GRID
 - $730,0003 bd2 ba1.5k sqft9744 49th Avenue S, Seattle, WA 98118Active
 MLS ID #2569476, Madison McCracken. NWMLS as distributed by MLS GRID
 - $728,0002 bd2 ba1.4k sqft3712 37th Avenue SW, Seattle, WA 98126Active
 MLS ID #2579169, Bryan J. Strickland. NWMLS as distributed by MLS GRID
