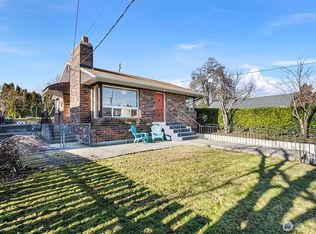
Estate Sale! Motivated seller. An attractive prospect for those seeking a renovation project with potential for significant returns. Property sold as-is with no warranty provided. Structure is built on a solid foundation and is ready to your vision. The main floor is designed to accommodate 2 bedrooms, 1 bathroom, a living room, kitchen with a dining area, and a utility room in the basement. Notable exterior include a fenced yard, detached 1 car garage and additional parking areas. Buyer to verify all information.
Active
Listed by: Better Properties NW • Hernando M. Marcelo Jr
Price cut: $40K (9/3)
$485,000
5517 33rd Avenue S, Seattle, WA 98118
2beds
650sqft
Single Family Residence
Built in 1924
5,000 Square Feet Lot
$476,400 Zestimate®
$746/sqft
$-- HOA
What's special
Fenced yardAdditional parking areas
- --
- on Zillow
- 393
- views
- 15
- saves
Zillow last checked:
Listing updated:
Listed by:
Hernando M. Marcelo Jr,
Better Properties NW
Source: NWMLS as distributed by MLS GRID,MLS#: 2567614
Facts & features
Interior
Bedrooms & bathrooms
- Bedrooms: 2
- Bathrooms: 1
- Full bathrooms: 1
- Main level bathrooms: 1
- Main level bedrooms: 2
Bedroom
- Level: Main
Bedroom
- Level: Main
Bathroom full
- Level: Main
Dining room
- Level: Main
Entry hall
- Level: Main
Kitchen with eating space
- Level: Main
Living room
- Level: Main
Utility room
- Level: Lower
Heating
- Forced Air, Electric, Natural Gas
Cooling
- None
Appliances
- Included: See Remarks, Water Heater: Electric, Water Heater Location: Basement
Features
- Flooring: Hardwood, Vinyl
- Basement: Bath/Stubbed
- Has fireplace: No
Interior area
- Total structure area: 650
- Total interior livable area: 650 sqft
Property
Parking
- Total spaces: 1
- Parking features: Driveway, Detached Garage, Off Street
- Has garage: Yes
- Covered spaces: 1
Features
- Levels: One
- Stories: 1
- Entry location: Main
- Patio & porch: Water Heater
- Has view: Yes
- View description: Territorial
Lot
- Size: 5,000 Square Feet
- Dimensions: 5,000
- Features: Sidewalk, Fenced-Partially
- Topography: Level
Details
- Parcel number: 9331800295
- Zoning: NR3
- Zoning description: Jurisdiction: City
- Special conditions: Standard
Construction
Type & style
- Home type: SingleFamily
- Architectural style: Contemporary,1 Story w/Bsmnt.
- Property subtype: Single Family Residence
Materials
- Metal/Vinyl, Wood Siding
- Foundation: Poured Concrete
- Roof: Composition
Condition
- Fixer
- Year built: 1924
- Major remodel year: 1924
Utilities & green energy
- Electric: Company: Seattle City Light
- Sewer: Sewer Connected, Company: Seattle Public Utilities
- Water: Public, Company: Seattle Public Utilities
- Utilities for property: Comcast/Xfinity, Comcast/Xfinity
Community & HOA
Community
- Subdivision: Beacon Hill
Location
- Region: Seattle
Financial & listing details
- Price per square foot: $746/sqft
- Tax assessed value: $525,000
- Annual tax amount: $789
- Date on market: 8/14/2026
- Listing terms: Rehab Loan
- Inclusions: See Remarks
Estimated market value
$476,400
$453,000 - $500,000
$2,037/mo
Price history
| Date | Event | Price |
|---|---|---|
| 9/3/2026 | Price change | $485,000-7.6%$746/sqft |
Source:  NWMLS as distributed by MLS GRID #2567614 Report a problem NWMLS as distributed by MLS GRID #2567614 Report a problem | ||
| 8/15/2026 | Listed for sale | $525,000$808/sqft |
Source: NWMLS as distributed by MLS GRID #2567614 Report a problem | ||
Public tax history
| Year | Property taxes | Tax assessment |
|---|---|---|
| 2025 | $826 +4.6% | $83,000 |
| 2024 | $789 -6.1% | $83,000 |
| 2023 | $840 +5.9% | $83,000 |
| 2022 | $794 +2.9% | $83,000 |
| 2021 | $772 +3.6% | $83,000 |
| 2020 | $745 +6.2% | $83,000 |
| 2019 | $701 +6% | $83,000 |
| 2018 | $662 +3.4% | $83,000 -70.4% |
| 2017 | $640 +23.6% | $280,000 +18.1% |
| 2016 | $518 | $237,000 +11.3% |
| 2015 | $518 | $213,000 +10.9% |
| 2014 | $518 | $192,000 +9.7% |
| 2013 | $518 | $175,000 |
| 2012 | -- | $175,000 +110.8% |
| 2011 | -- | $83,000 |
| 2010 | -- | $83,000 |
| 2009 | -- | $83,000 |
| 2007 | -- | $83,000 |
| 2006 | -- | $83,000 |
| 2005 | -- | $83,000 |
| 2001 | $794 +0.1% | $83,000 |
| 2000 | $793 | $83,000 |
Find assessor info on the county website
Monthly payment
Est. payment
Payment breakdown
Explore the cost of this home by adjusting the details. Changes won't be saved.Climate risks
Neighborhood: Beacon Hill
Nearby schools
Schools provided by the listing agent
- Elementary: Dearborn Park
- Middle: Mercer Mid
- High: Franklin High
Source: NWMLS as distributed by MLS GRID. This data may not be complete. We recommend contacting the local school district to confirm school assignments for this home.
Similar homes
- $449,0002 bd3 ba740 sqft6616 Condominium, Seattle, WA 98118Active
 MLS ID #2569248, Dawit Tensae. NWMLS as distributed by MLS GRID
 - $475,0002 bd1 ba820 sqft5307 16th Avenue S, Seattle, WA 98108Active
 MLS ID #2550076, Nia Nguyen. NWMLS as distributed by MLS GRID
 - $550,0003 bd2 ba970 sqft7537 44th Avenue S, Seattle, WA 98118Active
 MLS ID #2557742, Henry Ung. NWMLS as distributed by MLS GRID
 - $485,0002 bd1 ba720 sqft3010 S Andover Street, Seattle, WA 98108Active
 MLS ID #2558464, Nick Southard. NWMLS as distributed by MLS GRID
