Skip main navigation
Sold
  • Listed by: Realogics Sotheby's Int'l Rlty
    Bought with: Best Choice Realty LLC
    $1,195,000

    5537 32nd Avenue S, Seattle, WA 98118

    3beds
    2,140sqft
    Single Family Residence
    Built in 1950
    8,102.16 Square Feet Lot
    $1,175,200 Zestimate®
    $558/sqft
    $4,419 Estimated rent

    Home value

    $1,175,200

    $1.08M - $1.27M

    $4,419/mo

    Zestimate® history
    Loading
    Loading...

    Owner options

    List your home for rent

    $4,419/mo

    Rent Zestimate®

    Find your next renter with Zillow Rental Manager. Plus, with online applications, you can quickly screen prospective tenants – for free.

    Learn more

    $4,419/mo

    Rent Zestimate®

    Refinance and save

    $7,205/mo

    Est. payment

    Refinancing to a lower rate could help reduce your monthly payments and save thousands over the life of the loan.

    See today's rates

    $7,205/mo

    Est. payment

    Explore your selling options

    Work with a Zillow partner agent

    Leverage their expertise and Zillow's premium Showcase listings to get your home seen by more buyers.

    Get started

    List with your own agent

    Get your home in front of millions of buyers by listing it on Zillow.

    Learn how to do it

    Sell it yourself

    Take full control of how buyers see your home on Zillow by listing For Sale by Owner (FSBO).

    List your home

    What's special

    Open kitchenStunning reclaimed wood floorsRadiant heatingVaulted wood ceilingsPrivate low-maintenance retreatMoisture preventing sealsAmple built-in storage
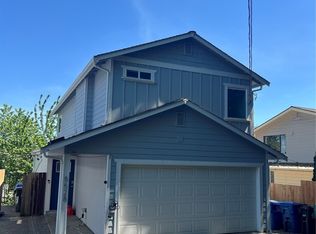
    A modern NW gem in Columbia City. This smart and green residence makes exceptional use of space, creating a home that lives larger than expected. The open kitchen anchors the home w/clean lines and natural materials, ample built-in storage, flowing seamlessly into a light-filled dining rm which opens to the back yard and covered patio. Spaces are highlighted by stunning reclaimed wood floors and vaulted wood ceilings. A generous primary bdrm with a beautifully remodeled ensuite & access to the back patio and yard. In addition to the 2 spacious bdrms in the lower level, there is a huge office/guest bdrm, walk-in laundry rm and 2nd kitchen, which can easily be converted to a MIL - perfect for added living space or rental income. Abundant storage throughout keeps everything beautifully organized. A covered breezeway connects the home to the enormous garage, which was used as an impressive workshop/carpentry area & roughed in for a future ADU. Outdoors, custom NW landscaping w/multiple fruit trees, creates a private, low-maintenance retreat, complete with a chicken coop for true urban homesteading. This eco-conscious remodel incl, solar panels, radiant heating, Level 2 EV charger, refurbished gorgeous materials used thru out. Sound insulated flrs and moisture preventing seals are added bonuses. Set within a welcoming neighborhood known for block parties and strong community, this is a one-of-a-kind home where craftsmanship, sustainability, and lifestyle come together seamlessly.

    Zillow last checked:

    Listing updated:

    Listed by:

    Summer Carlton,

    Realogics Sotheby's Int'l Rlty,

    Linda Chou,

    Realogics Sotheby's Int'l Rlty

    Bought with:

    Liuyan Baker, 103002

    Best Choice Realty LLC

    Source: NWMLS as distributed by MLS GRID,MLS#: 2471467MLS Logo

    Facts & features

    Interior

    Bedrooms & bathrooms
    • Bedrooms: 3
    • Bathrooms: 3
    • 3/4 bathrooms: 2
    • 1/2 bathrooms: 1
    • Main level bathrooms: 2
    • Main level bedrooms: 1
    Primary bedroom
    • Level: Main
    Bedroom
    • Level: Lower
    Bedroom
    • Level: Lower
    Bathroom three quarter
    • Level: Lower
    Bathroom three quarter
    • Level: Main
    Other
    • Level: Main
    Den office
    • Level: Lower
    Dining room
    • Level: Main
    Entry hall
    • Level: Main
    Family room
    • Level: Lower
    Kitchen with eating space
    • Level: Main
    Living room
    • Level: Main
    Utility room
    • Level: Lower
    Heating
    • Ductless, Radiant, See Remarks, Electric, Solar PV
    Cooling
    • Ductless
    Appliances
    • Included: Dishwasher, Disposal, Double Oven, Dryer, Microwave, Refrigerator, See Remarks, Stove(s)/Range(s), Washer, Dishwasher(s), Dryer(s), Garbage Disposal, Microwave(s), Refrigerator(s), Washer(s), Water Heater: Electric, Water Heater Location: Laundry Room
    Features
    • Bath Off Primary, Dining Room, High Tech Cabling
    • Flooring: Ceramic Tile, Concrete, Hardwood, See Remarks
    • Doors: French Doors
    • Windows: Dbl Pane/Storm Window, Skylight(s)
    • Basement: Daylight,Finished
    • Has fireplace: No
    Interior area
    • Total structure area: 2,140
    • Total interior livable area: 2,140 sqft

    Property

    Parking
    • Total spaces: 4
    • Parking features: Driveway, Detached Garage, Off Street
    • Has garage: Yes
    • Covered spaces: 2
    • Uncovered spaces: 2
    Features
    • Levels: Two
    • Stories: 2
    • Entry location: Main
    • Patio & porch: Second Kitchen, Bath Off Primary, Dbl Pane/Storm Window, Dining Room, French Doors, High Tech Cabling, Skylight(s), SMART Wired, Vaulted Ceiling(s), Water Heater
    • Has view: Yes
    • View description: See Remarks, Territorial
    Lot
    • Size: 8,102 sqft
    • Dimensions: 81 x 100
    • Features: Paved, Sidewalk, Cable TV, Electric Car Charging, Fenced-Fully, Gas Available, High Speed Internet, Outbuildings, Patio, Shop
    • Topography: Level,Terraces
    • Residential vegetation: Garden Space
    Details
    • Parcel number: 7857000310
    • Zoning: NR3
    • Zoning description: Jurisdiction: City
    • Special conditions: Standard

    Construction

    Type & style
    • Home type: SingleFamily
    • Property subtype: Single Family Residence
    Materials
    • See Remarks, Wood Siding, Wood Products
    • Foundation: Poured Concrete
    • Roof: Flat,See Remarks
    Condition
    • Very Good
    • Year built: 1950
    • Major remodel year: 1950
    Details
    • Builder name: Two Crows Construction

    Utilities & green energy

    • Electric: Company: City of Seattle
    • Sewer: Available, Sewer Connected, Company: City of Seattle
    • Water: Public, Company: City of Seattle
    • Utilities for property: Quantum, Xfinity
    Green energy
    • Energy generation: Solar

    Community & neighborhood

    Community
    • Community features: Athletic Court, Park, Playground, Trail(s)
    Location
    • Region: Seattle
    • Subdivision: Columbia City

    Other

    Other facts
    • Listing terms: Conventional
    • Cumulative days on market: 3 days

    Price history

    DateEventPrice
    2/27/2026Sold$1,195,000$558/sqft
    Source: NWMLS as distributed by MLS GRID #2471467 Report a problem
    1/29/2026Pending sale$1,195,000$558/sqft
    Source: NWMLS as distributed by MLS GRID #2471467 Report a problem
    1/27/2026Listed for sale$1,195,000+279.4%$558/sqft
    Source: NWMLS as distributed by MLS GRID #2471467 Report a problem
    11/9/2012Sold$315,000$147/sqft
    Source: NWMLS as distributed by MLS GRID #390411 Report a problem
    8/31/2012Price change$315,000-3.1%$147/sqft
    Source: Coldwell Banker Danforth #390411 Report a problem
    8/5/2012Listed for sale$325,000$152/sqft
    Source: Coldwell Banker Danforth #390411 Report a problem

    Public tax history

    YearProperty taxesTax assessment
    2025$8,657 +10.2%$773,000 +2.9%
    2024$7,854 +8%$751,000 +7%
    2023$7,273 +2.8%$702,000 -8.2%
    2022$7,074 +6.2%$765,000 +15.6%
    2021$6,661 +7.7%$662,000 +13.9%
    2020$6,185 -6%$581,000 -8.5%
    2019$6,583 +17.4%$635,000 +6.5%
    2018$5,605 -2.2%$596,000 +11.4%
    2017$5,732 +48.9%$535,000 +18.4%
    2016$3,851 $452,000 +11.3%
    2015$3,851 $406,000 +10.9%
    2014$3,851 $366,000 +32.1%
    2013$3,851 $277,000 +12.1%
    2012-- $247,000 +69.2%
    2011-- $146,000
    2010-- $146,000
    2009-- $146,000
    2007-- $146,000
    2006-- $146,000
    2005-- $146,000 -18.9%
    2001$2,166 +6.3%$180,000 +11.8%
    2000$2,038 $161,000

    Find assessor info on the county website

    Neighborhood: Beacon Hill

    Nearby schools

    GreatSchools rating
    Schools provided by the listing agent
    • Elementary: Dearborn Park
    • Middle: Mercer Mid
    • High: Franklin High

    Source: NWMLS as distributed by MLS GRID. This data may not be complete. We recommend contacting the local school district to confirm school assignments for this home.

    Get a cash offer in 3 minutes
    Find out how much your home could sell for in as little as 3 minutes with a no-obligation cash offer.
    Estimated market value
    $1,175,200
    Get a cash offer in 3 minutes
    Find out how much your home could sell for in as little as 3 minutes with a no-obligation cash offer.
    Estimated market value
    $1,175,200