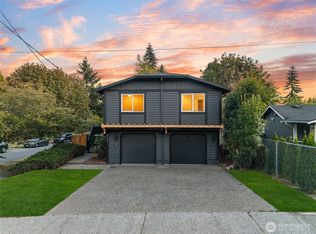
Better than new construction, and actually yours: a true single-family home on its own beautifully landscaped lot, with three generous floors, a rooftop deck with city views, and thoughtful upgrades everywhere you look. The open main floor is built for hosting, with a well-appointed kitchen, massive pantry, and room for everything from weeknight dinner to a house full of friends. Upstairs, a bright second-floor lounge makes a perfect movie room, office, or retreat, while the entire top floor becomes your private primary suite with a spacious bath and an enormous custom-organized closet you may briefly consider living in. There’s an attached two-car garage with EV charging, central structured Ethernet, smart garage access, Ring security, app-controlled Philips Hue exterior lighting, rooftop patio lighting, reinforced TV-mount locations, extra storage, and even the obligatory Harry Potter room under the stairs. Outside, the tiered front yard is made for hanging out, and the custom-built dedicated dog run has AstroTurf and downward-facing lighting designed to keep pups visible without lighting up the neighborhood. And the location delivers: Highland Park Corner Store is just around the corner, as are the rebuilt Highland Park Improvement Club and its community events , and the restaurants, food trucks, nightlife, and roller skating of White Center and Rat City are minutes from home. Come see it. There’s a lot more here than the photos can tell you.
Pending
Listed by: West Seattle Realty • Kevin Broveleit
$1,100,000
7707 18th Avenue SW, Seattle, WA 98106
3beds
2,710sqft
Single Family Residence
Built in 2019
4,138 Square Feet Lot
$1,095,400 Zestimate®
$406/sqft
$-- HOA
What's special
Extra storageWell-appointed kitchenEnormous custom-organized closetReinforced tv-mount locationsThoughtful upgrades everywhereRooftop patio lightingMassive pantry
- --
- on Zillow
- 335
- views
- 15
- saves
Likely to sell faster than
Zillow last checked:
Listing updated:
Offers reviewed: Sep 15
Listed by:
Kevin Broveleit,
West Seattle Realty
Source: NWMLS as distributed by MLS GRID,MLS#: 2574436
Facts & features
Interior
Bedrooms & bathrooms
- Bedrooms: 3
- Bathrooms: 3
- Full bathrooms: 1
- 3/4 bathrooms: 1
- 1/2 bathrooms: 1
- Main level bathrooms: 1
Primary bedroom
- Level: Third
Bedroom
- Level: Second
Bedroom
- Level: Second
Bathroom full
- Level: Second
Bathroom three quarter
- Level: Third
Other
- Level: Main
Other
- Level: Third
Dining room
- Level: Main
Entry hall
- Level: Main
Family room
- Level: Second
Kitchen with eating space
- Level: Main
Living room
- Level: Main
Utility room
- Level: Second
Heating
- Fireplace, Ductless, Heat Pump, Wall Furnace, Electric, Natural Gas
Cooling
- Heat Pump
Appliances
- Included: Dishwasher, Disposal, Refrigerator, Stove(s)/Range(s), Tankless Water Heater, Dishwasher(s), Garbage Disposal, Refrigerator(s), Water Heater: Tankless, Water Heater Location: Utility Closet
Features
- Bath Off Primary, Dining Room, Pantry
- Flooring: Ceramic Tile, Concrete, Engineered Hardwood, Carpet
- Windows: Dbl Pane/Storm Window
- Basement: None
- Number of fireplaces: 1
- Fireplace features: Gas, Main Level: 1, Fireplace
Interior area
- Total structure area: 2,710
- Total interior livable area: 2,710 sqft
Property
Parking
- Total spaces: 3
- Parking features: Attached Garage
- Has attached garage: Yes
- Covered spaces: 2
- Uncovered spaces: 1
Features
- Entry location: Main
- Patio & porch: Bath Off Primary, Dbl Pane/Storm Window, Dining Room, Fireplace, Pantry, Security System, Walk-In Closet(s), Water Heater
- Has view: Yes
- View description: City, Territorial
Lot
- Size: 4,138 Square Feet
- Features: Curbs, Paved, Sidewalk, Cable TV, Deck, Dog Run, Electric Car Charging, Fenced-Partially, Gas Available, High Speed Internet, Patio, Rooftop Deck
- Topography: Partial Slope,Sloped,Terraces
- Residential vegetation: Garden Space
Details
- Parcel number: 2113200315
- Zoning: NR3
- Zoning description: Jurisdiction: City
- Special conditions: Standard
Construction
Type & style
- Home type: SingleFamily
- Architectural style: Contemporary,3 Story
- Property subtype: Single Family Residence
Materials
- Cement Planked, Wood Products, Cement Plank
- Foundation: Poured Concrete
- Roof: Composition,Flat,Torch Down
Condition
- Very Good
- Year built: 2019
- Major remodel year: 2019
Utilities & green energy
- Electric: Company: City Light
- Sewer: Sewer Connected, Company: SPU
- Water: Public, Company: SPU
- Utilities for property: Xfinity, Century Link
Community & HOA
Community
- Security: Security System
- Subdivision: Highland Park
Location
- Region: Seattle
Financial & listing details
- Price per square foot: $406/sqft
- Tax assessed value: $917,000
- Annual tax amount: $9,068
- Offers reviewed: 09/15/2026
- Date on market: 9/10/2026
- Listing terms: Conventional,FHA,VA Loan
- Inclusions: Dishwasher(s), Garbage Disposal, Refrigerator(s), Stove(s)/Range(s)
Estimated market value
$1,095,400
$1.04M - $1.15M
$5,546/mo
Price history
| Date | Event | Price |
|---|---|---|
| 9/16/2026 | Pending sale | $1,100,000$406/sqft |
Source:  NWMLS as distributed by MLS GRID #2574436 Report a problem NWMLS as distributed by MLS GRID #2574436 Report a problem | ||
| 9/10/2026 | Listed for sale | $1,100,000+46.7%$406/sqft |
Source: NWMLS as distributed by MLS GRID #2574436 Report a problem | ||
| 11/29/2019 | Sold | $749,950+203%$277/sqft |
Source: NWMLS as distributed by MLS GRID #1463241 Report a problem | ||
| 10/24/2019 | Sold | $247,500$91/sqft |
Source: NWMLS as distributed by MLS GRID #1519436 Report a problem | ||
| 9/22/2019 | Pending sale | $247,500$91/sqft |
Source: Coldwell Banker Danforth #1519436 Report a problem | ||
| 9/17/2019 | Listed for sale | $247,500$91/sqft |
Source: Coldwell Banker Danforth #1519436 Report a problem | ||
Public tax history
| Year | Property taxes | Tax assessment |
|---|---|---|
| 2025 | $9,708 +7.1% | $917,000 -0.5% |
| 2024 | $9,068 +10.8% | $922,000 +9.2% |
| 2023 | $8,184 +3.8% | $844,000 -7% |
| 2022 | $7,884 -11% | $908,000 -4.3% |
| 2021 | $8,862 +11.4% | $949,000 +16.4% |
| 2019 | $7,953 +358.5% | $815,000 +363.1% |
| 2018 | $1,735 +3.8% | $176,000 +18.9% |
| 2017 | $1,671 +72.2% | $148,000 +15.6% |
| 2016 | $971 | $128,000 +42.2% |
| 2015 | $971 | $90,000 +7.1% |
| 2014 | $971 | $84,000 +15.1% |
| 2013 | $971 | $73,000 +2.8% |
| 2012 | -- | $71,000 -12.3% |
| 2011 | -- | $81,000 +12.5% |
| 2010 | -- | $72,000 |
| 2009 | -- | $72,000 |
Find assessor info on the county website
Monthly payment
Est. payment
Payment breakdown
Explore the cost of this home by adjusting the details. Changes won't be saved.Climate risks
Neighborhood: South Delridge
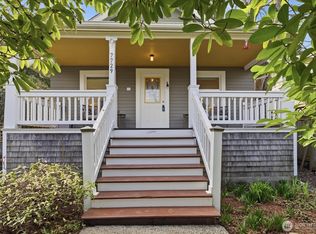
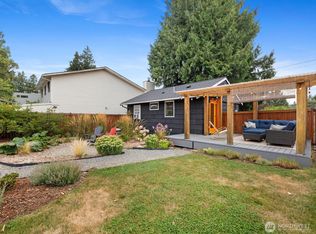
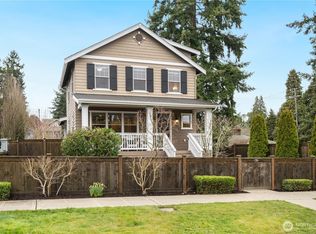
Similar homes
- $1,059,0004 bd4 ba2.3k sqft7509 12th Ave Sw Condos, Seattle, WA 98106Active
 MLS ID #2592430, Justin O'Dell. NWMLS as distributed by MLS GRID
 - $1,028,0004 bd4 ba2.6k sqftDavies Alcer Park, Seattle, WA 98146Active
 MLS ID #2592092, Rhonda Bleck. NWMLS as distributed by MLS GRID
 - $1,083,0003 bd3 ba1.7k sqft10345 36th Avenue NE, Seattle, WA 98125Active
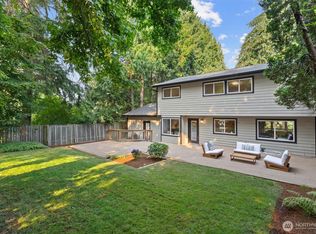 MLS ID #2593018, Yassi Y Jazayeri. NWMLS as distributed by MLS GRID
 - $949,9504 bd3 ba1.8k sqft8103 30th Avenue SW, Seattle, WA 98126Active
 MLS ID #2580388, Renee Donovan. NWMLS as distributed by MLS GRID
