Nestled in a friendly neighborhood this remodeled split level home offers modern comfort and timeless charm. Thoughtfully maximizing its square footage it features a large basement, 1/2 bath and laundry room- perfect for multigenerational living. Home backs up to a green space and is surrounded by lush foliage for privacy with a hot tub, fire pit and pond for the ultimate retreat. Oversized two-car garage with a spacious work space, RV parking and No HOA! Chef's kitchen, granite countertops, SS appliances and a window overlooking the expansive backyard with seamless access to a cozy deck- truly an entertainer's dream. Easy access to schools, shopping, and major freeways, while still savoring the tranquility of this east facing home.
Sold
Listed by: Keller Williams Rlty Bellevue • Corinne Smith
Bought with: CENTURY 21 North Homes Realty
$760,000
21915 105th Avenue SE, Kent, WA 98031
3beds
1,960sqft
Single Family Residence
Built in 1966
0.64 Acres Lot
$723,700 Zestimate®
$388/sqft
$3,507 Estimated rent
Home value
$723,700
$666,000 - $789,000
$3,507/mo
Zestimate® history
Owner options
List your home for rent
$3,507/mo
Rent Zestimate®
Find your next renter with Zillow Rental Manager. Plus, with online applications, you can quickly screen prospective tenants – for free.
$3,507/mo
Rent Zestimate®
Refinance and save
$4,621/mo
Est. payment
Refinancing to a lower rate could help reduce your monthly payments and save thousands over the life of the loan.
$4,621/mo
Est. payment
Explore your selling options
Work with a Zillow partner agent
Leverage their expertise and Zillow's premium Showcase listings to get your home seen by more buyers.
Get startedList with your own agent
Get your home in front of millions of buyers by listing it on Zillow.
Learn how to do itSell it yourself
Take full control of how buyers see your home on Zillow by listing For Sale by Owner (FSBO).
List your homeWhat's special
Remodeled split level homeRv parkingModern comfortCozy deckOversized two-car garageLarge basementExpansive backyard
Zillow last checked:
Listing updated:
Offers reviewed: Mar 12
Listed by:
Corinne Smith,
Keller Williams Rlty Bellevue
Bought with:
Taylor Wolcott, 78214
CENTURY 21 North Homes Realty
Source: NWMLS as distributed by MLS GRID,MLS#: 2326558
Facts & features
Interior
Bedrooms & bathrooms
- Bedrooms: 3
- Bathrooms: 3
- Full bathrooms: 2
- 1/2 bathrooms: 1
- Main level bathrooms: 3
- Main level bedrooms: 3
Primary bedroom
- Level: Main
Bedroom
- Level: Main
Bedroom
- Level: Main
Bathroom full
- Level: Main
Bathroom full
- Level: Main
Other
- Level: Main
Dining room
- Level: Main
Entry hall
- Level: Split
Kitchen with eating space
- Level: Main
Living room
- Level: Main
Rec room
- Level: Lower
Utility room
- Level: Lower
Heating
- Fireplace, Forced Air, Electric, Natural Gas
Cooling
- None
Appliances
- Included: Dishwasher(s), Disposal, Dryer(s), Microwave(s), Refrigerator(s), Stove(s)/Range(s), Washer(s), Garbage Disposal
Features
- Bath Off Primary, Ceiling Fan(s), Dining Room
- Flooring: Bamboo/Cork, Ceramic Tile, Hardwood
- Windows: Double Pane/Storm Window
- Basement: Finished
- Number of fireplaces: 1
- Fireplace features: Electric, Main Level: 1, Fireplace
Interior area
- Total structure area: 1,960
- Total interior livable area: 1,960 sqft
Property
Parking
- Total spaces: 2
- Parking features: Driveway, Attached Garage, Off Street, RV Parking
- Attached garage spaces: 2
Features
- Levels: Multi/Split
- Entry location: Split
- Patio & porch: Bath Off Primary, Ceiling Fan(s), Ceramic Tile, Double Pane/Storm Window, Dining Room, Fireplace, Hot Tub/Spa
- Has spa: Yes
- Spa features: Indoor
- Has view: Yes
- View description: Territorial
Lot
- Size: 0.64 Acres
- Features: Dead End Street, Open Lot, Value In Land, Deck, Fenced-Partially, Hot Tub/Spa, Patio, RV Parking
- Topography: Level
- Residential vegetation: Garden Space
Details
- Parcel number: 5702300070
- Special conditions: Standard
Construction
Type & style
- Home type: SingleFamily
- Property subtype: Single Family Residence
Materials
- Brick, Wood Siding
- Roof: Composition
Condition
- Year built: 1966
Utilities & green energy
- Sewer: Sewer Connected
- Water: Public
Community & HOA
Community
- Subdivision: East Hill
Location
- Region: Kent
Financial & listing details
- Price per square foot: $388/sqft
- Tax assessed value: $627,000
- Annual tax amount: $6,038
- Offers reviewed: 03/12/2025
- Date on market: 5/14/2025
- Cumulative days on market: 317 days
- Listing terms: Conventional,FHA,VA Loan
- Inclusions: Dishwasher(s), Dryer(s), Garbage Disposal, Microwave(s), Refrigerator(s), Stove(s)/Range(s), Washer(s)
Price history
| Date | Event | Price |
|---|---|---|
| 4/18/2025 | Sold | $760,000+8.7%$388/sqft |
Source:  NWMLS as distributed by MLS GRID #2326558 Report a problem NWMLS as distributed by MLS GRID #2326558 Report a problem | ||
| 3/13/2025 | Pending sale | $699,000$357/sqft |
Source: NWMLS as distributed by MLS GRID #2326558 Report a problem | ||
| 3/8/2025 | Listed for sale | $699,000+64.5%$357/sqft |
Source: NWMLS as distributed by MLS GRID #2326558 Report a problem | ||
| 10/30/2018 | Sold | $425,000+1.4%$217/sqft |
Source: NWMLS as distributed by MLS GRID #1314384 Report a problem | ||
| 10/12/2018 | Pending sale | $419,000$214/sqft |
Source: Savvy Lane Inc #1314384 Report a problem | ||
| 10/5/2018 | Price change | $419,000-9.1%$214/sqft |
Source: Savvy Lane Inc #1314384 Report a problem | ||
| 9/5/2018 | Price change | $461,000+0.4%$235/sqft |
Source: Savvy Lane Inc #1314384 Report a problem | ||
| 8/17/2018 | Price change | $459,000-3.3%$234/sqft |
Source: Savvy Lane Inc #1314384 Report a problem | ||
| 7/24/2018 | Price change | $474,900-8.7%$242/sqft |
Source: Savvy Lane Inc #1314384 Report a problem | ||
| 7/6/2018 | Price change | $519,900-8.5%$265/sqft |
Source: Savvy Lane Inc #1314384 Report a problem | ||
| 6/20/2018 | Listed for sale | $567,900+72.6%$290/sqft |
Source: Savvy Lane Inc #1314384 Report a problem | ||
| 5/23/2016 | Sold | $329,000$168/sqft |
Source: NWMLS as distributed by MLS GRID #922103 Report a problem | ||
| 4/9/2016 | Pending sale | $329,000$168/sqft |
Source: Kent Branch #922103 Report a problem | ||
| 4/8/2016 | Listed for sale | $329,000$168/sqft |
Source: Kent Branch #922103 Report a problem | ||
Public tax history
| Year | Property taxes | Tax assessment |
|---|---|---|
| 2025 | $6,841 +10.5% | $627,000 +3.3% |
| 2024 | $6,190 +2.5% | $607,000 +6.9% |
| 2023 | $6,038 -5.4% | $568,000 -6.6% |
| 2022 | $6,381 +8.7% | $608,000 +24.1% |
| 2021 | $5,873 +11.5% | $490,000 +17.5% |
| 2020 | $5,267 +1.9% | $417,000 +2% |
| 2019 | $5,169 +16.9% | $409,000 +12.4% |
| 2018 | $4,424 +3.7% | $364,000 +15.6% |
| 2017 | $4,265 +379.6% | $315,000 +10.1% |
| 2016 | $889 | $286,000 +7.5% |
| 2015 | $889 | $266,000 +4.3% |
| 2014 | $889 -21.3% | $255,000 +18.1% |
| 2013 | $1,130 | $216,000 +7.5% |
| 2012 | -- | $201,000 -18% |
| 2011 | -- | $245,000 -6.5% |
| 2010 | -- | $262,000 |
| 2009 | -- | $262,000 +4.8% |
| 2007 | -- | $250,000 +4.2% |
| 2006 | -- | $240,000 +2.6% |
| 2005 | -- | $234,000 +32.2% |
| 2001 | $2,635 +8.1% | $177,000 +12.7% |
| 2000 | $2,437 | $157,000 |
Find assessor info on the county website
Neighborhood: East Hill-Meridian
Nearby homes
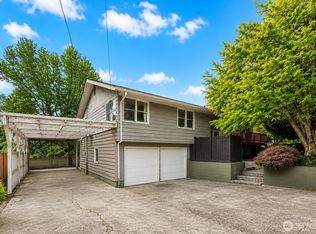
- $689,9503 bd3 ba2.3k sqft10412 SE 219th St, Kent, WA 98031For Sale
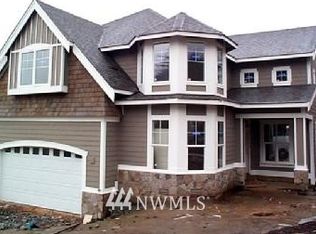
- $967,2003 bd3 ba3.2k sqft10020 SE 220th St, Kent, WA 98031Off Market
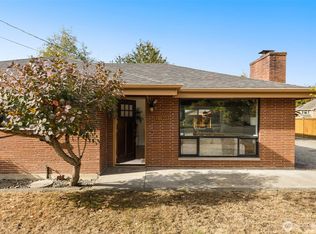
- $599,9503 bd1 ba1k sqft22005 103rd Pl SE, Kent, WA 98031Sold
- $949,0006 bd4 ba3.1k sqft21639 104th Pl SE, Kent, WA 98031For Sale

- $1,375,0004 bd3 ba3.5k sqft10226 SE 220th St, Kent, WA 98031Sold
- $679,9003 bd3 ba1.9k sqft21706 103rd Ave SE, Kent, WA 98031Off Market
- $749,9003 bd3 ba2k sqft21706 103rd Pl SE, Kent, WA 98031Sold
- $145,0002 bd2 ba1.1k sqft21914 106th Pl SE #36, Kent, WA 98031Sold
Nearby schools
GreatSchools rating
- 6/10Panther Lake Elementary SchoolGrades: PK-5Distance: 0.3 mi
- 4/10Meeker Middle SchoolGrades: 6-8Distance: 2.3 mi
- 7/10Kentridge High SchoolGrades: 9-12Distance: 1.5 mi
Get a cash offer in 3 minutes
Find out how much your home could sell for in as little as 3 minutes with a no-obligation cash offer.
Estimated market value
$723,700
Get a cash offer in 3 minutes
Find out how much your home could sell for in as little as 3 minutes with a no-obligation cash offer.
Estimated market value
$723,700
- Washington
- King County
- Kent
- 98031
- East Hill-Meridian
- 21915 105th Avenue SE
Nearby cities
Nearby neighborhoods
Nearby zip codes
Other Kent Topics
