Skip main navigation
Active
  • Listed by: Keller Williams Realty • Margie Portugal
    $550,000

    4004 Courtland Place S, Seattle, WA 98118

    2beds
    1,000sqft
    : 
    Loading
    Get pre-qualified
    Single Family Residence
    Built in 2026
    2,739 Square Feet Lot
    $549,400 Zestimate®
    $550/sqft
    $4/mo HOA

    What's special

    Elegant quartz countertopsOpen concept chef-inspired kitchenSpacious islandWood-wrapped windowsLarge primary bedroomsUpgraded ensuite bathroomsLarge garden area
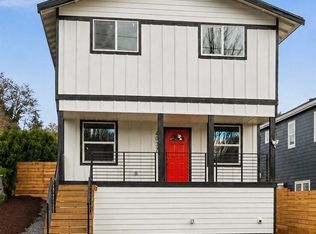
    Aglow with charm and contemporary elegance! This new quality built and beautifully crafted stand-alone condominium home is ideally located in one of Seattle's most desirable neighborhoods. Perfectly situated in the heart of Columbia City, this exceptional residence is within walking distance of the Columbia City Rail Station, grocery stores, parks, cafes, and popular restaurants, while the heart of downtown Seattle is just minutes away! Thoughtfully designed with custom-built finishes throughout and wood-wrapped windows, the home features gorgeous luxury vinyl plank (LVP) flooring throughout, elegant quartz countertops and designer tile back splash. The open concept chef-inspired kitchen is the heart of the home, showcasing a spacious island, tons of built-in cabinetry and walk-in storage. Both large primary bedrooms feature their own upgraded ensuite bathrooms providing comfort, privacy and flexibility for guests, roommates, or remote work arrangements. Step outside to enjoy a beautifully landscaped, fully fenced and spacious private backyard complete with large garden area and a mature cherry tree that produces an abundance of fruit. Additional parking may be available via rear alley, and plentiful street parking in addition to the parking space located in front of home. Combining quality workmanship, modern design, private outdoor living and an unbeatable location, this home offers the very best of Columbia City living. A must show!!!
    38 days
    |
    747
    |
    55
    |

    Zillow last checked:

    Listing updated:

    Listed by:

    Margie Portugal,

    Keller Williams Realty,

    Marcy Rose,

    Keller Williams Realty PS

    Source: NWMLS as distributed by MLS GRID,MLS#: 2536995MLS Logo

    Loading...

      Facts & features

      Interior

      Bedrooms & bathrooms
      • Bedrooms: 2
      • Bathrooms: 3
      • Full bathrooms: 1
      • 3/4 bathrooms: 1
      • 1/2 bathrooms: 1
      • Main level bathrooms: 1
      Primary bedroom
      • Level: Second
      Bedroom
      • Level: Second
      Bathroom three quarter
      • Level: Second
      Bathroom full
      • Level: Second
      Other
      • Level: Main
      Dining room
      • Level: Main
      Entry hall
      • Level: Main
      Kitchen with eating space
      • Level: Main
      Living room
      • Level: Main
      Heating
      • Wall Furnace, Electric
      Cooling
      • Ductless
      Appliances
      • Included: Dishwasher, Disposal, Refrigerator, Stove(s)/Range(s), Washer, Dishwasher(s), Garbage Disposal, Refrigerator(s), Washer(s), Cooking - Electric Hookup, Cooking-Electric, Dryer-Electric
      • Laundry: Electric Dryer Hookup, Washer Hookup
      Features
      • Flooring: Vinyl
      • Windows: Insulated Windows
      • Has fireplace: No
      Interior area
      • Total structure area: 1,000
      • Total interior livable area: 1,000 sqft

      Property

      Parking
      • Total spaces: 2
      • Parking features: Off Street, Uncovered
      • Uncovered spaces: 2
      Features
      • Levels: Two
      • Stories: 2
      • Entry location: Main
      • Patio & porch: Cooking-Electric, Dryer-Electric, End Unit, Insulated Windows, Primary Bathroom, Walk-In Closet(s), Washer
      • Has view: Yes
      • View description: Territorial
      Lot
      • Size: 2,739 Square Feet
      • Features: Paved, Sidewalk
      Details
      • Parcel number: 1791550020
      • Special conditions: Standard

      Construction

      Type & style
      • Home type: SingleFamily
      • Architectural style: Townhouse,Condo (2 Levels)
      • Property subtype: Single Family Residence
      Materials
      • Cement Planked, Wood Siding, Wood Products, Cement Plank
      • Roof: Composition
      Condition
      • New construction: Yes
      • Year built: 2026
      • Major remodel year: 2026

      Utilities & green energy

      • Electric: Company: PSE
      • Sewer: Company: SPU
      • Water: Company: SPU
      Green energy
      • Energy efficient items: Insulated Windows

      Community & HOA

      Community
      • Subdivision: Columbia City
      HOA
      • Services included: See Remarks
      • HOA fee: $4 monthly
      Location
      • Region: Seattle

      Financial & listing details

      • Price per square foot: $550/sqft
      • Annual tax amount: $1,105
      • Date on market: 6/27/2026
      • Cumulative days on market: 19 days
      • Listing terms: Conventional
      • Inclusions: Dishwasher(s), Garbage Disposal, Refrigerator(s), Stove(s)/Range(s), Washer(s)

        Estimated market value

        $549,400

        $522,000 - $577,000

        $2,862/mo

        Price history

        DateEventPrice
        7/9/2026Listed for sale$550,000$550/sqft
        Source: NWMLS as distributed by MLS GRID #2536995 Report a problem
        6/19/2026Pending sale$550,000$550/sqft
        Source: NWMLS as distributed by MLS GRID #2536995 Report a problem
        6/9/2026Listed for sale$550,000$550/sqft
        Source: NWMLS as distributed by MLS GRID #2536995 Report a problem

        Public tax history

        Tax history is unavailable.

        Monthly payment

        Est. payment

        Payment breakdown

        Explore the cost of this home by adjusting the details. Changes won't be saved.
        All calculations are estimates and provided by Zillow, Inc. for informational purposes only. Actual amounts may vary.
        HOA fees may include property taxes on listings classified as Co-Ops. Contact the listing agent and/or owner for fee details.
        Mortgage interest rates are dependent on a number of factors, including credit score, down payment, and repayment length. Interest rate data provided by Zillow Group Marketplace, Inc. as of 1/1/1970 from various mortgage lenders with which we have lead or other similar arrangements; the Estimated Payment is an average of those rates.
        See how much you could borrow to make a competitive offer.

        Climate risks

        Neighborhood: Mt. Baker

        Getting around

        62 / 100
        Somewhat Walkable
        59 / 100
        Good Transit
        72 / 100
        Very Bikeable

        Nearby schools

        GreatSchools rating
        Schools provided by the listing agent
        • Elementary: Hawthorne
        • Middle: Aki Kurose
        • High: Franklin High

        Source: NWMLS as distributed by MLS GRID. This data may not be complete. We recommend contacting the local school district to confirm school assignments for this home.

        A local agent can set up tours, give advice and negotiate with sellers.

        Browse local experts

        Similar homes