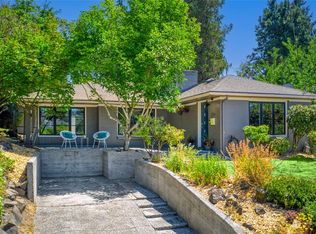
One very special timeless charmer in the highly coveted neighborhood of Mt. Baker in S. Seattle. This 1927 Craftsman with tons of character awaits your vision to come in and make it your own. The thoughtful layout and versatile floor plan make it an irresistible opportunity to bring this beautiful home back to its original charm with all the modern updates and amenities you desire. With 4 bedrooms and 1.75 bathrooms, if offers room for all your guests to enjoy. As an added bonus, this home has an expansive unfinished basement just waiting to be finished, adding an extra 1,100 sq ft of living space. Outside, a fully fenced 6,180 sq ft lot with mature trees, provides privacy and a fully fenced yard. A detached 1 car garage is the final perk to greet you when arriving home. Location is the cherry on top being minutes away from the neighborhood restaurants, coffee shops, light rail and parks. Don't miss your chance to see this property.
First look
Listed by: Coldwell Banker Bain • Darron Losse
$715,000
3838 38th Avenue S, Seattle, WA 98118
4beds
2,810sqft
Single Family Residence
Built in 1927
6,181 Square Feet Lot
$-- Zestimate®
$254/sqft
$-- HOA
What's special
- --
- on Zillow
- 518
- views
- 81
- saves
Zillow last checked:
Listing updated:
Listed by:
Darron Losse,
Coldwell Banker Bain
Source: NWMLS as distributed by MLS GRID,MLS#: 2584649
Facts & features
Interior
Bedrooms & bathrooms
- Bedrooms: 4
- Bathrooms: 2
- Full bathrooms: 1
- 3/4 bathrooms: 1
- Main level bathrooms: 1
- Main level bedrooms: 2
Primary bedroom
- Level: Second
Bedroom
- Level: Second
Bedroom
- Level: Main
Bedroom
- Level: Main
Bathroom full
- Level: Main
Bathroom three quarter
- Level: Second
Den office
- Level: Second
Dining room
- Level: Main
Entry hall
- Level: Main
Family room
- Level: Main
Kitchen with eating space
- Level: Main
Living room
- Level: Main
Utility room
- Level: Lower
Heating
- Fireplace, Baseboard, Forced Air, Electric, Natural Gas
Cooling
- Forced Air
Appliances
- Included: Dishwasher, Double Oven, Dryer, Microwave, Refrigerator, See Remarks, Stove(s)/Range(s), Washer, Dishwasher(s), Dryer(s), Microwave(s), Refrigerator(s), Washer(s), Water Heater: Natural Gas, Water Heater Location: Basement
Features
- Flooring: Concrete, Hardwood, Vinyl
- Basement: Unfinished
- Number of fireplaces: 1
- Fireplace features: Gas, Main Level: 1, Fireplace
Interior area
- Total structure area: 2,810
- Total interior livable area: 2,810 sqft
Property
Parking
- Total spaces: 1
- Parking features: Detached Garage
- Has garage: Yes
- Covered spaces: 1
Features
- Levels: One and One Half
- Stories: 1
- Entry location: Main
- Patio & porch: Fireplace, Water Heater
- Has view: Yes
- View description: Partial, Territorial
Lot
- Size: 6,181 Square Feet
- Dimensions: 103 x 60
- Features: Curbs, Paved, Sidewalk, Fenced-Fully
- Topography: Level
Details
- Parcel number: 8121100365
- Zoning description: Jurisdiction: City
- Special conditions: Standard
- Other equipment: Leased Equipment: N/A
Construction
Type & style
- Home type: SingleFamily
- Architectural style: Craftsman,1 1/2 Stry w/Bsmt
- Property subtype: Single Family Residence
Materials
- Wood Siding
- Foundation: Poured Concrete
- Roof: Composition
Condition
- Fixer
- Year built: 1927
- Major remodel year: 1927
Utilities & green energy
- Electric: Company: PSE
- Sewer: Sewer Connected, Company: Seattle Public Utility
- Water: Public, Company: Seattle Public Utility
Community & HOA
Community
- Subdivision: Mt Baker
Location
- Region: Seattle
Financial & listing details
- Price per square foot: $254/sqft
- Tax assessed value: $781,000
- Annual tax amount: $8,563
- Date on market: 9/19/2026
- Listing terms: Conventional
- Inclusions: Dishwasher(s), Double Oven, Dryer(s), Leased Equipment, Microwave(s), Refrigerator(s), See Remarks, Stove(s)/Range(s), Washer(s)
Estimated market value
Not available
Estimated sales range
Not available
Not available
Price history
| Date | Event | Price |
|---|---|---|
| 7/29/2026 | Sold | $535,000-17.4%$190/sqft |
Source: Public Record Report a problem | ||
| 4/16/2016 | Listing removed | $2,795+86.3%$1/sqft |
Source: Chel NW Realty LLC Report a problem | ||
| 3/9/2016 | Sold | $648,000+12.7%$231/sqft |
Source:  NWMLS as distributed by MLS GRID #893737 Report a problem NWMLS as distributed by MLS GRID #893737 Report a problem | ||
| 2/19/2016 | Pending sale | $575,000$205/sqft |
Source: Windermere Real Estate Company #893737 Report a problem | ||
| 2/12/2016 | Listed for sale | $575,000$205/sqft |
Source: Windermere Real Estate Company #893737 Report a problem | ||
| 6/12/2012 | Listing removed | $1,500$1/sqft |
Source: Windermere Property Management/ JMW #367621 Report a problem | ||
| 6/10/2012 | Listed for rent | $1,500$1/sqft |
Source: Windermere Property Management/ JMW #367621 Report a problem | ||
Public tax history
| Year | Property taxes | Tax assessment |
|---|---|---|
| 2025 | $8,563 +13% | $781,000 +5.7% |
| 2024 | $7,579 -1.4% | $739,000 -3.8% |
| 2023 | $7,684 +12.6% | $768,000 +1.6% |
| 2022 | $6,826 +4.5% | $756,000 +13.5% |
| 2021 | $6,531 +4.2% | $666,000 +9.7% |
| 2020 | $6,269 -1.3% | $607,000 -3% |
| 2019 | $6,353 +9% | $626,000 -2% |
| 2018 | $5,826 +3.2% | $639,000 +18.6% |
| 2017 | $5,647 +20.8% | $539,000 -7.7% |
| 2016 | $4,676 | $584,000 +16.3% |
| 2015 | $4,676 | $502,000 +8% |
| 2014 | $4,676 | $465,000 +14.8% |
| 2013 | $4,676 | $405,000 +5.5% |
| 2012 | -- | $384,000 -9.4% |
| 2011 | -- | $424,000 -6.6% |
| 2010 | -- | $454,000 |
| 2009 | -- | $454,000 +17.3% |
| 2007 | -- | $387,000 +3.8% |
| 2006 | -- | $373,000 +12.7% |
| 2005 | -- | $331,000 +20.8% |
| 2001 | $3,242 +8.5% | $274,000 +14.6% |
| 2000 | $2,987 | $239,000 |
Find assessor info on the county website
Monthly payment
Est. payment
Payment breakdown
Explore the cost of this home by adjusting the details. Changes won't be saved.Climate risks
Neighborhood: Mt. Baker
Nearby schools
Schools provided by the listing agent
- Elementary: Cedar Park Elementary
- Middle: Mercer Mid
- High: Franklin High
Source: NWMLS as distributed by MLS GRID. This data may not be complete. We recommend contacting the local school district to confirm school assignments for this home.
Similar homes
- $674,9504 bd2 ba2.8k sqft4210 S Holly Street, Seattle, WA 98118Active
 MLS ID #2582451, Mustapha Math. NWMLS as distributed by MLS GRID
 - $700,0004 bd2 ba1.6k sqft3526 S Bennett Street, Seattle, WA 98118Active
 MLS ID #2534305, Rob McGarty. NWMLS as distributed by MLS GRID
 - $749,9503 bd2 ba2k sqft4516 S Mead Street, Seattle, WA 98118Active
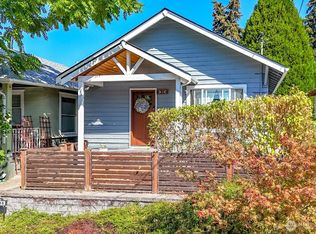 MLS ID #2581395, Rebecca Del Pozo. NWMLS as distributed by MLS GRID
 - $699,9503 bd1 ba1.9k sqft4631 47th Avenue S, Seattle, WA 98118Active
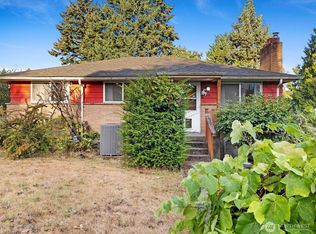 MLS ID #2580967, Chance T Drake. NWMLS as distributed by MLS GRID
