Lovingly maintained home in a quiet West Seattle neighborhood that you will want to call home. Only 2 owners; this solidly built home includes a new roof, new main-level windows, refreshed hardwoods, new paint, and new lighting throughout. Updated kitchen with new counters, fixtures, hardware, flooring, and newer appliances. Newly updated bathroom and new carpeting on the lower level. Large yard with mature plantings. Close to schools, restaurants, shopping, and Lincoln Park. A wonderful home you won't want to miss.
Pending
Listed by: Windermere Real Estate Co. • Evy Flynn
$925,000
7720 36th Avenue SW, Seattle, WA 98126
3beds
2,280sqft
Single Family Residence
Built in 1955
6,381 Square Feet Lot
$931,000 Zestimate®
$406/sqft
$-- HOA
What's special
Updated kitchenNewly updated bathroomNew lighting throughoutNewer appliancesRefreshed hardwoodsNew countersNew main-level windows
- --
- on Zillow
- 687
- views
- 108
- saves
Likely to sell faster than
Zillow last checked:
Listing updated:
Offers reviewed: Sep 17
Listed by:
Evy Flynn,
Windermere Real Estate Co.
Source: NWMLS as distributed by MLS GRID,MLS#: 2581280
Facts & features
Interior
Bedrooms & bathrooms
- Bedrooms: 3
- Bathrooms: 2
- Full bathrooms: 1
- 3/4 bathrooms: 1
- Main level bathrooms: 1
- Main level bedrooms: 2
Primary bedroom
- Level: Main
Bedroom
- Level: Lower
Bedroom
- Level: Main
Bathroom full
- Level: Main
Bathroom three quarter
- Level: Lower
Dining room
- Level: Main
Kitchen without eating space
- Level: Main
Living room
- Level: Main
Rec room
- Level: Lower
Heating
- Fireplace, Forced Air, Electric, Oil
Cooling
- None
Appliances
- Included: Dishwasher, Disposal, Dryer, Refrigerator, Stove(s)/Range(s), Washer, Dishwasher(s), Dryer(s), Garbage Disposal, Refrigerator(s), Washer(s), Water Heater: Electric, Water Heater Location: Garage
Features
- Dining Room
- Flooring: Hardwood, Laminate, Carpet
- Windows: Dbl Pane/Storm Window
- Basement: Finished
- Number of fireplaces: 2
- Fireplace features: Wood Burning, Lower Level: 1, Main Level: 1, Fireplace
Interior area
- Total structure area: 2,280
- Total interior livable area: 2,280 sqft
Property
Parking
- Total spaces: 2
- Parking features: Detached Garage, Off Street
- Has garage: Yes
- Covered spaces: 1
- Uncovered spaces: 1
Features
- Levels: One
- Stories: 1
- Patio & porch: Dbl Pane/Storm Window, Dining Room, Fireplace, Water Heater
- Has view: Yes
- View description: Territorial
Lot
- Size: 6,381 Square Feet
- Features: Curbs, Paved, Sidewalk, Fenced-Partially, Gas Available, High Speed Internet
- Topography: Level
- Residential vegetation: Fruit Trees, Garden Space
Details
- Parcel number: 0293000201
- Zoning: NR3
- Zoning description: Jurisdiction: City
- Special conditions: Standard
Construction
Type & style
- Home type: SingleFamily
- Architectural style: 1 Story w/Bsmnt.
- Property subtype: Single Family Residence
Materials
- Brick, Wood Siding
- Foundation: Poured Concrete, Slab
- Roof: Composition
Condition
- Year built: 1955
Utilities & green energy
- Electric: Company: Seattle City Light
- Sewer: Sewer Connected, Company: Seattle Public Utilities
- Water: Public, Company: Seattle Public Utilities
- Utilities for property: Comcast
Community & HOA
Community
- Subdivision: Gatewood
Location
- Region: Seattle
Financial & listing details
- Price per square foot: $406/sqft
- Tax assessed value: $795,000
- Annual tax amount: $8,702
- Offers reviewed: 09/17/2026
- Date on market: 9/11/2026
- Listing terms: Conventional
- Inclusions: Dishwasher(s), Dryer(s), Garbage Disposal, Refrigerator(s), Stove(s)/Range(s), Washer(s)
Estimated market value
$931,000
$884,000 - $978,000
$4,063/mo
Price history
| Date | Event | Price |
|---|---|---|
| 9/18/2026 | Pending sale | $925,000$406/sqft |
Source:  NWMLS as distributed by MLS GRID #2581280 Report a problem NWMLS as distributed by MLS GRID #2581280 Report a problem | ||
| 9/11/2026 | Listed for sale | $925,000+213.6%$406/sqft |
Source: NWMLS as distributed by MLS GRID #2581280 Report a problem | ||
| 5/22/2003 | Sold | $295,000+30.8%$129/sqft |
Source: NWMLS as distributed by MLS GRID #23056940 Report a problem | ||
| 1/28/2003 | Sold | $225,500$99/sqft |
Source: Public Record Report a problem | ||
Public tax history
| Year | Property taxes | Tax assessment |
|---|---|---|
| 2025 | $8,702 +12.2% | $795,000 +4.9% |
| 2024 | $7,753 +11.3% | $758,000 +10% |
| 2023 | $6,969 +5.1% | $689,000 -5.9% |
| 2022 | $6,632 +9.4% | $732,000 +19.4% |
| 2021 | $6,063 +3.8% | $613,000 +9.3% |
| 2020 | $5,841 +0.7% | $561,000 -0.9% |
| 2019 | $5,799 +12.3% | $566,000 +1.3% |
| 2018 | $5,163 -1.6% | $559,000 +12.5% |
| 2017 | $5,246 +43.1% | $497,000 +14.3% |
| 2016 | $3,665 | $435,000 +5.8% |
| 2015 | $3,665 | $411,000 +15.4% |
| 2014 | $3,665 | $356,000 +11.6% |
| 2013 | $3,665 | $319,000 +8.9% |
| 2012 | -- | $293,000 -9.6% |
| 2011 | -- | $324,000 -4.4% |
| 2010 | -- | $339,000 |
| 2009 | -- | $339,000 +2.4% |
| 2007 | -- | $331,000 +5.8% |
| 2006 | -- | $313,000 +11% |
| 2005 | -- | $282,000 +44.6% |
| 2001 | $2,337 +5.9% | $195,000 +11.4% |
| 2000 | $2,208 | $175,000 |
Find assessor info on the county website
Monthly payment
Est. payment
Payment breakdown
Explore the cost of this home by adjusting the details. Changes won't be saved.Climate risks
Neighborhood: Gatewood
Nearby schools
Schools provided by the listing agent
- Elementary: Gatewood
- Middle: Madison Mid
- High: West Seattle High
Source: NWMLS as distributed by MLS GRID. This data may not be complete. We recommend contacting the local school district to confirm school assignments for this home.
Similar homes
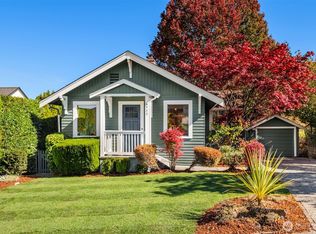
- $785,0002 bd2 ba1.5k sqft6522 36th Avenue SW, Seattle, WA 98126Active
 MLS ID #2589698, Molly Kemper. NWMLS as distributed by MLS GRID
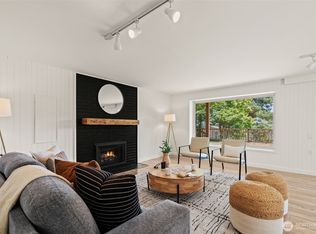
 - $878,7494 bd2 ba2.3k sqft8456 6th Avenue SW, Seattle, WA 98106Active
 MLS ID #2582200, Peter Mann. NWMLS as distributed by MLS GRID
 - $825,0004 bd2 ba1.9k sqft5040 35th Avenue SW, Seattle, WA 98126Active
 MLS ID #2546665, Erin McCullough. NWMLS as distributed by MLS GRID
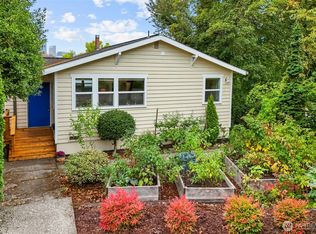
 - $940,0004 bd2 ba1.8k sqft201 28th Avenue, Seattle, WA 98122Active
 MLS ID #2589639, Janine Rasey. NWMLS as distributed by MLS GRID
