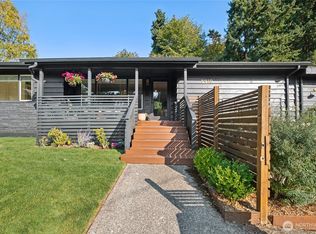
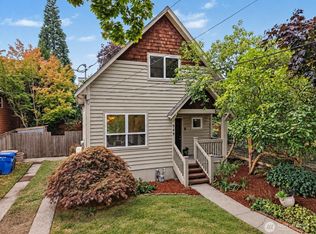
Charming mid-century home nestled on a lush, oversized lot surrounded by abundant greenery. The main level features an inviting open floor plan with beautiful solid oak hardwood floors, where the living room and fireplace seamlessly flow into the dining area and custom bar. The brand-new kitchen features custom shaker cabinets, elegant Santorini quartz countertops, and chef-grade stainless steel appliances. The hallway leads to three bright bedrooms and a fully updated bathroom. Step outside onto the new composite, west-facing deck off the dining room—perfect for entertaining, summer BBQs, and enjoying the peaceful surroundings. The lower daylight level offers a generous and cozy family room with its own fireplace and expansive windows overlooking the backyard and territorial views of lush greenery. With high ceilings and abundant natural light, the daylight basement presents excellent opportunities for future expansion, additional living space, or customization. Expansive private yard with ample greenspace. Conveniently located near light rail, Seward Park, Lake Washington, Columbia City, parks, dining, and other amenities.
Pending
Listed by: Skyline Properties, Inc. • Camran Nazer • 206-617-4838
$899,950
5925 48th Avenue S, Seattle, WA 98118
3beds
2,040sqft
Single Family Residence
Built in 1958
6,324 Square Feet Lot
$890,400 Zestimate®
$441/sqft
$-- HOA
What's special
Elegant santorini quartz countertopsBrand-new kitchenFully updated bathroomSurrounded by abundant greeneryLush oversized lotThree bright bedroomsChef-grade stainless steel appliances
- --
- on Zillow
- 484
- views
- 56
- saves
Likely to sell faster than
Zillow last checked:
Listing updated:
Listed by:
Camran Nazer 206-617-4838 camran@skylineproperties.com,
Skyline Properties, Inc.
Source: NWMLS as distributed by MLS GRID,MLS#: 2583917
Facts & features
Interior
Bedrooms & bathrooms
- Bedrooms: 3
- Bathrooms: 1
- Full bathrooms: 1
- Main level bathrooms: 1
- Main level bedrooms: 3
Primary bedroom
- Level: Main
Bedroom
- Level: Main
Bedroom
- Level: Main
Bathroom full
- Level: Main
Dining room
- Level: Main
Entry hall
- Level: Main
Family room
- Level: Main
Rec room
- Level: Lower
Heating
- Fireplace, Forced Air, Heat Pump, Electric
Cooling
- Heat Pump
Appliances
- Included: Dishwasher, Disposal, Dryer, Refrigerator, Stove(s)/Range(s), Washer, Dishwasher(s), Dryer(s), Garbage Disposal, Refrigerator(s), Washer(s), Water Heater: Electric, Water Heater Location: Basement
Features
- Dining Room
- Flooring: Hardwood, Vinyl Plank, Carpet
- Windows: Dbl Pane/Storm Window
- Basement: Daylight,Partially Finished
- Number of fireplaces: 1
- Fireplace features: Wood Burning, Upper Level: 1, Fireplace
Interior area
- Total structure area: 2,040
- Total interior livable area: 2,040 sqft
Property
Parking
- Total spaces: 3
- Parking features: Attached Carport
- Carport spaces: 1
- Uncovered spaces: 2
Features
- Levels: One
- Stories: 1
- Entry location: Main
- Patio & porch: Dbl Pane/Storm Window, Dining Room, Fireplace, Water Heater
- Has view: Yes
- View description: Territorial
Lot
- Size: 6,324 Square Feet
- Features: Paved, Cable TV, Deck, High Speed Internet, Patio
- Topography: Level,Partial Slope
- Residential vegetation: Brush, Fruit Trees, Garden Space
Details
- Parcel number: 8113101198
- Special conditions: Standard
Construction
Type & style
- Home type: SingleFamily
- Architectural style: Traditional,1 Story w/Bsmnt.
- Property subtype: Single Family Residence
Materials
- Wood Siding
- Foundation: Poured Concrete
- Roof: Composition
Condition
- Updated/Remodeled
- Year built: 1958
- Major remodel year: 1958
Utilities & green energy
- Electric: Company: Seattle City Lights
- Sewer: Sewer Connected, Company: Seattle Public Utilites
- Water: Public, Company: Seattle Public Utilites
Community & HOA
Community
- Subdivision: Seward Park
Location
- Region: Seattle
Financial & listing details
- Price per square foot: $441/sqft
- Tax assessed value: $852,000
- Annual tax amount: $8,195
- Date on market: 9/17/2026
- Listing terms: Conventional,FHA,VA Loan
- Inclusions: Dishwasher(s), Dryer(s), Garbage Disposal, Refrigerator(s), Stove(s)/Range(s), Washer(s)
Estimated market value
$890,400
$846,000 - $935,000
$3,665/mo
Price history
| Date | Event | Price |
|---|---|---|
| 10/8/2026 | Pending sale | $899,950$441/sqft |
Source:  NWMLS as distributed by MLS GRID #2583917 Report a problem NWMLS as distributed by MLS GRID #2583917 Report a problem | ||
| 9/17/2026 | Listed for sale | $899,950+0.6%$441/sqft |
Source: NWMLS as distributed by MLS GRID #2583917 Report a problem | ||
| 6/17/2022 | Sold | $895,000+21.8%$439/sqft |
Source: NWMLS as distributed by MLS GRID #1932490 Report a problem | ||
| 5/19/2022 | Pending sale | $735,000$360/sqft |
Source: NWMLS as distributed by MLS GRID #1932490 Report a problem | ||
| 5/13/2022 | Listed for sale | $735,000$360/sqft |
Source: NWMLS as distributed by MLS GRID #1932490 Report a problem | ||
Public tax history
| Year | Property taxes | Tax assessment |
|---|---|---|
| 2025 | $9,267 +13.1% | $852,000 +5.7% |
| 2024 | $8,195 +0.7% | $806,000 -1.5% |
| 2023 | $8,137 +28.8% | $818,000 +18% |
| 2022 | $6,315 +436% | $693,000 +177.2% |
| 2021 | $1,178 +0.5% | $250,000 |
| 2020 | $1,172 +4.4% | $250,000 |
| 2019 | $1,122 -27.5% | $250,000 |
| 2018 | $1,549 -5.5% | $250,000 -46.8% |
| 2017 | $1,639 -19.8% | $470,000 +25.7% |
| 2016 | $2,044 | $374,000 +14.7% |
| 2015 | $2,044 | $326,000 +7.9% |
| 2014 | $2,044 | $302,000 +14.8% |
| 2013 | $2,044 | $263,000 +5.2% |
| 2012 | -- | $250,000 -8.1% |
| 2011 | -- | $272,000 -10.2% |
| 2010 | -- | $303,000 |
| 2009 | -- | $303,000 +5.2% |
| 2007 | -- | $288,000 +5.9% |
| 2006 | -- | $272,000 +7.9% |
| 2005 | -- | $252,000 +60.5% |
| 2001 | $1,902 +10.5% | $157,000 +16.3% |
| 2000 | $1,721 | $135,000 |
Find assessor info on the county website
Monthly payment
Est. payment
Payment breakdown
Explore the cost of this home by adjusting the details. Changes won't be saved.Climate risks
Neighborhood: Seward Park
Similar homes
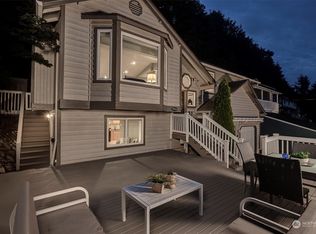
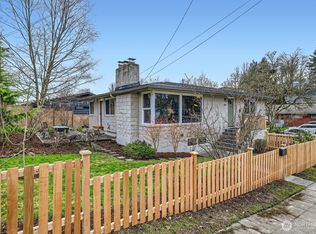
- $949,5003 bd2 ba2k sqft5531 28th Avenue NE, Seattle, WA 98105Active
 MLS ID #2594716, Bryce Buri. NWMLS as distributed by MLS GRID
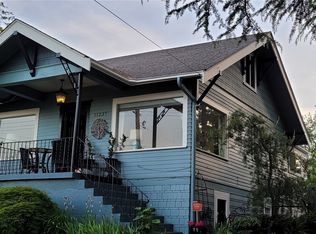
 - $888,0004 bd2 ba2.6k sqft11237 84th Avenue S, Seattle, WA 98178Active
 MLS ID #2592374, Anastasia Miles. NWMLS as distributed by MLS GRID
 - $875,0003 bd1 ba1.3k sqftMaidas Add, Seattle, WA 98177Active
 MLS ID #2573978, Forrest Moody. NWMLS as distributed by MLS GRID
 - $815,0002 bd2 ba1.6k sqft949 25th Avenue S, Seattle, WA 98144Active
 MLS ID #2581282, Jamie M. Bobson. NWMLS as distributed by MLS GRID
