Skip main navigation
Active
  • Listed by: Redfin • Paul Bettinson
    Price cut: $20K (7/9)
    $640,000

    6025 47th Avenue S #B, Seattle, WA 98118

    3beds
    992sqft
    : 
    Loading
    Get pre-qualified
    Townhouse
    Built in 2025
    -- sqft lot
    $634,600 Zestimate®
    $645/sqft
    $15/mo HOA

    What's special

    Modern designHigh-performance hybrid water heaterTwo additional bedrooms
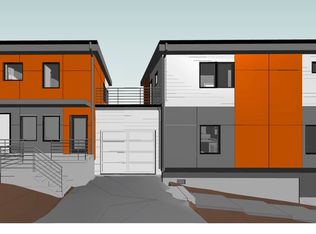
    Step into this pristine, never-lived-in home built in 2024! Offering modern design and exceptional construction craftsmanship, this property delivers the benefits of brand-new construction in a peaceful, quiet setting. The thoughtful layout begins on the lower level, featuring a primary bedroom complete with an attached bathroom for ultimate privacy. Head upstairs to discover a bright, airy open floorplan that serves as the main living area, perfectly designed for seamless daily living and entertaining. This upper level also hosts two additional bedrooms and a full bathroom. Engineered for peak energy efficiency, the home is equipped with four mini-split units for personalized climate control and a high-performance hybrid water heater. Modern technical upgrades include a whole-house surge protector installed directly in the breaker panel, and the attached garage comes fully wired for EV charging. RV parking possible along the small north side wall in front of the garage. With very low-maintenance requirements both inside and out, this residence allows you to spend less time on chores and more time enjoying your surroundings. It is a perfect blend of high-efficiency tech and pristine, untouched living space.
    37 days
    |
    245
    |
    11
    |

    Zillow last checked:

    Listing updated:

    Listed by:

    Paul Bettinson,

    Redfin

    Source: NWMLS as distributed by MLS GRID,MLS#: 2537706MLS Logo

    Loading...

      Facts & features

      Interior

      Bedrooms & bathrooms
      • Bedrooms: 3
      • Bathrooms: 2
      • Full bathrooms: 1
      • 3/4 bathrooms: 1
      • Main level bathrooms: 1
      • Main level bedrooms: 2
      Primary bedroom
      • Level: Lower
      Bedroom
      • Level: Main
      Bedroom
      • Level: Main
      Bathroom three quarter
      • Level: Lower
      Bathroom full
      • Level: Main
      Dining room
      • Level: Main
      Entry hall
      • Level: Lower
      Kitchen with eating space
      • Level: Main
      Living room
      • Level: Main
      Heating
      • Fireplace, Ductless, Electric
      Cooling
      • Ductless
      Appliances
      • Included: Dishwasher, Disposal, Dryer, Refrigerator, Stove(s)/Range(s), Washer, Dishwasher(s), Dryer(s), Garbage Disposal, Refrigerator(s), Washer(s), Water Heater: Hybrid Electric, Water Heater Location: Garage, Cooking - Electric Hookup, Cooking-Electric, Dryer-Electric
      • Laundry: Electric Dryer Hookup, Washer Hookup
      Features
      • Flooring: Vinyl Plank
      • Number of fireplaces: 1
      • Fireplace features: Electric, Main Level: 1, Fireplace
      Interior area
      • Total structure area: 992
      • Total interior livable area: 992 sqft

      Property

      Parking
      • Total spaces: 4
      • Parking features: Individual Garage
      • Has garage: Yes
      • Covered spaces: 2
      • Uncovered spaces: 2
      Features
      • Levels: Multi/Split
      • Entry location: Lower
      • Patio & porch: Cooking-Electric, Dryer-Electric, Fireplace, Washer, Water Heater
      • Has view: Yes
      • View description: City
      Lot
      • Features: Cul-De-Sac
      Details
      • Parcel number: 3388390020
      • Special conditions: Standard

      Construction

      Type & style
      • Home type: Townhouse
      • Architectural style: Townhouse
      • Property subtype: Townhouse
      Materials
      • Cement Planked, Cement Plank
      • Roof: Flat
      Condition
      • Year built: 2025

      Utilities & green energy

      • Electric: Company: Seattle City Light
      • Sewer: Company: Seattle Public Utilities
      • Water: Company: Seattle Public Utilities

      Community & HOA

      Community
      • Subdivision: Columbia City
      HOA
      • Services included: See Remarks
      • HOA fee: $15 monthly
      Location
      • Region: Seattle

      Financial & listing details

      • Price per square foot: $645/sqft
      • Date on market: 6/10/2026
      • Cumulative days on market: 39 days
      • Listing terms: Conventional,FHA,VA Loan
      • Inclusions: Dishwasher(s), Dryer(s), Garbage Disposal, Refrigerator(s), Stove(s)/Range(s), Washer(s)

        Estimated market value

        $634,600

        $603,000 - $666,000

        $3,201/mo

        Price history

        DateEventPrice
        7/9/2026Price change$640,000-3%$645/sqft
        Source: NWMLS as distributed by MLS GRID #2537706 Report a problem
        6/11/2026Listed for sale$660,000+9.1%$665/sqft
        Source: NWMLS as distributed by MLS GRID #2537706 Report a problem
        2/21/2025Sold$605,000-4.7%$610/sqft
        Source: NWMLS as distributed by MLS GRID #2321133 Report a problem
        1/24/2025Pending sale$634,950$640/sqft
        Source: NWMLS as distributed by MLS GRID #2321352 Report a problem
        1/9/2025Listed for sale$634,950$640/sqft
        Source: NWMLS as distributed by MLS GRID #2321133 Report a problem

        Public tax history

        Tax history is unavailable.

        Monthly payment

        Est. payment

        Payment breakdown

        Explore the cost of this home by adjusting the details. Changes won't be saved.
        All calculations are estimates and provided by Zillow, Inc. for informational purposes only. Actual amounts may vary.
        HOA fees may include property taxes on listings classified as Co-Ops. Contact the listing agent and/or owner for fee details.
        Mortgage interest rates are dependent on a number of factors, including credit score, down payment, and repayment length. Interest rate data provided by Zillow Group Marketplace, Inc. as of 1/1/1970 from various mortgage lenders with which we have lead or other similar arrangements; the Estimated Payment is an average of those rates.
        See how much you could borrow to make a competitive offer.

        Climate risks

        Neighborhood: Hillman City

        Getting around

        67 / 100
        Somewhat Walkable
        56 / 100
        Good Transit
        63 / 100
        Bikeable

        Nearby schools

        GreatSchools rating

        A local agent can set up tours, give advice and negotiate with sellers.

        Browse local experts

        Similar homes