Skip main navigation
Pending
  • Listed by: Dove Realty, Inc. • Tom Ngo
    $1,099,950

    6025 47th Avenue S #A, Seattle, WA 98118

    4beds
    2,139sqft
    : 
    Loading
    Get pre-qualified
    Condominium
    Built in 2024
    -- sqft lot
    $1,073,100 Zestimate®
    $514/sqft
    $62/mo HOA

    What's special

    Formal dining areaGenerous storage roomEnergy-efficient mini-split ac units
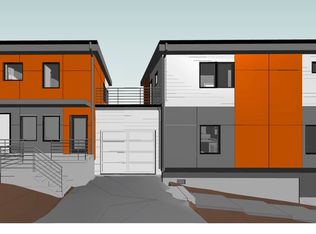
    Elegant and Luxurious Living Near Columbia City & Lake Washington. Ideally situated just minutes from the vibrant energy of Columbia City and the scenic beauty of Lake Washington, this stunning home offers the perfect blend of comfort, style, and convenience. This spacious residence features 4 bedrooms and 3.5 bathrooms thoughtfully designed across multiple levels. The lower level welcomes you with a private junior suite and full bath, a generous storage room, and an additional laundry area with space for a secondary kitchen, ideal for guests or extended living. The main level showcases a modern kitchen with quartz countertops, a formal dining area, powder room, and a bright, inviting living room that opens to a private balcony—perfect for relaxing or entertaining. Upstairs, you’ll find three well-appointed bedrooms, a full bath, and access to an outdoor deck. The primary suite is a true retreat, featuring a luxurious 5-piece ensuite bath and a spacious walk-in closet. Additional highlights include waterproof vinyl plank flooring throughout and energy-efficient mini-split AC units to ensure year-round comfort. Located just a short distance from Lake Washington, Seward Park, 3rd Place Books, and a variety of local dining options, this exceptional home truly has it all.
    80 days
    |
    22
    |
    0
    |

    Zillow last checked:

    Listing updated:

    Listed by:

    Tom Ngo,

    Dove Realty, Inc.,

    Brandon Nguyen,

    Dove Realty, Inc.

    Source: NWMLS as distributed by MLS GRID,MLS#: 2516052MLS Logo

      Facts & features

      Interior

      Bedrooms & bathrooms
      • Bedrooms: 4
      • Bathrooms: 4
      • Full bathrooms: 3
      • 1/2 bathrooms: 1
      • Main level bathrooms: 1
      Primary bedroom
      • Level: Lower
      Primary bedroom
      • Level: Second
      Bedroom
      • Level: Second
      Bedroom
      • Level: Second
      Bathroom full
      • Level: Lower
      Bathroom full
      • Level: Second
      Bathroom full
      • Level: Second
      Other
      • Level: Main
      Dining room
      • Level: Main
      Kitchen with eating space
      • Level: Main
      Living room
      • Level: Main
      Utility room
      • Level: Lower
      Heating
      • Fireplace, 90%+ High Efficiency, Ductless, Heat Pump, Electric
      Cooling
      • 90%+ High Efficiency, Ductless, Heat Pump, Wall Unit(s)
      Appliances
      • Included: Dishwasher, Disposal, Refrigerator, Stove(s)/Range(s), Dishwasher(s), Garbage Disposal, Refrigerator(s)
      Features
      • Flooring: Ceramic Tile, Vinyl Plank
      • Number of fireplaces: 1
      • Fireplace features: Electric, Main Level: 1, Fireplace
      Interior area
      • Total structure area: 2,139
      • Total interior livable area: 2,139 sqft
      Video & virtual tour

      Property

      Parking
      • Total spaces: 1
      • Parking features: Individual Garage, Off Street
      • Has garage: Yes
      • Covered spaces: 1
      Features
      • Levels: Three Or More
      • Patio & porch: Fireplace
      • Has view: Yes
      • View description: Territorial
      Lot
      • Size: 3,158 Square Feet
      • Features: Paved
      Details
      • Parcel number: 3388390010
      • Special conditions: Standard

      Construction

      Type & style
      • Home type: Condo
      • Architectural style: Modern,Condo (3 Levels)
      • Property subtype: Condominium
      Materials
      • Cement Planked, Cement Plank
      • Roof: Flat,See Remarks
      Condition
      • New construction: Yes
      • Year built: 2024
      • Major remodel year: 2024

      Utilities & green energy

      • Electric: Company: Seattle City Light
      • Sewer: Company: Seattle Public Utilities
      • Water: Company: Seattle Public Utilities

      Community & HOA

      Community
      • Subdivision: Columbia City
      HOA
      • Services included: Common Area Maintenance, See Remarks
      • HOA fee: $62 monthly
      • HOA phone: 206-369-1061
      Location
      • Region: Seattle

      Financial & listing details

      • Price per square foot: $514/sqft
      • Annual tax amount: $9,872
      • Date on market: 5/26/2026
      • Cumulative days on market: 55 days
      • Listing terms: Conventional,FHA,VA Loan
      • Inclusions: Dishwasher(s), Garbage Disposal, Refrigerator(s), Stove(s)/Range(s)

        Estimated market value

        $1,073,100

        $1.02M - $1.13M

        $4,994/mo

        Price history

        DateEventPrice
        6/4/2026Pending sale$1,099,950$514/sqft
        Source: NWMLS as distributed by MLS GRID #2516052 Report a problem
        5/1/2026Listed for sale$1,099,950$514/sqft
        Source: NWMLS as distributed by MLS GRID #2516052 Report a problem

        Public tax history

        Tax history is unavailable.

        Monthly payment

        Est. payment

        Payment breakdown

        Explore the cost of this home by adjusting the details. Changes won't be saved.
        All calculations are estimates and provided by Zillow, Inc. for informational purposes only. Actual amounts may vary.
        HOA fees may include property taxes on listings classified as Co-Ops. Contact the listing agent and/or owner for fee details.
        Mortgage interest rates are dependent on a number of factors, including credit score, down payment, and repayment length. Interest rate data provided by Zillow Group Marketplace, Inc. as of 1/1/1970 from various mortgage lenders with which we have lead or other similar arrangements; the Estimated Payment is an average of those rates.
        See how much you could borrow to make a competitive offer.

        Climate risks

        Neighborhood: Hillman City

        Getting around

        67 / 100
        Somewhat Walkable
        56 / 100
        Good Transit
        63 / 100
        Bikeable

        Nearby schools

        GreatSchools rating
        Schools provided by the listing agent
        • Elementary: Genesee Hill Elementary
        • Middle: Aki Kurose
        • High: Rainier Beach High

        Source: NWMLS as distributed by MLS GRID. This data may not be complete. We recommend contacting the local school district to confirm school assignments for this home.

        A local agent can set up tours, give advice and negotiate with sellers.

        Browse local experts

        Similar homes