Skip main navigation
Pending
  • Listed by: John L. Scott, Inc. • Michael Israel
    $375,000

    3501 SW Holden Street #303, Seattle, WA 98126

    2beds
    884sqft
    : 
    Loading
    Get pre-qualified
    Condominium
    Built in 1980
    -- sqft lot
    $367,900 Zestimate®
    $424/sqft
    $527/mo HOA

    What's special

    Wood burning fireplaceNew bathroom vanitiesRelax on the deckNew light fixtures throughout
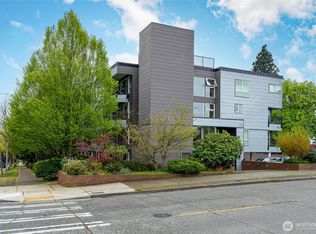
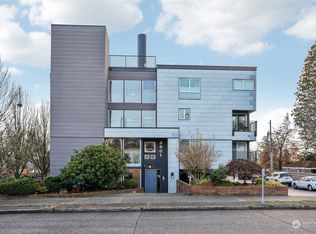
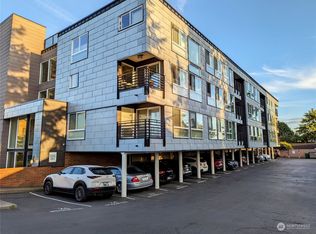
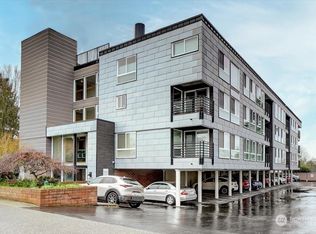
    This west-facing condo in Gatewood is move-in ready and offers just the right balance of tasteful upgrades, plus the opportunity to apply your own personal touch with aesthetic updates to add value on your timeline. The 2BR home is part of a well managed building of just 25 units, and just a couple blocks from parks, transit, as well as cafes, restaurants & bars like The Westy, Cafe Verde, Cafe Osita, The Locol, and others. Updates in the home include new carpets in the LR/DR; tile backsplash, sink and countertops in the kitchen; new bathroom vanities; new tile floor in primary bath; and new light fixtures throughout! Relax on the deck, or stay inside and cozy up by the wood burning fireplace. The unit is bathed in light from the expansive windows, which even offer a view of the sunset over the Olympics. Pet friendly, with restrictions. Extra storage and reserved parking included, and street parking is plentiful. Just 5 minutes from Lincoln Park, including Coleman Pool and Beach Trail.
    36 days
    |
    334
    |
    13
    |

    Zillow last checked:

    Listing updated:

    Listed by:

    Michael Israel,

    John L. Scott, Inc.

    Source: NWMLS as distributed by MLS GRID,MLS#: 2530207MLS Logo

      Facts & features

      Interior

      Bedrooms & bathrooms
      • Bedrooms: 2
      • Bathrooms: 2
      • Full bathrooms: 1
      • 3/4 bathrooms: 1
      • Main level bathrooms: 2
      • Main level bedrooms: 2
      Primary bedroom
      • Level: Main
      Bedroom
      • Level: Main
      Bathroom full
      • Level: Main
      Bathroom three quarter
      • Level: Main
      Dining room
      • Level: Main
      Entry hall
      • Level: Main
      Kitchen without eating space
      • Level: Main
      Living room
      • Level: Main
      Heating
      • Fireplace, Baseboard, Forced Air, Wall Furnace, Electric
      Cooling
      • None
      Appliances
      • Included: Dishwasher, Disposal, Dryer, Refrigerator, Stove(s)/Range(s), Washer, Dishwasher(s), Dryer(s), Garbage Disposal, Refrigerator(s), Washer(s), Water Heater: Electric, Water Heater Location: Primary Bathroom, Cooking - Electric Hookup, Cooking-Electric, Dryer-Electric
      • Laundry: Electric Dryer Hookup, Washer Hookup
      Features
      • Flooring: Ceramic Tile, Hardwood, Laminate, Carpet
      • Windows: Insulated Windows, Coverings: Vertical blinds, horizontal blinds
      • Number of fireplaces: 1
      • Fireplace features: Wood Burning, Main Level: 1, Fireplace
      Interior area
      • Total structure area: 884
      • Total interior livable area: 884 sqft

      Property

      Parking
      • Total spaces: 1
      • Parking features: Carport
      • Has carport: Yes
      • Covered spaces: 1
      Accessibility
      • Accessibility features: Accessible Approach with Ramp, Accessible Bath, Accessible Bedroom, Accessible Central Living Area, Accessible Elevator Installed, Accessible Entrance, Accessible Kitchen
      Features
      • Levels: One
      • Stories: 1
      • Entry location: Main
      • Patio & porch: Cooking-Electric, Dryer-Electric, Fireplace, Insulated Windows, Primary Bathroom, Washer, Water Heater
      • Has view: Yes
      • View description: Mountain(s), See Remarks, Territorial
      Lot
      • Features: Corner Lot, Curbs, Paved, Sidewalk
      Details
      • Parcel number: 3390400140
      • Special conditions: Standard

      Construction

      Type & style
      • Home type: Condo
      • Architectural style: Contemporary,Condo (1 Level)
      • Property subtype: Condominium
      Materials
      • Cement Planked, Metal/Vinyl, Cement Plank
      • Roof: Flat
      Condition
      • Year built: 1980

      Utilities & green energy

      • Electric: Company: Seattle City Light
      • Sewer: Company: Seattle Public Utilities
      • Water: Company: Seattle Public Utilities
      • Utilities for property: Xfinity, Xfinity
      Green energy
      • Energy efficient items: Insulated Windows

      Community & HOA

      Community
      • Features: Cable TV, Elevator, Garden Space, Lobby Entrance
      • Subdivision: Gatewood
      HOA
      • Services included: Common Area Maintenance, Earthquake Insurance, Internet, Sewer, Water
      • HOA fee: $527 monthly
      Location
      • Region: Seattle

      Financial & listing details

      • Price per square foot: $424/sqft
      • Tax assessed value: $376,000
      • Annual tax amount: $3,349
      • Date on market: 2/10/2026
      • Cumulative days on market: 147 days
      • Listing terms: Conventional,VA Loan
      • Inclusions: Dishwasher(s), Dryer(s), Garbage Disposal, Refrigerator(s), Stove(s)/Range(s), Washer(s)

        Estimated market value

        $367,900

        $350,000 - $386,000

        $2,426/mo

        Price history

        DateEventPrice
        6/24/2026Pending sale$375,000$424/sqft
        Source: NWMLS as distributed by MLS GRID #2530207 Report a problem
        6/1/2026Listed for sale$375,000+4.9%$424/sqft
        Source: NWMLS as distributed by MLS GRID #2530207 Report a problem
        2/11/2020Sold$357,500-0.7%$404/sqft
        Source: NWMLS as distributed by MLS GRID #1551275 Report a problem
        1/7/2020Pending sale$360,000$407/sqft
        Source: Keller Williams Downtown Sea #1551275 Report a problem
        12/5/2019Price change$360,000-4%$407/sqft
        Source: Keller Williams Downtown Sea #1507205 Report a problem
        10/3/2019Price change$375,000-2.6%$424/sqft
        Source: RE/MAX Northwest Realtors #1507205 Report a problem
        8/21/2019Listed for sale$385,000+148.4%$436/sqft
        Source: RE/MAX Northwest Realtors #1507205 Report a problem
        8/19/2013Sold$155,000-3.1%$175/sqft
        Source: NWMLS as distributed by MLS GRID #496937 Report a problem
        7/18/2013Pending sale$159,950$181/sqft
        Source: Prudential NW Realty Assoc. #496937 Report a problem
        7/10/2013Price change$159,950-5.9%$181/sqft
        Source: Prudential NW Realty Assoc. #496937 Report a problem
        6/11/2013Pending sale$169,950$192/sqft
        Source: Prudential NW Realty Assoc. #496937 Report a problem
        6/6/2013Listed for sale$169,950$192/sqft
        Source: Prudential NW Realty Assoc. #496937 Report a problem

        Public tax history

        YearProperty taxesTax assessment
        2025$3,845 +14.8%$376,000 +6.8%
        2024$3,349 -1.2%$352,000 -3%
        2023$3,391 +13.1%$363,000 +1.7%
        2022$2,998 -10.6%$357,000 -3.3%
        2021$3,352 +3.3%$369,000 +8.8%
        2020$3,245 +9.2%$339,000 +8.3%
        2019$2,972 +76.5%$313,000 +61.3%
        2018$1,683 -0.7%$194,000 +14.1%
        2017$1,696 +12.1%$170,000 -6.1%
        2016$1,512 $181,000 +18.3%
        2015$1,512 $153,000 -2.5%
        2014$1,512 $157,000 +18%
        2013$1,512 $133,000 +11.8%
        2012-- $119,000 -8.5%
        2011-- $130,000
        2010-- $130,000
        2009-- $130,000
        2007-- $130,000
        2006-- $130,000
        2005-- $130,000 +20.9%
        2001$1,251 +29.2%$107,500 +37.5%
        2000$968 $78,200

        Find assessor info on the county website

        Monthly payment

        Est. payment

        Payment breakdown

        Explore the cost of this home by adjusting the details. Changes won't be saved.
        All calculations are estimates and provided by Zillow, Inc. for informational purposes only. Actual amounts may vary.
        HOA fees may include property taxes on listings classified as Co-Ops. Contact the listing agent and/or owner for fee details.
        Mortgage interest rates are dependent on a number of factors, including credit score, down payment, and repayment length. Interest rate data provided by Zillow Group Marketplace, Inc. as of 1/1/1970 from various mortgage lenders with which we have lead or other similar arrangements; the Estimated Payment is an average of those rates.
        See how much you could borrow to make a competitive offer.

        Climate risks

        Neighborhood: Gatewood

        Getting around

        70 / 100
        Somewhat Walkable
        42 / 100
        Some Transit
        56 / 100
        Bikeable

        Nearby schools

        GreatSchools rating
        Schools provided by the listing agent
        • Elementary: Gatewood
        • Middle: Madison Mid
        • High: West Seattle High

        Source: NWMLS as distributed by MLS GRID. This data may not be complete. We recommend contacting the local school district to confirm school assignments for this home.

        A local agent can set up tours, give advice and negotiate with sellers.

        Browse local experts

        Similar homes

        Skip to the end of the carouselSkip to the beginning of the carousel