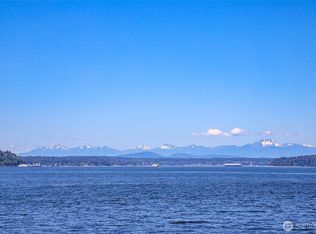
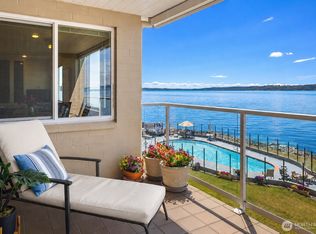
Drive down a tranquil, tree-lined entry into West Beach—a secluded, private waterfront sanctuary perched right at the edge of Puget Sound. This single-level 835 sq ft condo offers effortless coastal living with panoramic views stretching across the Sound to the majestic Olympic Mountains. Expansive light-filled windows frame ever-changing vistas of sailboats, passing ferries, and marine wildlife, while your private covered balcony provides the perfect front-row seat for dramatic evening sunsets and year-round eagle watching. Inside, the open-concept floor plan seamlessly connects a functional kitchen to the dining space and an inviting living room anchored by a warm gas fireplace with a handcrafted wood mantel and custom built-in shelving. Generous storage and thoughtful built-ins maximize functionality throughout the home. Resort-style community amenities elevate your everyday lifestyle with beautifully maintained gardens, a dedicated pet area, direct beach access, with a kayak and paddleboard launch, an outdoor heated swimming pool, sauna, social clubhouse with kitchen, and a unique woodworking shop for hobbyists. Complete with building elevator access and an unbeatable location, this peaceful sound-view retreat feels like a permanent vacation just minutes from vibrant local dining, shopping, and conveniences.
Active
Listed by: COMPASS • Tayna Lorella
$535,000
10203 47th Avenue SW #B8, Seattle, WA 98146
1beds
835sqft
Condominium
Built in 1967
-- sqft lot
$521,500 Zestimate®
$641/sqft
$717/mo HOA
What's special
Private covered balconyFunctional kitchenDramatic evening sunsetsYear-round eagle watchingDirect beach accessDedicated pet areaOutdoor heated swimming pool
- --
- on Zillow
- 461
- views
- 13
- saves
Zillow last checked:
Listing updated:
Listed by:
Tayna Lorella,
COMPASS
Source: NWMLS as distributed by MLS GRID,MLS#: 2571069
Facts & features
Interior
Bedrooms & bathrooms
- Bedrooms: 1
- Bathrooms: 1
- Full bathrooms: 1
- Main level bathrooms: 1
- Main level bedrooms: 1
Primary bedroom
- Level: Main
Bathroom full
- Level: Main
Dining room
- Level: Main
Entry hall
- Level: Main
Kitchen without eating space
- Level: Main
Living room
- Level: Main
Heating
- Fireplace, Radiant, Electric
Cooling
- None
Appliances
- Included: Dishwasher, Disposal, Dryer, Refrigerator, Stove(s)/Range(s), Washer, Dishwasher(s), Dryer(s), Garbage Disposal, Refrigerator(s), Washer(s), Water Heater: Electric, Water Heater Location: Entry Closet, Cooking - Electric Hookup, Cooking-Electric, Dryer-Electric
- Laundry: Electric Dryer Hookup, Washer Hookup
Features
- Flooring: Ceramic Tile, Laminate, Carpet
- Windows: Insulated Windows
- Number of fireplaces: 1
- Fireplace features: Gas, Main Level: 1, Fireplace
Interior area
- Total structure area: 835
- Total interior livable area: 835 sqft
Property
Parking
- Total spaces: 1
- Parking features: Carport
- Has carport: Yes
- Covered spaces: 1
Features
- Levels: One
- Stories: 1
- Entry location: Main
- Patio & porch: Cooking-Electric, Dryer-Electric, End Unit, Fireplace, Insulated Windows, Washer, Water Heater
- Has view: Yes
- View description: Islands, Mountain(s), Sound, Territorial
- Has water view: Yes
- Water view: Sound
- Waterfront features: Saltwater, Sound
Lot
- Features: Curbs, Dead End Street, Paved, Secluded
Details
- Parcel number: 9263800320
- Special conditions: Standard
Construction
Type & style
- Home type: Condo
- Architectural style: Condo (1 Level)
- Property subtype: Condominium
Materials
- Metal/Vinyl
- Roof: Flat
Condition
- Year built: 1967
- Major remodel year: 1997
Utilities & green energy
- Electric: Company: PSE
- Sewer: Company: City of Seattle
- Water: Company: City of Seattle
- Utilities for property: Xfinity, Xfinity
Green energy
- Energy efficient items: Insulated Windows
Community & HOA
Community
- Features: Cable TV, Elevator, Game/Rec Rm, Garden Space, Outside Entry, Pool, Sauna
- Subdivision: Fauntleroy
HOA
- Services included: Cable TV, Common Area Maintenance, Internet, Maintenance Grounds, Sewer, Water
- HOA fee: $717 monthly
- HOA phone: 425-455-0900
Location
- Region: Seattle
Financial & listing details
- Price per square foot: $641/sqft
- Tax assessed value: $454,000
- Annual tax amount: $4,920
- Date on market: 8/20/2026
- Listing terms: Conventional
- Inclusions: Dishwasher(s), Dryer(s), Garbage Disposal, Refrigerator(s), Stove(s)/Range(s), Washer(s)
Estimated market value
$521,500
$495,000 - $548,000
$2,083/mo
Price history
| Date | Event | Price |
|---|---|---|
| 8/20/2026 | Listed for sale | $535,000+4.9%$641/sqft |
Source:  NWMLS as distributed by MLS GRID #2571069 Report a problem NWMLS as distributed by MLS GRID #2571069 Report a problem | ||
| 7/12/2023 | Sold | $509,950$611/sqft |
Source: NWMLS as distributed by MLS GRID #2073322 Report a problem | ||
| 6/16/2023 | Pending sale | $509,950$611/sqft |
Source: NWMLS as distributed by MLS GRID #NWM2073322 Report a problem | ||
| 6/8/2023 | Listed for sale | $509,950+181.5%$611/sqft |
Source: NWMLS as distributed by MLS GRID #NWM2073322 Report a problem | ||
| 11/14/2022 | Listing removed | -- |
Source: Zillow Rental Network Premium Report a problem | ||
| 9/30/2022 | Price change | $2,295-4.2%$3/sqft |
Source: Zillow Rental Network Premium Report a problem | ||
| 9/16/2022 | Price change | $2,395-4%$3/sqft |
Source: Zillow Rental Network Premium Report a problem | ||
| 9/8/2022 | Price change | $2,495-3.9%$3/sqft |
Source: Zillow Rental Network Premium Report a problem | ||
| 9/1/2022 | Price change | $2,595-5.6%$3/sqft |
Source: Zillow Rental Network Premium Report a problem | ||
| 8/26/2022 | Listed for rent | $2,750$3/sqft |
Source: Zillow Rental Network Premium Report a problem | ||
| 9/17/2004 | Sold | $181,125$217/sqft |
Source: NWMLS as distributed by MLS GRID #24116610 Report a problem | ||
Public tax history
| Year | Property taxes | Tax assessment |
|---|---|---|
| 2025 | $4,920 +12% | $454,000 +4.1% |
| 2024 | $4,392 -3.5% | $436,000 -6% |
| 2023 | $4,553 +19.6% | $464,000 +8.4% |
| 2022 | $3,807 -10.1% | $428,000 -3.6% |
| 2021 | $4,234 +3.5% | $444,000 +8.8% |
| 2020 | $4,092 +0.2% | $408,000 -1.2% |
| 2019 | $4,085 +15.1% | $413,000 +3.8% |
| 2018 | $3,550 +0.4% | $398,000 +15.4% |
| 2017 | $3,536 +30.4% | $345,000 +13.9% |
| 2016 | $2,711 | $303,000 +4.8% |
| 2015 | $2,711 | $289,000 +5.9% |
| 2014 | $2,711 | $273,000 +16.2% |
| 2013 | $2,711 | $235,000 +25.7% |
| 2012 | -- | $187,000 -33.9% |
| 2011 | -- | $283,000 -6% |
| 2010 | -- | $301,000 |
| 2009 | -- | $301,000 -6.5% |
| 2007 | -- | $322,000 +30.9% |
| 2006 | -- | $246,000 +2.5% |
| 2005 | -- | $240,000 +61.6% |
| 2001 | $1,743 +13.2% | $148,500 +20% |
| 2000 | $1,539 | $123,800 |
Find assessor info on the county website
Monthly payment
Est. payment
Payment breakdown
Explore the cost of this home by adjusting the details. Changes won't be saved.Climate risks
Neighborhood: Fauntleroy


Similar homes
- $575,0002 bd1 ba1k sqft10233 8th Avenue SW, Seattle, WA 98146Active
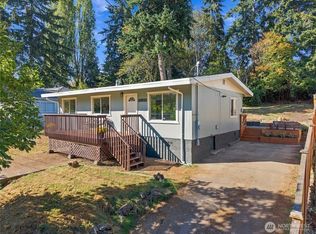 MLS ID #2584840, Kim Nguyen. NWMLS as distributed by MLS GRID
 - $760,0002 bd2 ba1.2k sqftWest Beach Condominium, Seattle, WA 98146Active
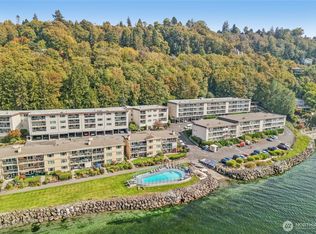 MLS ID #2585605, Roger Kilburn. NWMLS as distributed by MLS GRID
 - $530,0003 bd2 ba950 sqft9462 20th Avenue SW, Seattle, WA 98106Active
 MLS ID #2587340, Samoeun Pen. NWMLS as distributed by MLS GRID
 - $550,0003 bd1 ba1k sqft921 SW 102nd Street, Seattle, WA 98146Contingent
 MLS ID #2567760, Katherine Harper. NWMLS as distributed by MLS GRID
