Single story new construction! Presale Opportunity at Evelyn Heights by Sager Family Homes! Our newest rambler plan, the "Willow", is built for you—make it yours! Choose your colors, finishes, and upgrades with a builder selection meeting to tailor the home to your style. This light-filled, open-concept layout lives large with vaulted ceilings and soaring volume that feels even bigger than its ~1,808 sq ft. Tucked on a private dead-end street within this 20-home community (with some homes already completed and occupied), enjoy a peaceful setting near commuter routes, shopping, dining, and the Puget Sound. Builder is well versed in Universal Design/aging-in-place principles and is CAPS-certified. Ask about optional features to support long-term comfort and ease. Don’t miss your chance to personalize new construction from the start! Secure your spot and build the home you want! Buyer site registration required. Buyer’s broker must accompany buyer on first visit or be registered by buyer at time of initial site visit to be eligible for broker compensation.
Active
Listed by: eXp Realty • David C Quantrell
$749,321
1303 60th Avenue NE, Tacoma, WA 98422
3beds
1,808sqft
:
Get pre-qualified$4,980/mo
Single Family Residence
Built in 2026
6,534 Square Feet Lot
$748,200 Zestimate®
$414/sqft
$67/mo HOA
What's special
Peaceful settingPrivate dead-end streetVaulted ceilingsOpen-concept layoutSoaring volume
- 177 days |
- 127 |
- 5 |
Zillow last checked:
Listing updated:
Listed by:
David C Quantrell,
eXp Realty
Source: NWMLS as distributed by MLS GRID,MLS#: 2477695
Facts & features
Interior
Bedrooms & bathrooms
- Bedrooms: 3
- Bathrooms: 2
- Full bathrooms: 2
- Main level bathrooms: 2
- Main level bedrooms: 3
Primary bedroom
- Level: Main
Bedroom
- Level: Main
Bedroom
- Level: Main
Bathroom full
- Level: Main
Bathroom full
- Level: Main
Dining room
- Level: Main
Entry hall
- Level: Main
Kitchen with eating space
- Level: Main
Living room
- Level: Main
Utility room
- Level: Main
Heating
- 90%+ High Efficiency, Forced Air, Heat Pump, Electric
Cooling
- Forced Air, Heat Pump
Appliances
- Included: Dishwasher, Microwave, Stove(s)/Range(s), Dishwasher(s), Microwave(s)
Features
- Bath Off Primary, Dining Room, Pantry
- Flooring: Ceramic Tile, Laminate, Vinyl Plank, Carpet
- Doors: French Doors
- Basement: None
- Has fireplace: No
Interior area
- Total structure area: 1,808
- Total interior livable area: 1,808 sqft
Property
Parking
- Total spaces: 2
- Parking features: Driveway, Attached Garage, Off Street
- Has attached garage: Yes
- Covered spaces: 2
Features
- Levels: One
- Stories: 1
- Entry location: Main
- Patio & porch: Bath Off Primary, Dining Room, French Doors, Pantry, Vaulted Ceiling(s), Walk-In Closet(s)
- Has view: Yes
- View description: Territorial
Lot
- Size: 6,534 Square Feet
- Features: Cul-De-Sac, Curbs, Dead End Street, Paved, Sidewalk, Cable TV, Electric Car Charging, Fenced-Fully, High Speed Internet, Patio
- Topography: Level,Terraces
Details
- Parcel number: 6027860010
- Zoning description: Jurisdiction: City
- Special conditions: Standard
Construction
Type & style
- Home type: SingleFamily
- Architectural style: Craftsman,1 Story
- Property subtype: Single Family Residence
Materials
- Cement Planked, Wood Siding, Wood Products, Cement Plank
- Foundation: Poured Concrete
- Roof: Composition
Condition
- New construction: Yes
- Year built: 2026
- Major remodel year: 2026
Utilities & green energy
- Electric: Company: City of Tacoma
- Sewer: Septic Tank
- Water: Public, Company: City of Tacoma
Community & HOA
Community
- Features: CCRs
- Subdivision: Ne Tacoma
HOA
- Services included: Common Area Maintenance, Sewer
- HOA fee: $67 monthly
Location
- Region: Tacoma
Financial & listing details
- Price per square foot: $414/sqft
- Date on market: 2/5/2026
- Cumulative days on market: 179 days
- Listing terms: Conventional,FHA,State Bond,VA Loan
- Inclusions: Dishwasher(s), Microwave(s), Stove(s)/Range(s)
Estimated market value
$748,200
$711,000 - $786,000
$3,617/mo
Price history
| Date | Event | Price |
|---|---|---|
| 2/7/2026 | Listed for sale | $749,321$414/sqft |
Source:  NWMLS as distributed by MLS GRID #2477695 Report a problem NWMLS as distributed by MLS GRID #2477695 Report a problem | ||
Public tax history
Tax history is unavailable.
Monthly payment
Est. payment
Payment breakdown
Explore the cost of this home by adjusting the details. Changes won't be saved.Climate risks
Neighborhood: 98422
Nearby schools
GreatSchools rating
- 7/10Fife Elementary SchoolGrades: K-5Distance: 2.2 mi
- 4/10Surprise Lake Middle SchoolGrades: 6-7Distance: 2.4 mi
- 7/10Fife High SchoolGrades: 10-12Distance: 2.2 mi
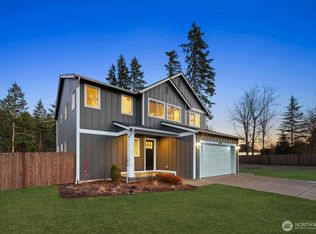
- $900,0005 bd4 ba2.8k sqft1307 60th Ave NE, Tacoma, WA 98422Sold
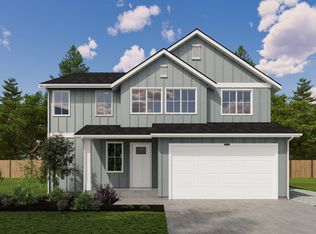
- from $869,9504 bd4 ba2.8k sqftBainbridge Plan, Evelyn Heights, Tacoma, WA 98422New Construction
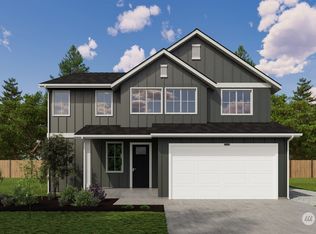
- from $799,9004 bd3 ba2.5k sqftDecatur Plan, Evelyn Heights, Tacoma, WA 98422New Construction
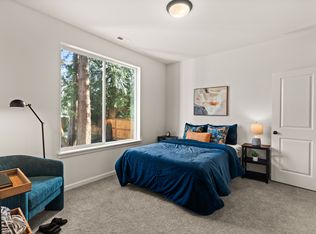
- from $779,9503 bd3 ba2.5k sqftBurrows Plan, Evelyn Heights, Tacoma, WA 98422New Construction
- from $724,9503 bd3 ba2.1k sqftCamano Plan, Evelyn Heights, Tacoma, WA 98422New Construction
- $858,0005 bd4 ba2.8k sqft1327 60th Ave NE, Tacoma, WA 98422Sold
- $799,9904 bd3 ba2.5k sqft1331 60th Ave NE, Tacoma, WA 98422Sold
- $737,4783 bd2 ba1.4k sqft1316 60th Ave NE, Tacoma, WA 98422Sold
A local agent can set up tours, give advice and negotiate with sellers.
Similar homes
- $699,9504 bd2 ba1.6k sqft1804 13th Avenue, Milton, WA 98354Active
 MLS ID #2537577, Korey J Pisha. NWMLS as distributed by MLS GRID
 - $685,0004 bd3 ba1.8k sqft3706 E R St., Tacoma, WA 98404Active
 MLS ID #2563450, Jesse Nelson. NWMLS as distributed by MLS GRID
 - $685,0004 bd3 ba1.8k sqft3702 E R St, Tacoma, WA 98404Active
 MLS ID #2563341, Jesse Nelson. NWMLS as distributed by MLS GRID
 - $685,0004 bd3 ba1.8k sqft3630 E R St, Tacoma, WA 98404Active
 MLS ID #2562203, Jesse Nelson. NWMLS as distributed by MLS GRID
 - $649,9994 bd3 ba2.2k sqft37815 21st Court S, Federal Way, WA 98003ActiveMLS ID #2554277, Greg J Church. NWMLS as distributed by MLS GRID
- $729,9502 bd3 ba2.5k sqftThree Cedars, Puyallup, WA 98371ActiveMLS ID #2560177, Autumn Brown. NWMLS as distributed by MLS GRID
- $750,0004 bd3 ba2.6k sqft32214 50th Court S, Auburn, WA 98001ActiveMLS ID #2471913, Troy Rothermel. NWMLS as distributed by MLS GRID
- $699,0005 bd3 ba2.2k sqft33324 29th Place SW, Federal Way, WA 98023ContingentMLS ID #2519988, Anikah Khan. NWMLS as distributed by MLS GRID
- $790,0003 bd3 ba2.1k sqft9924 Prospect Place, Gig Harbor, WA 98332ActiveMLS ID #2529916, Pamela Davison. NWMLS as distributed by MLS GRID
- $749,2503 bd2 ba1.8k sqftFruitland Heights, Puyallup, WA 98373ActiveMLS ID #2477701, David C Quantrell. NWMLS as distributed by MLS GRID
- $749,9503 bd3 ba2k sqftErickson Suburban Estates, Auburn, WA 98092ActiveMLS ID #2488231, Dawn Sinagra. NWMLS as distributed by MLS GRID
- $849,9003 bd2 ba1.6k sqft18625 SE 213th Street, Renton, WA 98058ActiveMLS ID #2562744, Sheila Rios. NWMLS as distributed by MLS GRID
- $759,0003 bd3 ba1.9k sqft5708 60th Street W, University Place, WA 98467ActiveMLS ID #2527592, Igor Mayster. NWMLS as distributed by MLS GRID
- $519,9993 bd2 ba1.4k sqft35851 12th Avenue SW, Federal Way, WA 98023ActiveMLS ID #2552287, Aleksandr Frankov. NWMLS as distributed by MLS GRID
- $799,9004 bd4 ba2.5k sqftFalcon Ridge, Edgewood, WA 98371ActiveNWMLS as distributed by MLS GRID
- $765,0003 bd3 ba2.4k sqftAston Park, Auburn, WA 98092ActiveMLS ID #2543777, Omar Espinosa. NWMLS as distributed by MLS GRID
- $775,0003 bd2 ba1.3k sqft6288 Harbor Sunset Lane, Gig Harbor, WA 98335ActiveMLS ID #2554201, Angela L. Cochran. NWMLS as distributed by MLS GRID
- $735,0004 bd3 ba1.9k sqftFenton Ridge, Kent, WA 98031ActiveMLS ID #2557946, Alan Choi. NWMLS as distributed by MLS GRID
- $599,9994 bd3 ba2.2k sqft2106 E 45th Court, Tacoma, WA 98404ActiveMLS ID #2526404, Ryan N. Karns. NWMLS as distributed by MLS GRID
- $649,9504 bd3 ba2.6k sqft12105 172nd Street Ct E, Puyallup, WA 98374ActiveMLS ID #2559681, Musab El-Himri. NWMLS as distributed by MLS GRID
