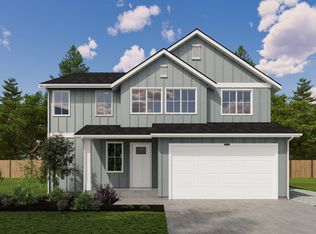
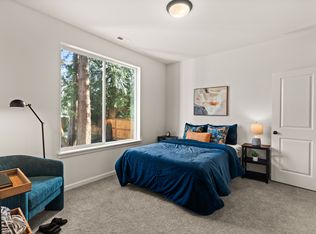
MOVE-IN Ready! Secure your dream home & enjoy the flexibility to personalize your options. Introducing the Bainbridge Plan by Sager Homes in Evelyn Heights! This home features a great room layout w/ a contemporary kitchen including a butler's pantry, quartz counters & breakfast bar. The spacious living room features a fireplace. The main floor includes a multi-generational suite with a ¾ bath, wet bar, and mini fridge—perfect for guests, home office or a rental. A dining area & mudroom complete the main floor. Upstairs offers a loft, a primary suite w/ a walk-in closet, dual sinks, a free-standing tub, & a walk-in shower, plus three additional bedrooms & laundry room. Outside, enjoy a covered patio and fully fenced backyard. Buyer site registration required. Buyer’s broker must accompany buyer on first visit or be registered by buyer at time of initial site visit to be eligible for broker compensation.
Sold
Listed by: eXp Realty • David Quantrell
Bought with: Best Choice Network LLC
$900,000
1307 60th Avenue NE, Tacoma, WA 98422
5beds
2,802sqft
Single Family Residence
Built in 2024
7,217 Square Feet Lot
$896,800 Zestimate®
$321/sqft
$4,583 Estimated rent
Home value
$896,800
$843,000 - $951,000
$4,583/mo
Zestimate® history
Owner options
List your home for rent
$4,583/mo
Rent Zestimate®
Find your next renter with Zillow Rental Manager. Plus, with online applications, you can quickly screen prospective tenants – for free.
$4,583/mo
Rent Zestimate®
Refinance and save
$5,652/mo
Est. payment
Refinancing to a lower rate could help reduce your monthly payments and save thousands over the life of the loan.
$5,652/mo
Est. payment
Explore your selling options
Work with a Zillow partner agent
Leverage their expertise and Zillow's premium Showcase listings to get your home seen by more buyers.
Get startedList with your own agent
Get your home in front of millions of buyers by listing it on Zillow.
Learn how to do itSell it yourself
Take full control of how buyers see your home on Zillow by listing For Sale by Owner (FSBO).
List your homeWhat's special
Covered patioContemporary kitchenDual sinksFree-standing tubWalk-in showerWet barBreakfast bar
Zillow last checked:
Listing updated:
Listed by:
David Quantrell,
eXp Realty
Bought with:
Inok Lee, 123405
Best Choice Network LLC
Source: NWMLS as distributed by MLS GRID,MLS#: 2336097
Facts & features
Interior
Bedrooms & bathrooms
- Bedrooms: 5
- Bathrooms: 4
- Full bathrooms: 2
- 3/4 bathrooms: 1
- 1/2 bathrooms: 1
- Main level bathrooms: 2
- Main level bedrooms: 1
Primary bedroom
- Level: Main
Primary bedroom
- Level: Second
Bedroom
- Level: Second
Bedroom
- Level: Second
Bedroom
- Level: Second
Bathroom full
- Level: Second
Bathroom full
- Level: Second
Bathroom three quarter
- Level: Main
Other
- Level: Main
Dining room
- Level: Main
Entry hall
- Level: Main
Family room
- Level: Second
Kitchen with eating space
- Level: Main
Living room
- Level: Main
Utility room
- Level: Second
Heating
- Baseboard, Forced Air, Heat Pump, Electric
Cooling
- Forced Air, Heat Pump
Appliances
- Included: Dishwasher, Microwave, Stove(s)/Range(s), Dishwasher(s), Microwave(s), Water Heater: Electric
Features
- Bath Off Primary, Loft, Pantry
- Flooring: Laminate, Vinyl Plank, Carpet
- Doors: French Doors
- Windows: Dbl Pane/Storm Window
- Basement: None
- Has fireplace: No
Interior area
- Total structure area: 2,802
- Total interior livable area: 2,802 sqft
Property
Parking
- Total spaces: 2
- Parking features: Driveway, Attached Garage
- Has attached garage: Yes
- Covered spaces: 2
Features
- Levels: Two
- Stories: 2
- Entry location: Main
- Patio & porch: Second Primary Bedroom, Bath Off Primary, Dbl Pane/Storm Window, French Doors, Loft, Pantry, Walk-In Closet(s), Water Heater, Wet Bar, Wine/Beverage Refrigerator
- Has view: Yes
- View description: Territorial
Lot
- Size: 7,217 Square Feet
- Features: Cul-De-Sac, Dead End Street, Paved, Sidewalk, Cable TV, Fenced-Fully, High Speed Internet, Patio
- Topography: Level,Sloped,Terraces
Details
- Parcel number: 6027860020
- Special conditions: Standard
Construction
Type & style
- Home type: SingleFamily
- Architectural style: 2 Story
- Property subtype: Single Family Residence
Materials
- Cement Planked, Wood Siding, Wood Products, Cement Plank
- Foundation: Poured Concrete
- Roof: Composition
Condition
- New construction: Yes
- Year built: 2024
- Major remodel year: 2024
Details
- Builder name: Sager Family Homes
Utilities & green energy
- Sewer: Septic Tank
- Water: Public
Community & HOA
Community
- Features: CCRs
- Subdivision: Fife Heights
HOA
- Services included: Common Area Maintenance, Sewer
- HOA fee: $67 monthly
Location
- Region: Tacoma
Financial & listing details
- Price per square foot: $321/sqft
- Annual tax amount: $9
- Date on market: 4/26/2025
- Cumulative days on market: 452 days
- Listing terms: Conventional,FHA,State Bond,VA Loan
- Inclusions: Dishwasher(s), Microwave(s), Stove(s)/Range(s)
Price history
| Date | Event | Price |
|---|---|---|
| 5/7/2026 | Sold | $900,000-5.3%$321/sqft |
Source:  NWMLS as distributed by MLS GRID #2336097 Report a problem NWMLS as distributed by MLS GRID #2336097 Report a problem | ||
| 4/8/2026 | Pending sale | $949,950$339/sqft |
Source: NWMLS as distributed by MLS GRID #2336097 Report a problem | ||
| 2/26/2025 | Listed for sale | $949,950$339/sqft |
Source: NWMLS as distributed by MLS GRID #2336097 Report a problem | ||
Public tax history
Tax history is unavailable.
Neighborhood: 98422
Nearby homes
- from $869,9504 bd4 ba2.8k sqftBainbridge Plan, Evelyn Heights, Tacoma, WA 98422New Construction
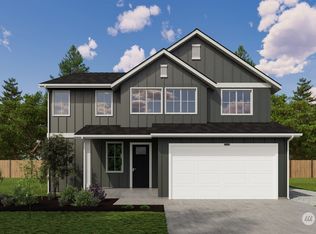
- from $799,9004 bd3 ba2.5k sqftDecatur Plan, Evelyn Heights, Tacoma, WA 98422New Construction
- from $779,9503 bd3 ba2.5k sqftBurrows Plan, Evelyn Heights, Tacoma, WA 98422New Construction

- from $724,9503 bd3 ba2.1k sqftCamano Plan, Evelyn Heights, Tacoma, WA 98422New Construction
- $749,3213 bd2 ba1.8k sqft1303 60th Ave NE, Tacoma, WA 98422New Construction
- $858,0005 bd4 ba2.8k sqft1327 60th Ave NE, Tacoma, WA 98422Sold
- $737,4783 bd2 ba1.4k sqft1316 60th Ave NE, Tacoma, WA 98422Sold
- $799,9904 bd3 ba2.5k sqft1331 60th Ave NE, Tacoma, WA 98422Sold
Nearby schools
GreatSchools rating
- 7/10Fife Elementary SchoolGrades: K-5Distance: 2.3 mi
- 4/10Surprise Lake Middle SchoolGrades: 6-7Distance: 2.4 mi
- 7/10Fife High SchoolGrades: 10-12Distance: 2.2 mi
Get a cash offer in 3 minutes
Find out how much your home could sell for in as little as 3 minutes with a no-obligation cash offer.
Estimated market value
$896,800
Get a cash offer in 3 minutes
Find out how much your home could sell for in as little as 3 minutes with a no-obligation cash offer.
Estimated market value
$896,800
- Washington
- Pierce County
- Tacoma
- 98422
- 1307 60th Avenue NE
Nearby cities
Nearby neighborhoods
Nearby zip codes
Other Tacoma Topics
