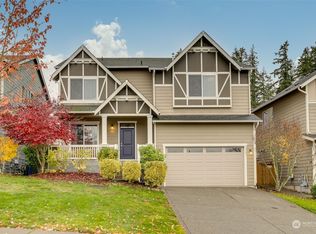
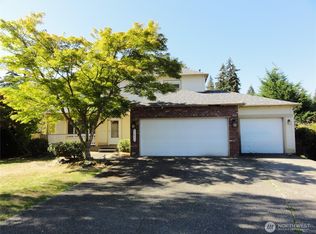
Recent updates bring a fresh, move-in-ready feel, to this Beautifully maintained home tucked away on a quiet cul-de-sac. Including updated flooring, updated bathroom, refreshed interior paint, an updated kitchen, new gas range, tankless hotwater, A/C, sprinkler system and a refreshed yard. The spacious kitchen opens to the main living areas, making it easy to stay connected whether you're hosting friends or enjoying a quiet evening at home.Upstairs, 3 bedrooms, 2 baths and a huge versatile loft provides an abundance of flexible space—perfect for a home office, media room, playroom, workout area, hobby space, or whatever best fits your lifestyle.Step outside to the fully fenced backyard, where a large concrete patio creates an inviting space for summer gatherings, BBQs, and outdoor entertaining. The outdoor grill is connected to the home's natural gas and stays with the property—an excellent setup for year-round outdoor cooking.Additional highlights include a main-floor gas fireplace, attached garage, generous living spaces, and a desirable cul-de-sac setting with a territorial view. Conveniently located near shopping, dining, major freeways, and everyday amenities. A well-appointed home offering space, updates, privacy, and a great Federal Way location.
Active
Listed by: eXp Realty • Laura L. Melsness
$680,000
33913 12th Place SW, Federal Way, WA 98023
3beds
2,558sqft
Single Family Residence
Built in 2012
7,278 Square Feet Lot
$673,000 Zestimate®
$266/sqft
$86/mo HOA
What's special
- --
- on Zillow
- 530
- views
- 38
- saves
Likely to sell faster than
Zillow last checked:
Listing updated:
Listed by:
Laura L. Melsness,
eXp Realty
Source: NWMLS as distributed by MLS GRID,MLS#: 2585354
Facts & features
Interior
Bedrooms & bathrooms
- Bedrooms: 3
- Bathrooms: 3
- Full bathrooms: 2
- 1/2 bathrooms: 1
- Main level bathrooms: 1
Primary bedroom
- Level: Second
Bedroom
- Level: Second
Bedroom
- Level: Second
Bathroom full
- Level: Second
Bathroom full
- Level: Second
Other
- Level: Main
Bonus room
- Level: Second
Dining room
- Level: Main
Entry hall
- Level: Main
Family room
- Level: Main
Kitchen without eating space
- Level: Main
Utility room
- Level: Second
Heating
- Fireplace, Forced Air, Natural Gas
Cooling
- Has cooling: Yes
Appliances
- Included: Dishwasher, Dryer, Microwave, Refrigerator, Washer, Dishwasher(s), Dryer(s), Microwave(s), Refrigerator(s), Washer(s), Water Heater: Tankless, Water Heater Location: garage
Features
- Bath Off Primary, Dining Room, Loft, Pantry
- Flooring: Laminate, Vinyl, Carpet
- Windows: Dbl Pane/Storm Window
- Basement: None
- Number of fireplaces: 1
- Fireplace features: Gas, Lower Level: 1, Fireplace
Interior area
- Total structure area: 2,558
- Total interior livable area: 2,558 sqft
Property
Parking
- Total spaces: 2
- Parking features: Attached Garage
- Has attached garage: Yes
- Covered spaces: 2
Features
- Levels: Two
- Stories: 2
- Entry location: Main
- Patio & porch: Bath Off Primary, Dbl Pane/Storm Window, Dining Room, Fireplace, Loft, Pantry, Walk-In Closet(s), Water Heater
- Has view: Yes
- View description: Territorial
Lot
- Size: 7,278 Square Feet
- Features: Cul-De-Sac, Dead End Street, Paved, Sidewalk, Cable TV, Fenced-Fully, High Speed Internet, Outbuildings, Patio, Sprinkler System
- Topography: Terraces
Details
- Parcel number: 9578140140
- Special conditions: Standard
Construction
Type & style
- Home type: SingleFamily
- Architectural style: 2 Story
- Property subtype: Single Family Residence
Materials
- Cement Planked, Cement Plank
- Foundation: Poured Concrete
- Roof: Composition
Condition
- Year built: 2012
Utilities & green energy
- Sewer: Sewer Connected
- Water: Public
Community & HOA
Community
- Subdivision: West Campus
HOA
- HOA fee: $86 monthly
- HOA phone: 800-537-9619
Location
- Region: Federal Way
Financial & listing details
- Price per square foot: $266/sqft
- Tax assessed value: $686,000
- Annual tax amount: $7,003
- Date on market: 9/21/2026
- Listing terms: Conventional,FHA,VA Loan
- Inclusions: Dishwasher(s), Dryer(s), Microwave(s), Refrigerator(s), Washer(s)
Estimated market value
$673,000
$639,000 - $707,000
$3,617/mo
Price history
| Date | Event | Price |
|---|---|---|
| 10/1/2026 | Listed for sale | $680,000+49.5%$266/sqft |
Source:  NWMLS as distributed by MLS GRID #2585354 Report a problem NWMLS as distributed by MLS GRID #2585354 Report a problem | ||
| 3/23/2018 | Sold | $455,000+1.1%$178/sqft |
Source: NWMLS as distributed by MLS GRID #1232990 Report a problem | ||
| 3/23/2018 | Listed for sale | $450,000$176/sqft |
Source: Gateway Real Estate #1232990 Report a problem | ||
| 2/8/2018 | Pending sale | $450,000$176/sqft |
Source: Gateway Real Estate #1232990 Report a problem | ||
| 2/1/2018 | Listed for sale | $450,000+41.5%$176/sqft |
Source: Gateway Real Estate #1232990 Report a problem | ||
| 5/23/2012 | Sold | $318,000$124/sqft |
Source: NWMLS as distributed by MLS GRID #286520 Report a problem | ||
Public tax history
| Year | Property taxes | Tax assessment |
|---|---|---|
| 2025 | $7,003 +6.6% | $686,000 +3.9% |
| 2024 | $6,571 +0.8% | $660,000 +10.6% |
| 2023 | $6,522 +3.3% | $597,000 -7.3% |
| 2022 | $6,313 +8.4% | $644,000 +25% |
| 2021 | $5,822 +6% | $515,000 +12.9% |
| 2020 | $5,491 +2.7% | $456,000 +1.6% |
| 2019 | $5,348 +3.7% | $449,000 |
| 2018 | $5,158 -8.7% | $449,000 +12.8% |
| 2017 | $5,652 +4% | $398,000 +2.3% |
| 2016 | $5,436 | $389,000 -1.8% |
| 2015 | $5,436 | $396,000 +5.3% |
| 2014 | $5,436 | $376,000 +10.3% |
| 2013 | $5,436 | $341,000 -1.2% |
| 2012 | -- | $345,000 +372.6% |
| 2011 | -- | $73,000 +28.1% |
| 2010 | -- | $57,000 |
| 2009 | -- | $57,000 |
Find assessor info on the county website
Monthly payment
Est. payment
Payment breakdown
Explore the cost of this home by adjusting the details. Changes won't be saved.Climate risks
Neighborhood: 98023


Similar homes
- $625,0003 bd3 ba1.7k sqft1105 SW 352nd Street, Federal Way, WA 98023Active
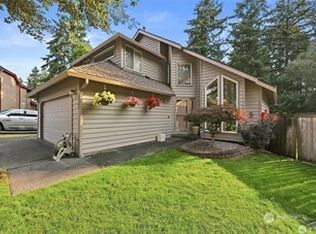 MLS ID #2590875, Jim McConville. NWMLS as distributed by MLS GRID
 - $875,0005 bd4 ba3.1k sqft34012 13th Court SW, Federal Way, WA 98023Active
 MLS ID #2592569, Jay Won. NWMLS as distributed by MLS GRID
 - $783,0004 bd3 ba3k sqft35703 20th Avenue SW, Federal Way, WA 98023Active
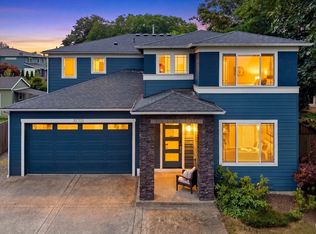 MLS ID #2592550, SandraJean Daniels. NWMLS as distributed by MLS GRID
 - $665,0005 bd4 ba2.7k sqftGrousepointe, Federal Way, WA 98023Active
 MLS ID #2584554, Kris R. Huber. NWMLS as distributed by MLS GRID
