Welcome to this beautiful home with a private backyard and deck that feel like your own outdoor retreat. Inside, the open-concept kitchen, living, and dining areas flow together seamlessly, making everyday living and gathering easy. New flooring throughout (2025) and a brand-new roof (2026) mean the big updates are already done. Spacious bathrooms and a generous laundry room add comfort and function. The rec room is made for entertaining, with an easy walk-out to the patio and hot tub for relaxing evenings under the stars. Gladiator storage in the garage keeps tools, gear, and projects organized and out of sight. No HOA. Enjoy a convenient location close to shopping and restaurants, just minutes to Dash Point and Commencement Bay for beach days, sunsets, and waterfront fun. Don't wait. Schedule your showing today!
Active
Listed by: Keller Williams Realty PS • Kristen Campbell
$612,000
2529 SW 322nd Street, Federal Way, WA 98023
3beds
2,069sqft
Single Family Residence
Built in 1976
9,600 Square Feet Lot
$601,100 Zestimate®
$296/sqft
$-- HOA
What's special
Generous laundry roomSpacious bathrooms
- --
- on Zillow
- 390
- views
- 55
- saves
Likely to sell faster than
Zillow last checked:
Listing updated:
Listed by:
Kristen Campbell,
Keller Williams Realty PS
Source: NWMLS as distributed by MLS GRID,MLS#: 2589074
Facts & features
Interior
Bedrooms & bathrooms
- Bedrooms: 3
- Bathrooms: 3
- Full bathrooms: 1
- 3/4 bathrooms: 1
- 1/2 bathrooms: 1
- Main level bathrooms: 2
- Main level bedrooms: 3
Primary bedroom
- Level: Main
Bedroom
- Level: Main
Bedroom
- Level: Main
Bathroom full
- Level: Main
Bathroom three quarter
- Level: Main
Other
- Level: Lower
Dining room
- Level: Main
Entry hall
- Level: Split
Family room
- Level: Lower
Kitchen with eating space
- Level: Main
Living room
- Level: Main
Utility room
- Level: Lower
Heating
- Fireplace, Forced Air, Electric, Natural Gas
Cooling
- None
Appliances
- Included: Dishwasher, Disposal, Dryer, Microwave, Refrigerator, Stove(s)/Range(s), Tankless Water Heater, Washer, Dishwasher(s), Dryer(s), Garbage Disposal, Microwave(s), Refrigerator(s), Washer(s), Water Heater: Tankless, Water Heater Location: Laundry Room
Features
- Bath Off Primary, Ceiling Fan(s), Dining Room
- Flooring: Engineered Hardwood, Carpet
- Doors: French Doors
- Basement: Finished
- Number of fireplaces: 2
- Fireplace features: Wood Burning, Lower Level: 1, Upper Level: 1, Fireplace
Interior area
- Total structure area: 2,069
- Total interior livable area: 2,069 sqft
Video & virtual tour
Property
Parking
- Total spaces: 4
- Parking features: Driveway, Attached Garage
- Has attached garage: Yes
- Covered spaces: 2
- Uncovered spaces: 2
Features
- Levels: Multi/Split
- Entry location: Split
- Patio & porch: Bath Off Primary, Ceiling Fan(s), Dining Room, Fireplace, French Doors, Hot Tub/Spa, Security System, Sprinkler System, Water Heater
- Has spa: Yes
- Spa features: Indoor
- Has view: Yes
- View description: Pond
- Has water view: Yes
- Water view: Pond
Lot
- Size: 9,600 Square Feet
- Features: Cul-De-Sac, Paved, Cable TV, Deck, Fenced-Fully, High Speed Internet, Hot Tub/Spa, Outbuildings, Patio, Sprinkler System
- Topography: Level,Partial Slope
- Residential vegetation: Fruit Trees, Garden Space
Details
- Parcel number: 932431002009
- Special conditions: Standard
Construction
Type & style
- Home type: SingleFamily
- Architectural style: Traditional,Split Entry
- Property subtype: Single Family Residence
Materials
- Wood Siding
- Foundation: Slab
- Roof: Composition
Condition
- Good
- Year built: 1976
- Major remodel year: 1976
Utilities & green energy
- Electric: Company: PSE
- Sewer: Sewer Connected, Company: Lakehaven
- Water: Public, Company: Lakehaven
- Utilities for property: Xfinity, Verizon
Community & HOA
Community
- Security: Security System
- Subdivision: Federal Way
Location
- Region: Federal Way
Financial & listing details
- Price per square foot: $296/sqft
- Tax assessed value: $558,000
- Annual tax amount: $5,766
- Date on market: 10/1/2026
- Listing terms: Conventional,FHA,State Bond,VA Loan
- Inclusions: Dishwasher(s), Dryer(s), Garbage Disposal, Microwave(s), Refrigerator(s), Stove(s)/Range(s), Washer(s)
Estimated market value
$601,100
$571,000 - $631,000
$3,117/mo
Price history
| Date | Event | Price |
|---|---|---|
| 10/1/2026 | Listed for sale | $612,000+74.9%$296/sqft |
Source:  NWMLS as distributed by MLS GRID #2589074 Report a problem NWMLS as distributed by MLS GRID #2589074 Report a problem | ||
| 5/31/2007 | Sold | $350,000$169/sqft |
Source: NWMLS as distributed by MLS GRID #27032675 Report a problem | ||
Public tax history
| Year | Property taxes | Tax assessment |
|---|---|---|
| 2025 | $5,767 +5.9% | $558,000 +3.1% |
| 2024 | $5,445 +1% | $541,000 +10.4% |
| 2023 | $5,389 +2.7% | $490,000 -7.9% |
| 2022 | $5,248 +8.1% | $532,000 +24.6% |
| 2021 | $4,857 +12.1% | $427,000 +19.6% |
| 2020 | $4,333 +5.4% | $357,000 +4.1% |
| 2019 | $4,112 +8.3% | $343,000 +4.6% |
| 2018 | $3,798 -7.2% | $328,000 +14.7% |
| 2017 | $4,091 +22.1% | $286,000 +10.4% |
| 2016 | $3,349 | $259,000 +7.5% |
| 2015 | $3,349 | $241,000 +5.2% |
| 2014 | $3,349 | $229,000 +29.4% |
| 2013 | $3,349 | $177,000 +7.3% |
| 2012 | -- | $165,000 -18.3% |
| 2011 | -- | $202,000 -12.9% |
| 2010 | -- | $232,000 |
| 2009 | -- | $232,000 |
| 2007 | -- | $232,000 +7.4% |
| 2006 | -- | $216,000 +8% |
| 2005 | -- | $200,000 +32.5% |
| 2001 | $2,037 +3.7% | $151,000 +7.9% |
| 2000 | $1,964 | $140,000 |
Find assessor info on the county website
Monthly payment
Est. payment
Payment breakdown
Explore the cost of this home by adjusting the details. Changes won't be saved.Climate risks
Neighborhood: Twin Lakes

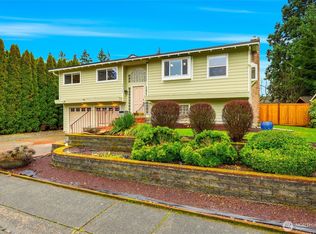
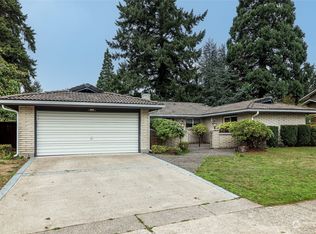
Similar homes
- $659,0004 bd3 ba2.3k sqft32912 46th Court SW, Federal Way, WA 98023Active
 MLS ID #2592327, Greg Gai. NWMLS as distributed by MLS GRID
 - $640,0004 bd2 ba1.5k sqft31446 28 Place SW, Federal Way, WA 98023Active
 MLS ID #2590624, Au Nguyen Marshall. NWMLS as distributed by MLS GRID
 - $625,0004 bd3 ba1.8k sqftAdalaide Park, Federal Way, WA 98023Active
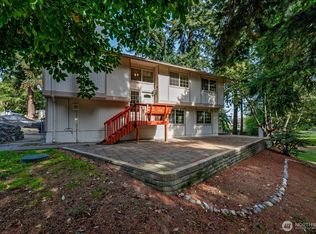 MLS ID #2589768, Gina Lane. NWMLS as distributed by MLS GRID
 - $609,9504 bd3 ba2.6k sqft32125 27th Avenue SW, Federal Way, WA 98023Active
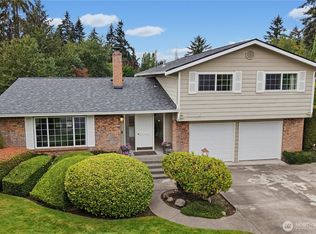 MLS ID #2578199, Delinda Jokela. NWMLS as distributed by MLS GRID
