Skip main navigation
Pending
  • Listed by: Coldwell Banker Bain • William Albright
    $569,000

    35623 9th Avenue SW, Federal Way, WA 98023

    4beds
    1,780sqft
    : 
    $3,456/mo
    Get pre-qualified
    Single Family Residence
    Built in 1957
    0.74 Acres Lot
    $558,000 Zestimate®
    $320/sqft
    $-- HOA

    What's special

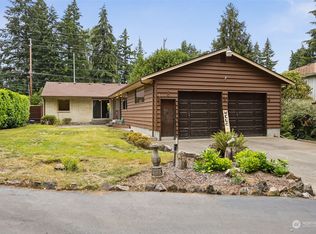
    Welcome home to this bright and private 4-bedroom, 2½-bath single-family home overlooking a peaceful greenbelt. One of the home’s most distinctive features is its two primary bedrooms on separate levels—one on the lower level and a second on the upper level—providing exceptional flexibility, privacy, and comfortable separation of space. The upper-level primary offers an especially inviting retreat with its own wood-burning fireplace. The additional bedrooms provide plenty of options for guests, a home office, hobbies, or everyday living. Abundant natural light enhances the interior, while the greenbelt setting creates a peaceful backdrop and a wonderful sense of privacy. Step outside to the covered patio, perfect for relaxing, entertaining, or simply enjoying the surrounding greenery. The patio also features hot and cold running water, adding extra convenience for gardening, entertaining, cleanup, and outdoor projects. Move-in ready and thoughtfully designed, this home combines comfortable living spaces, a versatile floor plan, and distinctive features that set it apart. Conveniently located near shopping, dining, services, and commuter routes, it offers an inviting blend of privacy, functionality, and accessibility.
    1 day
    |
    560
    |
    60
    |

    Likely to sell faster than

    Zillow last checked:

    Listing updated:

    Listed by:

    William Albright,

    Coldwell Banker Bain

    Source: NWMLS as distributed by MLS GRID,MLS#: 2546928MLS Logo

      Facts & features

      Interior

      Bedrooms & bathrooms
      • Bedrooms: 4
      • Bathrooms: 3
      • Full bathrooms: 2
      • 1/2 bathrooms: 1
      • Main level bathrooms: 2
      • Main level bedrooms: 1
      Primary bedroom
      • Level: Main
      Bedroom
      • Level: Second
      Bedroom
      • Level: Second
      Bedroom
      • Level: Second
      Bathroom full
      • Level: Second
      Bathroom full
      • Level: Main
      Other
      • Level: Main
      Entry hall
      • Level: Main
      Living room
      • Level: Main
      Heating
      • Fireplace, Baseboard, Electric
      Cooling
      • None
      Appliances
      • Included: Dishwasher, Disposal, Dryer, Microwave, Refrigerator, Stove(s)/Range(s), Washer, Dishwasher(s), Dryer(s), Garbage Disposal, Microwave(s), Refrigerator(s), Washer(s)
      Features
      • Bath Off Primary, Ceiling Fan(s)
      • Flooring: Hardwood
      • Windows: Dbl Pane/Storm Window, Skylight(s)
      • Basement: None
      • Number of fireplaces: 2
      • Fireplace features: Wood Burning, Main Level: 1, Upper Level: 1, Fireplace
      Interior area
      • Total structure area: 1,780
      • Total interior livable area: 1,780 sqft

      Property

      Parking
      • Total spaces: 2
      • Parking features: Detached Garage, RV Parking
      • Has garage: Yes
      • Covered spaces: 2
      Features
      • Levels: One and One Half
      • Stories: 1
      • Entry location: Main
      • Patio & porch: Bath Off Primary, Ceiling Fan(s), Dbl Pane/Storm Window, Fireplace, Skylight(s)
      Lot
      • Size: 0.74 Acres
      • Dimensions: 282 x 114
      • Features: Dead End Street, Cable TV, Fenced-Fully, Gated Entry, High Speed Internet, Patio, Propane, RV Parking, Shop
      • Topography: Level
      • Residential vegetation: Fruit Trees, Garden Space, Wooded
      Details
      • Parcel number: 4405600180
      • Zoning description: Jurisdiction: City
      • Special conditions: Standard

      Construction

      Type & style
      • Home type: SingleFamily
      • Architectural style: 1 1/2 Story
      • Property subtype: Single Family Residence
      Materials
      • Stucco, Wood Siding
      • Foundation: Poured Concrete
      • Roof: Composition
      Condition
      • Good
      • Year built: 1957
      • Major remodel year: 1957

      Utilities & green energy

      • Electric: Company: PSE
      • Sewer: Septic Tank, Company: Private
      • Water: Public

      Community & HOA

      Community
      • Subdivision: Federal Way
      HOA
      • HOA phone: 206-276-1395
      Location
      • Region: Federal Way

      Financial & listing details

      • Price per square foot: $320/sqft
      • Tax assessed value: $572,000
      • Annual tax amount: $5,842
      • Date on market: 7/30/2026
      • Cumulative days on market: 21 days
      • Listing terms: Conventional,FHA,VA Loan
      • Inclusions: Dishwasher(s), Dryer(s), Garbage Disposal, Microwave(s), Refrigerator(s), Stove(s)/Range(s), Washer(s)

        Estimated market value

        $558,000

        $530,000 - $586,000

        $3,208/mo

        Price history

        DateEventPrice
        8/20/2026Pending sale$569,000$320/sqft
        Source: NWMLS as distributed by MLS GRID #2546928 Report a problem
        8/19/2026Listed for sale$569,000+147.4%$320/sqft
        Source: NWMLS as distributed by MLS GRID #2546928 Report a problem
        9/15/2005Sold$230,000$129/sqft
        Source: Public Record Report a problem

        Public tax history

        YearProperty taxesTax assessment
        2025$5,842 +6.4%$572,000 +3.8%
        2024$5,492 +0.3%$551,000 +10.6%
        2023$5,474 +3.4%$498,000 -7.3%
        2022$5,296 +8.3%$537,000 +24.9%
        2021$4,890 +0.1%$430,000 +6.4%
        2020$4,883 +2.7%$404,000 +1.5%
        2019$4,754 +8.2%$398,000 +4.5%
        2018$4,394 -8.8%$381,000 +12.7%
        2017$4,816 +22.5%$338,000 +10.5%
        2016$3,932 $306,000 +7.7%
        2015$3,932 $284,000 +5.2%
        2014$3,932 $270,000 +13.4%
        2013$3,932 $238,000 -1.2%
        2012-- $241,000 -9.7%
        2011-- $267,000 +1.1%
        2010-- $264,000
        2009-- $264,000 -0.4%
        2007-- $265,000 +6.4%
        2006-- $249,000 +2%
        2005-- $244,000 +48.8%
        2001$2,206 +0.6%$164,000 +4.5%
        2000$2,193 $157,000
        Find assessor info on the county website

        Monthly payment

        Est. payment

        Payment breakdown

        Explore the cost of this home by adjusting the details. Changes won't be saved.
        All calculations are estimates and provided by Zillow, Inc. for informational purposes only. Actual amounts may vary.
        HOA fees may include property taxes on listings classified as Co-Ops. Contact the listing agent and/or owner for fee details.
        See how much you could borrow to make a competitive offer.

        Climate risks

        Neighborhood: 98023

        Getting around

        16 / 100
        Car-Dependent
        28 / 100
        Some Transit
        41 / 100
        Somewhat Bikeable

        Nearby schools

        GreatSchools rating
        Schools provided by the listing agent
        • Elementary: Enterprise Elem
        • Middle: Illahee Jnr High
        • High: Todd Beamer High

        Source: NWMLS as distributed by MLS GRID. This data may not be complete. We recommend contacting the local school district to confirm school assignments for this home.

        A local agent can set up tours, give advice and negotiate with sellers.

        Browse local experts

        Similar homes