Experience peaceful living atop 12.73 acres with stunning Olympic Mountain views. This private, gated property backs to JBLM and features hardwood and tile floors, a spacious kitchen with high counters, vaulted ceilings, Sub-Zero fridge/freezer, and a large walk-in pantry. The main bedroom includes an attached office with built-ins. Enjoy 2,025 sq ft of additional detached finished space ideal for a workshop, dog kennel, or art studio. Another separate entrance leads to a 544 sq ft unfinished bonus room perfect for a 3rd bedroom or multigenerational living. Exterior is freshly painted and includes an 1,184 sq ft garage, greenhouse with courtyard, mature landscaping, 4-bed septic approval, and backup generator. Lot 7 adjoining subject property could also be for sale.
Active
Listed by: RE/MAX Parkside Affiliates • Jim Bennett
$1,275,000
9020 Valley Green Drive SE, Olympia, WA 98513
3beds
3,692sqft
:
Get pre-qualifiedN/A
Single Family Residence
Built in 1995
12.73 Acres Lot
$1,232,500 Zestimate®
$345/sqft
$-- HOA
What's special
Mature landscapingStunning olympic mountain viewsPrivate gated propertyGreenhouse with courtyardLarge walk-in pantryVaulted ceilingsHardwood and tile floors
- 218 days |
- 376 |
- 23 |
Zillow last checked:
Listing updated:
Listed by:
Jim Bennett,
RE/MAX Parkside Affiliates,
Anya L. Myer,
RE/MAX Parkside Affiliates
Source: NWMLS as distributed by MLS GRID,MLS#: 2463349
Facts & features
Interior
Bedrooms & bathrooms
- Bedrooms: 3
- Bathrooms: 2
- Full bathrooms: 2
- Main level bathrooms: 2
- Main level bedrooms: 2
Primary bedroom
- Level: Main
Bedroom
- Level: Second
Bedroom
- Level: Main
Bathroom full
- Level: Main
Bathroom full
- Level: Main
Other
- Level: Second
Den office
- Level: Main
Dining room
- Level: Main
Entry hall
- Level: Main
Great room
- Level: Main
Kitchen with eating space
- Level: Main
Utility room
- Level: Main
Heating
- Fireplace, Forced Air, Heat Pump, Radiant, Stove/Free Standing, Electric, Propane, Wood
Cooling
- Heat Pump
Appliances
- Included: Dishwasher, Disposal, Dryer, Microwave, Refrigerator, Stove(s)/Range(s), Tankless Water Heater, Washer, Dishwasher(s), Dryer(s), Garbage Disposal, Microwave(s), Refrigerator(s), Washer(s), Water Heater: Propane, Water Heater Location: home
Features
- Bath Off Primary, Central Vacuum, Ceiling Fan(s), Dining Room, Pantry
- Flooring: Ceramic Tile, Hardwood, Vinyl, Carpet
- Windows: Dbl Pane/Storm Window, Skylight(s)
- Basement: None
- Number of fireplaces: 2
- Fireplace features: Wood Burning, Main Level: 2, Fireplace
Interior area
- Total structure area: 3,692
- Total interior livable area: 3,692 sqft
Video & virtual tour
Property
Parking
- Total spaces: 3
- Parking features: Driveway, Attached Garage, RV Parking
- Has attached garage: Yes
- Covered spaces: 3
Features
- Levels: One and One Half
- Stories: 1
- Entry location: Main
- Patio & porch: Bath Off Primary, Built-In Vacuum, Ceiling Fan(s), Dbl Pane/Storm Window, Dining Room, Fireplace, Jetted Tub, Pantry, Security System, Skylight(s), Vaulted Ceiling(s), Walk-In Closet(s), Water Heater, Wired for Generator
- Spa features: Bath
- Has view: Yes
- View description: Mountain(s), Territorial
Lot
- Size: 12.73 Acres
- Dimensions: 594 x 930 x 598 x 927
- Features: Dead End Street, Paved, Secluded, Dog Run, Fenced-Partially, Gated Entry, Green House, Outbuildings, Patio, Propane, RV Parking, Shop
- Topography: Level,Partial Slope,Rolling
- Residential vegetation: Brush, Fruit Trees, Garden Space, Wooded
Details
- Parcel number: 21718310000
- Zoning: MGSA
- Zoning description: Jurisdiction: County
- Special conditions: Standard
- Other equipment: Leased Equipment: None, Wired for Generator
Construction
Type & style
- Home type: SingleFamily
- Architectural style: 1 1/2 Story
- Property subtype: Single Family Residence
Materials
- Wood Products
- Foundation: Poured Concrete
- Roof: Tile
Condition
- Good
- Year built: 1995
Details
- Builder name: Ruder Construction
Utilities & green energy
- Electric: Company: PSE
- Sewer: Septic Tank, Company: Septic
- Water: Private, Company: Private Well
- Utilities for property: Direct Tv, At&t Wireless
Community & HOA
Community
- Features: CCRs
- Security: Security System
- Subdivision: Evergreen Valley
HOA
- HOA phone: 360-455-8302
Location
- Region: Olympia
Financial & listing details
- Price per square foot: $345/sqft
- Tax assessed value: $1,032,400
- Annual tax amount: $7,590
- Date on market: 12/22/2025
- Cumulative days on market: 219 days
- Listing terms: Conventional,VA Loan
- Inclusions: Dishwasher(s), Dryer(s), Garbage Disposal, Leased Equipment, Microwave(s), Refrigerator(s), Stove(s)/Range(s), Washer(s)
Estimated market value
$1,232,500
$1.17M - $1.29M
$3,537/mo
Price history
| Date | Event | Price |
|---|---|---|
| 4/8/2026 | Price change | $1,275,000-5.6%$345/sqft |
Source:  NWMLS as distributed by MLS GRID #2463349 Report a problem NWMLS as distributed by MLS GRID #2463349 Report a problem | ||
| 12/23/2025 | Listed for sale | $1,350,000+1150%$366/sqft |
Source: NWMLS as distributed by MLS GRID #2463349 Report a problem | ||
| 5/23/1986 | Sold | $108,000$29/sqft |
Source: Agent Provided Report a problem | ||
Public tax history
| Year | Property taxes | Tax assessment |
|---|---|---|
| 2024 | $7,590 -22.2% | $1,032,400 +1.4% |
| 2023 | $9,756 +3.8% | $1,018,500 -1.4% |
| 2022 | $9,397 +0.9% | $1,032,800 +19.4% |
| 2021 | $9,310 +3.1% | $864,800 +20% |
| 2020 | $9,028 +13.3% | $720,900 -10.9% |
| 2019 | $7,966 -14.1% | $809,500 +7.8% |
| 2018 | $9,275 +12.2% | $750,700 +16.3% |
| 2017 | $8,269 | $645,650 +6.7% |
| 2016 | $8,269 | $605,150 +1% |
| 2014 | $8,269 | $599,450 +23.1% |
| 2013 | -- | $486,950 |
| 2012 | $6,528 | -- |
| 2011 | -- | -- |
| 2010 | -- | -- |
| 2009 | $6,084 | -- |
| 2008 | -- | -- |
| 2007 | $5,384 -35.7% | -- |
| 2006 | $8,377 +45% | -- |
| 2005 | $5,778 | -- |
| 2004 | -- | -- |
| 2002 | -- | -- |
| 2001 | $5,018 -2.1% | $342,500 |
| 2000 | $5,126 | $342,500 |
Find assessor info on the county website
Monthly payment
Est. payment
Payment breakdown
Explore the cost of this home by adjusting the details. Changes won't be saved.Climate risks
Neighborhood: 98513
Nearby schools
GreatSchools rating
- 6/10Southworth Elementary SchoolGrades: PK-5Distance: 4.1 mi
- 6/10Yelm Middle SchoolGrades: 6-8Distance: 5.7 mi
- 4/10Yelm High School 12Grades: 9-12Distance: 4.8 mi
Schools provided by the listing agent
- Elementary: Southworth Elem
- Middle: Yelm Mid
- High: Yelm High12
Source: NWMLS as distributed by MLS GRID. This data may not be complete. We recommend contacting the local school district to confirm school assignments for this home.
- $734,0504 bd2 ba2.4k sqft8810 Valley Green Dr SE, Olympia, WA 98513Sold
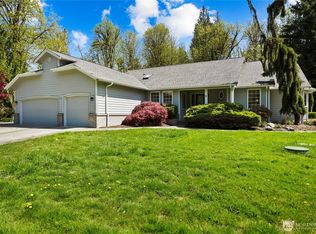
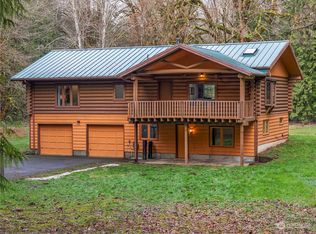
- $599,9503 bd3 ba2.2k sqft8404 Valley Green Ct SE, Olympia, WA 98513Sold
- $--89.43 Acres9132 Tucker Rd SE, Olympia, WA 98513Off Market

- $1,427,9094 bd4 ba3.7k sqft8331 Meridian Rd SE, Olympia, WA 98513Sold
- $540,0003 bd2 ba1.8k sqft9629 Evergreen Valley Rd SE, Olympia, WA 98513Sold
- $675,0004 bd2 ba2.9k sqft8510 Rocky Ln SE, Olympia, WA 98513Sold
A local agent can set up tours, give advice and negotiate with sellers.
A local lender can help you make sure your offer is ready when you are.
Similar homes
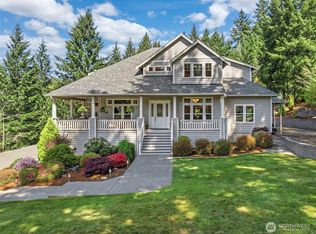
- $1,175,0004 bd4 ba3.6k sqft8808 82nd Lane SE, Olympia, WA 98513Active
 MLS ID #2507100, Nicole Marie Larson. NWMLS as distributed by MLS GRID
 - $799,0003 bd3 ba3k sqft9245 Piperhill Drive SE, Olympia, WA 98513Active
 MLS ID #2561198, Vasi Nemes Jr. NWMLS as distributed by MLS GRID
 - $949,9503 bd3 ba2.5k sqft5633 Lake Saint Clair Drive SE, Olympia, WA 98513Active
 MLS ID #2540971, Maggie May Willis. NWMLS as distributed by MLS GRID
 - $1,295,0003 bd3 ba2.7k sqft8144 Todderjen Lane SW, Olympia, WA 98512Active
 MLS ID #2526074, Thomas Schrader. NWMLS as distributed by MLS GRID
 - $799,0004 bd4 ba2.6k sqft9911 Berkshire Loop SE, Olympia, WA 98513ActiveMLS ID #2479920, Dave Champagne. NWMLS as distributed by MLS GRID
- $985,0003 bd3 ba2.9k sqft3412 Quail Creek Ln NE, Olympia, WA 98516ActiveMLS ID #2545743, Justin Clement. NWMLS as distributed by MLS GRID
- $1,225,0003 bd3 ba3.9k sqft4500 65th Avenue NE, Olympia, WA 98516ActiveMLS ID #2513841, Jessica C Liederbach. NWMLS as distributed by MLS GRID
- $1,294,9503 bd5 ba4.4k sqft2510 Cascade Drive E, Roy, WA 98580ActiveMLS ID #2498912, Nikki Leske. NWMLS as distributed by MLS GRID
- $1,180,0004 bd4 ba4.2k sqftLong Lake Shore Acres, Olympia, WA 98503ActiveMLS ID #2534372, Hailu Liu. NWMLS as distributed by MLS GRID
- $1,120,0004 bd3 ba2.8k sqft6441 Troon Lane SE, Olympia, WA 98501ActiveMLS ID #2554190, Geia Roberts. NWMLS as distributed by MLS GRID
- $850,0004 bd3 ba2.7k sqft6725 Mirror Court SE, Olympia, WA 98513ActiveMLS ID #2532638, Laura Lundin. NWMLS as distributed by MLS GRID
- $1,199,9504 bd4 ba2.6k sqft15620 143rd Avenue SE, Yelm, WA 98597ActiveMLS ID #2534558, David Neal. NWMLS as distributed by MLS GRID
- $1,288,0003 bd3 ba4.3k sqftRainier Prairie, Spanaway, WA 98387ActiveMLS ID #2531706, Pamela Evenson. NWMLS as distributed by MLS GRID
- $935,0003 bd3 ba3.7k sqft3135 74th Avenue SE, Olympia, WA 98501ActiveMLS ID #2509591, Anya L. Myer. NWMLS as distributed by MLS GRID
- $1,400,0003 bd3 ba4.2k sqftShort Subdivision No. Ss-2432, Olympia, WA 98506ActiveMLS ID #2544482, Christel EM Osterstrom. NWMLS as distributed by MLS GRID
- $925,0003 bd3 ba2.4k sqft5542 Meadowood Lane NE, Olympia, WA 98506ActiveMLS ID #2557841, Mark Ellis. NWMLS as distributed by MLS GRID
- $1,299,0005 bd3 ba3.9k sqft1205 11th Court SW, Olympia, WA 98502ActiveMLS ID #2507658, Charity Slawter. NWMLS as distributed by MLS GRID
- $1,375,9503 bd3 ba4k sqft44010 14th Avenue E, Eatonville, WA 98328ActiveMLS ID #2486898, Kyle Fox. NWMLS as distributed by MLS GRID
- $1,179,9995 bd5 ba4.3k sqftLls#9601190255, Roy, WA 98580ActiveMLS ID #2499735, Joshua K. Moen. NWMLS as distributed by MLS GRID
- $1,450,0003 bd3 ba2.9k sqftLong Lake Country Club, Olympia, WA 98503ActiveMLS ID #2507276, Jami R. Downing. NWMLS as distributed by MLS GRID
