Perfectly positioned along the left side of the 13th fairway in the prestigious gated Indian Summer Golf & Country Club community, this beautifully maintained custom 2-story home offers 2,839 sq ft, 4 bedrooms, and 3 baths. Newly refinished hardwood floors and new carpet enhance the main level, while the open-concept floor plan is designed for comfortable living and entertaining. The chef's kitchen features custom cabinetry, granite countertops, new appliances, an oversized eat-in island, and sweeping golf course views, flowing effortlessly into the breakfast nook and updated family room with a custom built-in entertainment center. The Sony Bravia XR A80L 83-inch TV is included, creating the perfect gathering space around the cozy fireplace. A main-level office or guest bedroom is conveniently located adjacent to a 3/4 bath. Upstairs, the spacious primary suite offers a large walk-in closet and luxurious five-piece bath, along with two additional bedrooms. Enjoy exceptional privacy from the updated covered patio with an outdoor fireplace overlooking the 13th hole—an ideal setting for year-round outdoor living. Recent improvements include new attic, new gutters, and crawl space insulation, and new appliances with transferrable warranties. Smoke and pet free home. An oversized 3+ car garage provides ample space for vehicles, golf carts, storage, or hobbies. This exceptional home combines quality craftsmanship, thoughtful updates, and premier golf course living.
Active
Listed by: RE/MAX Parkside Affiliates • Geia Roberts
$1,120,000
6441 Troon Lane SE, Olympia, WA 98501
4beds
2,830sqft
:
Get pre-qualified$6,895/mo
Single Family Residence
Built in 1994
0.39 Acres Lot
$1,095,200 Zestimate®
$396/sqft
$115/mo HOA
What's special
Cozy fireplaceSweeping golf course viewsUpdated family roomNewly refinished hardwood floorsOversized eat-in islandSpacious primary suiteLarge walk-in closet
- 12 days |
- 530 |
- 18 |
Zillow last checked:
Listing updated:
Listed by:
Geia Roberts,
RE/MAX Parkside Affiliates
Source: NWMLS as distributed by MLS GRID,MLS#: 2554190
Facts & features
Interior
Bedrooms & bathrooms
- Bedrooms: 4
- Bathrooms: 3
- Full bathrooms: 2
- 3/4 bathrooms: 1
- Main level bathrooms: 1
- Main level bedrooms: 1
Primary bedroom
- Level: Second
Bedroom
- Level: Second
Bedroom
- Level: Second
Bedroom
- Level: Main
Bathroom full
- Level: Second
Bathroom full
- Level: Second
Bathroom three quarter
- Level: Main
Den office
- Level: Main
Dining room
- Level: Main
Entry hall
- Level: Main
Family room
- Level: Main
Great room
- Level: Main
Kitchen with eating space
- Level: Main
Living room
- Level: Main
Utility room
- Level: Main
Heating
- Fireplace, Forced Air, Electric, Natural Gas
Cooling
- Has cooling: Yes
Appliances
- Included: Dishwasher, Dryer, Microwave, Refrigerator, Stove(s)/Range(s), Washer, Dishwasher(s), Dryer(s), Microwave(s), Refrigerator(s), Washer(s), Water Heater: Gas, Water Heater Location: Garage
Features
- Bath Off Primary, Central Vacuum, Dining Room, High Tech Cabling
- Flooring: Concrete, Hardwood, Vinyl, Carpet
- Windows: Dbl Pane/Storm Window
- Basement: None
- Number of fireplaces: 2
- Fireplace features: Electric, Gas, Lower Level: 2, Fireplace
Interior area
- Total structure area: 2,830
- Total interior livable area: 2,830 sqft
Video & virtual tour
Property
Parking
- Total spaces: 3
- Parking features: Driveway, Attached Garage, Off Street
- Has attached garage: Yes
- Covered spaces: 3
Features
- Levels: Two
- Stories: 2
- Entry location: Main
- Patio & porch: Bath Off Primary, Built-In Vacuum, Dbl Pane/Storm Window, Dining Room, Fireplace, High Tech Cabling, Sprinkler System, Vaulted Ceiling(s), Walk-In Closet(s), Water Heater
- Has view: Yes
- View description: Golf Course, Territorial
Lot
- Size: 0.39 Acres
- Features: Curbs, Paved, Value In Land, Cable TV, Gated Entry, High Speed Internet, Outdoor Fireplace, Patio, Sprinkler System
- Topography: Level
- Residential vegetation: Garden Space
Details
- Parcel number: 55610006300
- Special conditions: Standard
Construction
Type & style
- Home type: SingleFamily
- Architectural style: 2 Story
- Property subtype: Single Family Residence
Materials
- Brick, Cement Planked, Cement Plank
- Foundation: Poured Concrete
- Roof: Tile
Condition
- Very Good
- Year built: 1994
- Major remodel year: 1994
Utilities & green energy
- Electric: Company: PSE
- Sewer: Sewer Connected, STEP Sewer, Company: City of Olympia
- Water: Public, Company: City of Olympia
- Utilities for property: Xfinity
Community & HOA
Community
- Features: CCRs, Clubhouse, Gated, Golf
- Subdivision: Indian Summer
HOA
- Services included: Common Area Maintenance, Road Maintenance
- HOA fee: $115 monthly
- HOA phone: 800-537-9619
Location
- Region: Olympia
Financial & listing details
- Price per square foot: $396/sqft
- Tax assessed value: $856,500
- Annual tax amount: $9,340
- Date on market: 7/13/2026
- Cumulative days on market: 13 days
- Listing terms: Conventional,VA Loan
- Inclusions: Dishwasher(s), Dryer(s), Microwave(s), Refrigerator(s), Stove(s)/Range(s), Washer(s)
Estimated market value
$1,095,200
$1.04M - $1.15M
$3,368/mo
Price history
| Date | Event | Price |
|---|---|---|
| 7/14/2026 | Listed for sale | $1,120,000+28.7%$396/sqft |
Source:  NWMLS as distributed by MLS GRID #2554190 Report a problem NWMLS as distributed by MLS GRID #2554190 Report a problem | ||
| 2/21/2024 | Sold | $870,000-0.6%$307/sqft |
Source: NWMLS as distributed by MLS GRID #2178501 Report a problem | ||
| 1/30/2024 | Pending sale | $874,900$309/sqft |
Source: NWMLS as distributed by MLS GRID #2178501 Report a problem | ||
| 1/2/2024 | Price change | $874,900-1.1%$309/sqft |
Source: NWMLS as distributed by MLS GRID #2178501 Report a problem | ||
| 11/17/2023 | Listed for sale | $884,900$313/sqft |
Source: NWMLS as distributed by MLS GRID #2178501 Report a problem | ||
Public tax history
| Year | Property taxes | Tax assessment |
|---|---|---|
| 2024 | $4,140 -46.8% | $856,500 +5.8% |
| 2023 | $7,782 -0.7% | $809,700 +0.6% |
| 2022 | $7,838 -5.5% | $804,800 +14.7% |
| 2021 | $8,293 +10.2% | $701,700 +18.9% |
| 2020 | $7,522 +15.9% | $590,000 -1.5% |
| 2019 | $6,492 -13.7% | $598,900 +3.5% |
| 2018 | $7,525 +27.5% | $578,800 +17.5% |
| 2017 | $5,903 | $492,700 +7.7% |
| 2016 | $5,903 | $457,350 +3.4% |
| 2014 | $5,903 | $442,500 +1% |
| 2013 | -- | $438,100 |
| 2012 | $5,716 | -- |
| 2011 | -- | -- |
| 2010 | -- | -- |
| 2009 | $5,756 | -- |
| 2008 | -- | -- |
| 2007 | $5,784 -30.1% | -- |
| 2006 | $8,272 +49.3% | -- |
| 2005 | $5,541 | -- |
| 2004 | -- | -- |
| 2002 | -- | -- |
| 2001 | $5,533 +1.3% | $344,200 +5.1% |
| 2000 | $5,463 | $327,400 |
Find assessor info on the county website
Monthly payment
Est. payment
Payment breakdown
Explore the cost of this home by adjusting the details. Changes won't be saved.Climate risks
Neighborhood: 98501
Nearby schools
GreatSchools rating
- 6/10Horizons Elementary SchoolGrades: K-5Distance: 0.6 mi
- 7/10Komachin Middle SchoolGrades: 6-8Distance: 1.9 mi
- 6/10Timberline High SchoolGrades: 9-12Distance: 2.1 mi
- $845,0003 bd2 ba2.2k sqft6505 Troon Ln SE, Olympia, WA 98501Sold

- $860,0004 bd3 ba2.8k sqft6414 Troon Ln SE, Olympia, WA 98501Sold
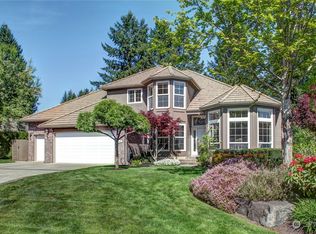
- $980,0004 bd3 ba3.7k sqft3910 Prestwick Ln SE, Olympia, WA 98501Sold

- $796,2253 bd3 ba2.2k sqft6548 Turnberry Ln SE, Olympia, WA 98501Sold

- $980,0003 bd3 ba2.9k sqft3912 Prestwick Ln SE, Olympia, WA 98501Sold
- $---- sqft6535 Troon Ln SE #68, Olympia, WA 98501Off Market
- $---- sqft6534 Turnberry SE #98, Olympia, WA 98501Off Market
- $738,2003 bd3 ba2.7k sqft3914 Prestwick Ln SE, Olympia, WA 98501Off Market
A local agent can set up tours, give advice and negotiate with sellers.
A local lender can help you make sure your offer is ready when you are.
Similar homes
- $1,149,0003 bd3 ba3.4k sqft3728 Kinsale Lane SE, Olympia, WA 98501Active
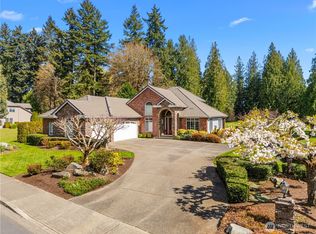 MLS ID #2503160, Michael Duggins. NWMLS as distributed by MLS GRID
 - $885,0003 bd3 ba2.6k sqft3924 Prestwick Lane SE, Olympia, WA 98501Active
 MLS ID #2536417, Katelynn Rajcich. NWMLS as distributed by MLS GRID
 - $879,9003 bd3 ba2.7k sqft6026 Troon Lane SE, Olympia, WA 96501Active
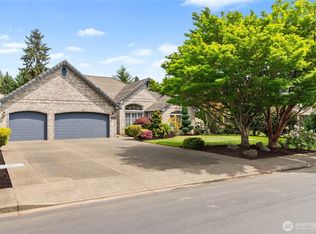 MLS ID #2519380, Michael Duggins. NWMLS as distributed by MLS GRID
 - $1,200,0003 bd3 ba2.6k sqft5140 66th Avenue SE, Lacey, WA 98513Active
 MLS ID #2532679, Rocky Stanley. NWMLS as distributed by MLS GRID
 - $1,150,0004 bd4 ba3.9k sqftCanterwood, Olympia, WA 98513ActiveMLS ID #2531719, Vonna Madeley. NWMLS as distributed by MLS GRID
- $935,0003 bd3 ba3.7k sqft3135 74th Avenue SE, Olympia, WA 98501ActiveMLS ID #2509591, Anya L. Myer. NWMLS as distributed by MLS GRID
- $1,120,0003 bd2 ba3.2k sqft5315 Klipsun Lane SW, Olympia, WA 98512ActiveMLS ID #2513668, Erin Cawley. NWMLS as distributed by MLS GRID
- $899,0004 bd3 ba3.2k sqftLake St. Clair, Olympia, WA 98513ActiveMLS ID #2551605, Nicole Braam. NWMLS as distributed by MLS GRID
- $1,175,0004 bd4 ba3.6k sqft8808 82nd Lane SE, Olympia, WA 98513ActiveMLS ID #2507100, Nicole Marie Larson. NWMLS as distributed by MLS GRID
- $820,0003 bd3 ba2.9k sqft11008 Cowlitz Drive SE, Olympia, WA 98501ActiveMLS ID #2524781, Jamie Lee Olsen. NWMLS as distributed by MLS GRID
- $1,180,0004 bd4 ba4.2k sqftLong Lake Shore Acres, Olympia, WA 98503ActiveMLS ID #2534372, Hailu Liu. NWMLS as distributed by MLS GRID
- $783,0004 bd3 ba2.6k sqft2725 Raintree Court SE, Olympia, WA 98501ActiveMLS ID #2542151, Tony Santa Cruz. NWMLS as distributed by MLS GRID
- $925,0003 bd3 ba2.4k sqft5542 Meadowood Lane NE, Olympia, WA 98506ActiveMLS ID #2557841, Mark Ellis. NWMLS as distributed by MLS GRID
- $585,5003 bd2 ba1.8k sqft4330 Prestwick Lane SE, Olympia, WA 98501ActiveMLS ID #2528638, Julie Cooke. NWMLS as distributed by MLS GRID
- $934,9503 bd3 ba2.8k sqft6127 Lemon Road NE, Olympia, WA 98506ActiveMLS ID #2555787, Missy Watts. NWMLS as distributed by MLS GRID
- $985,0003 bd3 ba2.9k sqft3412 Quail Creek Ln NE, Olympia, WA 98516ActiveMLS ID #2545743, Justin Clement. NWMLS as distributed by MLS GRID
- $899,9503 bd3 ba2.4k sqft7925 Mullen Road SE, Olympia, WA 98503ActiveMLS ID #2547444, Cory Burger. NWMLS as distributed by MLS GRID
- $1,175,0004 bd3 ba3k sqftTimberlake 1, Lacey, WA 98503ActiveMLS ID #2490805, Karin Vartia. NWMLS as distributed by MLS GRID
- $1,175,0004 bd3 ba3.1k sqft3016 85th Avenue SW, Olympia, WA 98512ContingentMLS ID #2534205, Justin W Hjelm. NWMLS as distributed by MLS GRID
- $959,5005 bd3 ba3.3k sqft3211 70th Avenue SW, Olympia, WA 98512ActiveMLS ID #2501418, Pamela Brechwald. NWMLS as distributed by MLS GRID
