East Olympia 3-bedroom main-floor home + 3 additional private downstairs rooms featuring doors and windows, offering exceptional flexibility for multigenerational living, guest quarters, home offices, hobbies, or additional living space on a private 1.83 acres. Welcome to this updated brick rambler surrounded by mature landscaping, vineyard grapes, and exceptional outdoor living spaces. Designed for versatility, the home features a fully finished basement with separate exterior entrance. The main level showcases vaulted ceilings, abundant natural light, formal living and dining areas, and a spacious kitchen with newer stainless steel appliances that opens to a large family room. Main floor includes two secondary bedrooms, remodeled guest bath, utility room, and a private primary suite with tray ceiling, double closets, patio access, and updated ensuite. Lower level offers a large rec room with pool table, bathroom, kitchenette, + 3 additional finished private rooms. Outdoor amenities include covered entertaining kitchen with gas brick pizza oven, fireplace, BBQ area, greenhouse, storage shed, horseshoe pits, orchard space with fruit trees, RV parking, and NO HOA. Additional upgrades include newer roof, skylights, solar panels, generator wiring, dual hot water heaters, and private well with newer pump installed '23. Located in the Tumwater School District offering privacy, acreage, flexible living spaces, and convenient access to shopping, dining, Chehalis Western Trail.
Active
Listed by: RE/MAX Parkside Affiliates • Anya L. Myer
Price cut: $24K (5/8)
$935,000
3135 74th Avenue SE, Olympia, WA 98501
3beds
3,743sqft
:
Get pre-qualified$5,847/mo
Single Family Residence
Built in 1994
1.83 Acres Lot
$913,300 Zestimate®
$250/sqft
$-- HOA
What's special
Patio accessRv parkingLarge family roomAbundant natural lightUpdated ensuiteDouble closetsVineyard grapes
- 105 days |
- 426 |
- 19 |
Zillow last checked:
Listing updated:
Listed by:
Anya L. Myer,
RE/MAX Parkside Affiliates,
Jim Bennett,
RE/MAX Parkside Affiliates
Source: NWMLS as distributed by MLS GRID,MLS#: 2509591
Facts & features
Interior
Bedrooms & bathrooms
- Bedrooms: 3
- Bathrooms: 3
- Full bathrooms: 1
- 3/4 bathrooms: 2
- Main level bathrooms: 2
- Main level bedrooms: 3
Primary bedroom
- Level: Main
Bedroom
- Level: Main
Bedroom
- Level: Main
Bathroom full
- Level: Main
Bathroom three quarter
- Level: Lower
Bathroom three quarter
- Level: Main
Other
- Level: Lower
Bonus room
- Level: Lower
Den office
- Level: Lower
Dining room
- Level: Main
Entry hall
- Level: Main
Family room
- Level: Main
Kitchen with eating space
- Level: Main
Living room
- Level: Main
Rec room
- Level: Lower
Utility room
- Level: Main
Heating
- Forced Air, Electric, Natural Gas, Solar (Unspecified)
Cooling
- None
Appliances
- Included: Dishwasher, Disposal, Dryer, Refrigerator, Stove(s)/Range(s), Washer, Dishwasher(s), Dryer(s), Garbage Disposal, Refrigerator(s), Washer(s), Water Heater: (2) Gas Main, Water Heater Location: (2) Electric Downstairs
Features
- Bath Off Primary, Dining Room, High Tech Cabling
- Flooring: Ceramic Tile, Hardwood, Laminate, Vinyl, Vinyl Plank, Carpet
- Doors: French Doors
- Windows: Dbl Pane/Storm Window, Skylight(s)
- Basement: Finished
- Has fireplace: No
Interior area
- Total structure area: 3,743
- Total interior livable area: 3,743 sqft
Video & virtual tour
Property
Parking
- Total spaces: 22
- Parking features: Attached Garage, RV Parking
- Has attached garage: Yes
- Covered spaces: 2
- Uncovered spaces: 20
Features
- Levels: One
- Stories: 1
- Entry location: Main
- Patio & porch: Bath Off Primary, Dbl Pane/Storm Window, Dining Room, French Doors, High Tech Cabling, Skylight(s), Vaulted Ceiling(s), Walk-In Closet(s), Water Heater, Wired for Generator
Lot
- Size: 1.83 Acres
- Features: Paved, Cable TV, Fenced-Partially, Green House, High Speed Internet, Outbuildings, Outdoor Fireplace, Patio, RV Parking
- Topography: Level
- Residential vegetation: Fruit Trees, Garden Space
Details
- Parcel number: 39350600800
- Zoning description: Jurisdiction: County
- Special conditions: Standard
- Other equipment: Wired for Generator
Construction
Type & style
- Home type: SingleFamily
- Architectural style: Contemporary,1 Story w/Bsmnt.
- Property subtype: Single Family Residence
Materials
- Brick, Wood Products
- Foundation: Slab
- Roof: Composition
Condition
- Very Good
- Year built: 1994
Details
- Builder name: Ron Ash
Utilities & green energy
- Electric: Company: PSE
- Sewer: Septic Tank, Company: Private Septic
- Water: Individual Well, Company: Individual Well
- Utilities for property: Xfinity/Comcast, Xfinity/Comcast
Green energy
- Energy generation: Solar
Community & HOA
Community
- Subdivision: East Olympia
Location
- Region: Olympia
Financial & listing details
- Price per square foot: $250/sqft
- Tax assessed value: $895,500
- Annual tax amount: $8,987
- Date on market: 4/17/2026
- Cumulative days on market: 106 days
- Listing terms: Conventional,FHA
- Inclusions: Dishwasher(s), Dryer(s), Garbage Disposal, Refrigerator(s), Stove(s)/Range(s), Washer(s)
Estimated market value
$913,300
$868,000 - $959,000
$4,502/mo
Price history
| Date | Event | Price |
|---|---|---|
| 5/8/2026 | Price change | $935,000-2.5%$250/sqft |
Source:  NWMLS as distributed by MLS GRID #2509591 Report a problem NWMLS as distributed by MLS GRID #2509591 Report a problem | ||
| 4/17/2026 | Listed for sale | $959,000+207.4%$256/sqft |
Source: NWMLS as distributed by MLS GRID #2509591 Report a problem | ||
| 6/11/2003 | Sold | $312,000$83/sqft |
Source: NWMLS as distributed by MLS GRID #23008938 Report a problem | ||
Public tax history
| Year | Property taxes | Tax assessment |
|---|---|---|
| 2024 | $8,987 -2% | $895,500 -0.6% |
| 2023 | $9,167 +1.8% | $900,700 -1.6% |
| 2022 | $9,003 +13.5% | $915,500 +35.8% |
| 2021 | $7,930 +4.4% | $674,400 +14.4% |
| 2020 | $7,596 +10.3% | $589,700 +2.9% |
| 2019 | $6,887 +6.2% | $573,300 +5.8% |
| 2018 | $6,485 +14.6% | $542,100 +19.3% |
| 2017 | $5,658 | $454,350 +4.3% |
| 2016 | $5,658 | $435,750 +5.6% |
| 2014 | $5,658 | $412,650 +6.8% |
| 2013 | -- | $386,300 |
| 2012 | $5,581 | -- |
| 2011 | -- | -- |
| 2010 | -- | -- |
| 2009 | $5,094 | -- |
| 2008 | -- | -- |
| 2007 | $5,475 -35.8% | -- |
| 2006 | $8,524 +53.4% | -- |
| 2005 | $5,558 | -- |
| 2004 | -- | -- |
| 2002 | -- | -- |
| 2001 | $4,177 +14.3% | $255,800 +18% |
| 2000 | $3,654 | $216,800 |
Find assessor info on the county website
Monthly payment
Est. payment
Payment breakdown
Explore the cost of this home by adjusting the details. Changes won't be saved.Climate risks
Neighborhood: 98501
Nearby schools
GreatSchools rating
- 6/10East Olympia Elementary SchoolGrades: PK-5Distance: 1.7 mi
- 7/10George Washington Bush Middle SchoolGrades: 6-8Distance: 3.5 mi
- 8/10Tumwater High SchoolGrades: 9-12Distance: 2.9 mi
Schools provided by the listing agent
- Elementary: East Olympia Elem
- Middle: George Wash Bush Mid
- High: Tumwater High
Source: NWMLS as distributed by MLS GRID. This data may not be complete. We recommend contacting the local school district to confirm school assignments for this home.
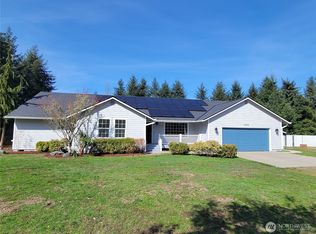
- $749,9003 bd3 ba2.3k sqft3226 75th Ave SE, Olympia, WA 98501Sold
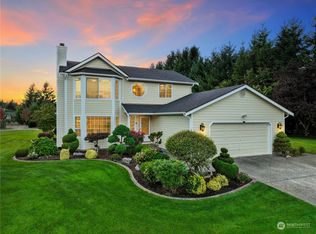
- $750,0003 bd3 ba2.1k sqft7325 Centennial Ct SE, Olympia, WA 98501Sold
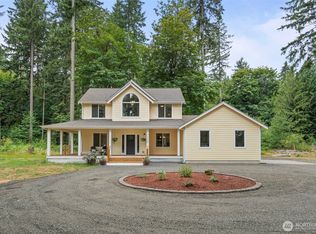
- $720,0003 bd3 ba1.9k sqft7439 Rixie St SE, Olympia, WA 98501Sold
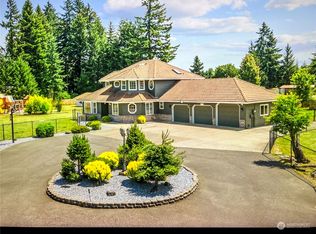
- $1,015,0004 bd3 ba2.6k sqft7236 Rixie Rd SE, Olympia, WA 98501Sold
- $1,132,8433 bd3 ba2.9k sqft7330 Centennial Ct SE, Olympia, WA 98501Sold
- $845,8003 bd3 ba3.4k sqft7524 Rixie St SE, Olympia, WA 98501Off Market
- $563,0003 bd2 ba1.7k sqft7636 Rixie Rd SE, Olympia, WA 98501Sold
- $701,0003 bd2 ba1.5k sqft7528 Century Ct SE, Olympia, WA 98501Sold
A local agent can set up tours, give advice and negotiate with sellers.
A local lender can help you make sure your offer is ready when you are.
Similar homes
- $899,9503 bd3 ba2.4k sqft7925 Mullen Road SE, Olympia, WA 98503Active
 MLS ID #2547444, Cory Burger. NWMLS as distributed by MLS GRID
 - $925,0003 bd3 ba2.4k sqft5542 Meadowood Lane NE, Olympia, WA 98506Active
 MLS ID #2557841, Mark Ellis. NWMLS as distributed by MLS GRID
 - $959,5005 bd3 ba3.3k sqft3211 70th Avenue SW, Olympia, WA 98512Active
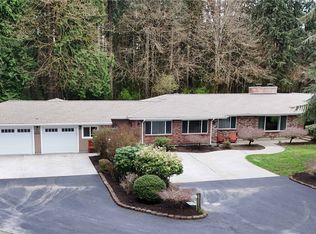 MLS ID #2501418, Pamela Brechwald. NWMLS as distributed by MLS GRID
 - $985,0003 bd3 ba2.9k sqft3412 Quail Creek Ln NE, Olympia, WA 98516Active
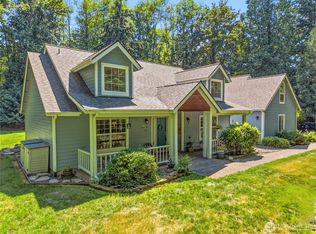 MLS ID #2545743, Justin Clement. NWMLS as distributed by MLS GRID
 - $950,0006 bd4 ba4.6k sqft2102 Abernethy Road NE, Olympia, WA 98516ActiveMLS ID #2557557, Rhonda C Olnick. NWMLS as distributed by MLS GRID
- $750,0005 bd3 ba3.4k sqft3246 Eastland Circle SE, Olympia, WA 98501ActiveMLS ID #2526190, Tommy Lowe. NWMLS as distributed by MLS GRID
- $750,0003 bd3 ba2.6k sqft8400 Old Highway 99 SE, Tumwater, WA 98501ActiveMLS ID #2491045, Erin Cawley. NWMLS as distributed by MLS GRID
- $675,0003 bd2 ba1.9k sqft2315 Buckingham Drive SE, Olympia, WA 98501ActiveMLS ID #2548552, Jordan Doughty. NWMLS as distributed by MLS GRID
- $850,0004 bd3 ba4.6k sqft10140 Case Road SW, Olympia, WA 98512ActiveMLS ID #2529679, Bruce Batson. NWMLS as distributed by MLS GRID
- $895,0003 bd2 ba2.2k sqft3018 Sapp Road SW, Tumwater, WA 98512ActiveMLS ID #2529947, Kevin Gordham. NWMLS as distributed by MLS GRID
- $559,9993 bd3 ba2.1k sqftChambers Creek, Olympia, WA 98501ActiveMLS ID #2559062, Deborah Boyd. NWMLS as distributed by MLS GRID
- $648,0003 bd3 ba2.6k sqft710 Z Street Se, Tumwater, WA 98501ActiveMLS ID #2473335, Nicole Westman. NWMLS as distributed by MLS GRID
- $625,0003 bd3 ba2.1k sqft4844 Ruddell Road SE, Lacey, WA 98503ActiveMLS ID #2556685, Amanda M Sampson. NWMLS as distributed by MLS GRID
- $799,0004 bd4 ba2.6k sqft9911 Berkshire Loop SE, Olympia, WA 98513ActiveMLS ID #2479920, Dave Champagne. NWMLS as distributed by MLS GRID
- $725,0004 bd2 ba2k sqft1238 101st Avenue SW, Olympia, WA 98512ActiveMLS ID #2558084, Erin Cawley. NWMLS as distributed by MLS GRID
- $699,0003 bd3 ba2.4k sqft8036 Supreme Court SW, Olympia, WA 98512ActiveMLS ID #2519987, Jason Goold. NWMLS as distributed by MLS GRID
- $879,9505 bd3 ba3k sqft14418 Avis Lane SE, Yelm, WA 98597ActiveMLS ID #2549104, Nikki Leske. NWMLS as distributed by MLS GRID
- $500,0003 bd3 ba2k sqft3245 57th Avenue SE, Olympia, WA 98501ContingentMLS ID #2488226, Jenn Hamilton. NWMLS as distributed by MLS GRID
- $630,0004 bd2 ba2k sqftChambers, Olympia, WA 98513ActiveMLS ID #2486860, Jackie E Davis. NWMLS as distributed by MLS GRID
- $1,275,0003 bd2 ba3.6k sqftLls 0650, Olympia, WA 98513ActiveMLS ID #2463349, Jim Bennett. NWMLS as distributed by MLS GRID
