Garrette Custom Home presents the "Shasta" Home Plan. Warm, welcoming, and roomy, this open concept home is waiting just for you. This home comes with features such as recessed can lighting, upgraded 8ft doors and wood shelving. 5 piece primary bath w/ upgraded mud-set shower, large soaking tub and oversized walk-in closet. Kitchen features SS appliances, large island, walk-in pantry and wet bar leading to formal dining. Glass double doors open into a spacious den/flex room. Step outside and enjoy your extended covered patio with a BBQ gas line for grilling! This home is located on nearly 3 acres at the end of a cul-de-sac. Attached 3 car garage + 2 car detached garage.
Sold
Listed by: Berkshire Hathaway HS SSP • Gary Hendrickson
Bought with: Keller Williams South Sound
$1,132,843
7330 Centennial Court SE, Olympia, WA 98501
3beds
2,909sqft
Single Family Residence
Built in 2023
2.26 Acres Lot
$1,169,300 Zestimate®
$389/sqft
$4,199 Estimated rent
Home value
$1,169,300
$1.11M - $1.24M
$4,199/mo
Zestimate® history
Owner options
List your home for rent
$4,199/mo
Rent Zestimate®
Find your next renter with Zillow Rental Manager. Plus, with online applications, you can quickly screen prospective tenants – for free.
$4,199/mo
Rent Zestimate®
Refinance and save
$6,853/mo
Est. payment
Refinancing to a lower rate could help reduce your monthly payments and save thousands over the life of the loan.
$6,853/mo
Est. payment
Explore your selling options
Work with a Zillow partner agent
Leverage their expertise and Zillow's premium Showcase listings to get your home seen by more buyers.
Get startedList with your own agent
Get your home in front of millions of buyers by listing it on Zillow.
Learn how to do itSell it yourself
Take full control of how buyers see your home on Zillow by listing For Sale by Owner (FSBO).
List your homeWhat's special
Large islandWet barWalk-in pantryWood shelvingGlass double doorsLarge soaking tubSs appliances
Zillow last checked:
Listing updated:
Listed by:
Gary Hendrickson,
Berkshire Hathaway HS SSP,
Jill Phillips,
Berkshire Hathaway HS SSP
Bought with:
Trish Vander Mooren, 21032235
Keller Williams South Sound
Source: NWMLS as distributed by MLS GRID,MLS#: 2127607
Facts & features
Interior
Bedrooms & bathrooms
- Bedrooms: 3
- Bathrooms: 3
- Full bathrooms: 2
- 1/2 bathrooms: 1
- Main level bathrooms: 3
- Main level bedrooms: 3
Primary bedroom
- Level: Main
Bedroom
- Level: Main
Bedroom
- Level: Main
Bathroom full
- Level: Main
Bathroom full
- Level: Main
Other
- Level: Main
Den office
- Level: Main
Dining room
- Level: Main
Entry hall
- Level: Main
Great room
- Level: Main
Kitchen with eating space
- Level: Main
Utility room
- Level: Main
Heating
- Fireplace, Heat Pump, Electric, Natural Gas
Cooling
- Heat Pump
Appliances
- Included: Dishwashers_, Microwaves_, StovesRanges_, Dishwasher(s), Microwave(s), Stove(s)/Range(s)
Features
- Bath Off Primary, Dining Room
- Flooring: Ceramic Tile, Laminate, Vinyl, Carpet
- Doors: French Doors
- Windows: Double Pane/Storm Window
- Basement: None
- Number of fireplaces: 1
- Fireplace features: Gas, Main Level: 1, Fireplace
Interior area
- Total structure area: 2,909
- Total interior livable area: 2,909 sqft
Property
Parking
- Total spaces: 5
- Parking features: Attached Garage, Detached Garage
- Attached garage spaces: 5
Features
- Levels: One
- Stories: 1
- Entry location: Main
- Patio & porch: Ceramic Tile, Wall to Wall Carpet, Laminate Hardwood, Wet Bar, Bath Off Primary, Double Pane/Storm Window, Dining Room, French Doors, Vaulted Ceiling(s), Walk-In Pantry, Walk-In Closet(s), Fireplace
Lot
- Size: 2.26 Acres
- Features: Cul-De-Sac, Patio
Details
- Parcel number: 39350600300
- Special conditions: Standard
Construction
Type & style
- Home type: SingleFamily
- Architectural style: 1 Story
- Property subtype: Single Family Residence
Materials
- Cement Planked, Stone, Wood Siding, Wood Products
- Foundation: Poured Concrete
- Roof: Composition
Condition
- New construction: Yes
- Year built: 2023
Details
- Builder name: Garrette Custom Homes
Utilities & green energy
- Electric: Company: PSE
- Sewer: Septic Tank, Company: Septic
- Water: Individual Well, Company: Well
Community & HOA
Community
- Subdivision: Olympia
Location
- Region: Olympia
Financial & listing details
- Price per square foot: $389/sqft
- Tax assessed value: $989,200
- Annual tax amount: $9,940
- Date on market: 5/1/2024
- Cumulative days on market: 812 days
- Listing terms: Conventional,FHA,VA Loan
- Inclusions: Dishwashers, Microwaves, StovesRanges
Price history
| Date | Event | Price |
|---|---|---|
| 6/25/2024 | Sold | $1,132,843+466.4%$389/sqft |
Source:  NWMLS as distributed by MLS GRID #2127607 Report a problem NWMLS as distributed by MLS GRID #2127607 Report a problem | ||
| 12/19/2023 | Sold | $200,000-82.9%$69/sqft |
Source: Public Record Report a problem | ||
| 8/14/2023 | Pending sale | $1,168,900$402/sqft |
Source: NWMLS as distributed by MLS GRID #2127607 Report a problem | ||
| 8/2/2023 | Contingent | $1,168,900$402/sqft |
Source: NWMLS as distributed by MLS GRID #2127607 Report a problem | ||
| 6/16/2023 | Listed for sale | $1,168,900$402/sqft |
Source: NWMLS as distributed by MLS GRID #NWM2127607 Report a problem | ||
Public tax history
| Year | Property taxes | Tax assessment |
|---|---|---|
| 2024 | $9,940 +683.5% | $989,200 +586.5% |
| 2023 | $1,269 +17.8% | $144,100 +17.5% |
| 2022 | $1,077 -19.3% | $122,600 -5% |
| 2021 | $1,335 -14.6% | $129,100 -7.4% |
| 2020 | $1,563 +29.7% | $139,400 +8.9% |
| 2019 | $1,206 +1.8% | $128,000 +18.2% |
| 2018 | $1,185 -3.5% | $108,300 +8.7% |
| 2017 | $1,227 | $99,650 -0.4% |
| 2016 | $1,227 | $100,000 |
| 2014 | $1,227 +9.1% | $100,000 |
| 2007 | $1,125 -19.5% | -- |
| 2006 | $1,397 +67.9% | -- |
| 2005 | $832 | -- |
| 2002 | -- | -- |
| 2001 | $721 -13.1% | $49,000 |
| 2000 | $829 | $49,000 |
Find assessor info on the county website
Neighborhood: 98501
Nearby homes
- $750,0003 bd3 ba2.1k sqft7325 Centennial Ct SE, Olympia, WA 98501Sold
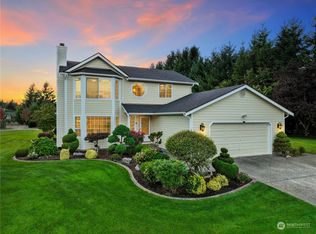
- $1,015,0004 bd3 ba2.6k sqft7236 Rixie Rd SE, Olympia, WA 98501Sold
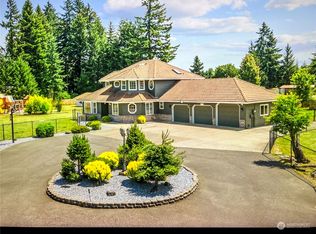
- $935,0003 bd3 ba3.7k sqft3135 74th Ave SE, Olympia, WA 98501For Sale
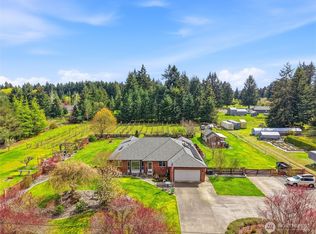
- $749,9003 bd3 ba2.3k sqft3226 75th Ave SE, Olympia, WA 98501Sold
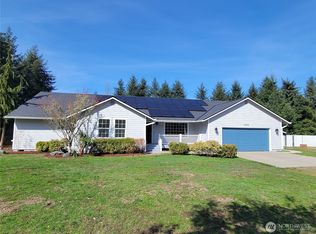
- $620,0005 bd4 ba3.3k sqft7434 Rich Rd SE, Olympia, WA 98501Sold
- $701,0003 bd2 ba1.5k sqft7528 Century Ct SE, Olympia, WA 98501Sold
- $720,0003 bd3 ba1.9k sqft7439 Rixie St SE, Olympia, WA 98501Sold
- $873,4003 bd3 ba3.4k sqft7524 Rixie St SE, Olympia, WA 98501Off Market
Nearby schools
GreatSchools rating
- 6/10East Olympia Elementary SchoolGrades: PK-5Distance: 1.7 mi
- 7/10George Washington Bush Middle SchoolGrades: 6-8Distance: 3.7 mi
- 8/10Tumwater High SchoolGrades: 9-12Distance: 3 mi
Schools provided by the listing agent
- Elementary: East Olympia Elem
- Middle: George Wash Bush Mid
- High: Tumwater High
Source: NWMLS as distributed by MLS GRID. This data may not be complete. We recommend contacting the local school district to confirm school assignments for this home.
Get a cash offer in 3 minutes
Find out how much your home could sell for in as little as 3 minutes with a no-obligation cash offer.
Estimated market value
$1,169,300
Get a cash offer in 3 minutes
Find out how much your home could sell for in as little as 3 minutes with a no-obligation cash offer.
Estimated market value
$1,169,300
- Washington
- Thurston County
- Olympia
- 98501
- 7330 Centennial Court SE
Nearby cities
Nearby neighborhoods
Nearby zip codes
Other Olympia Topics
