Wonderful like new single story home on shy 2 acres. Sought after East Olympia area. Nice country feel in quiet good quality neighborhood. 3 bedrooms plus a den/office. 2.75 bathrooms. 2346 square feet. Huge master suite with walk-in closet, slider to large backyard deck, & large bathroom w/ walk-in shower & dual sink vanity. 2nd ensuite bedroom w/ dual closets & full bathroom. Spacious kitchen opens to family room with vaulted ceilings and slider to huge backyard deck. Laundry/mud room. Turnkey move in ready! Includes new paint inside & out, quartz countertops throughout, new floorcoverings, new craftsman style kitchen cabinets and white painted doors & millwork. Central A/C and gas forced air heat. Covered front porch. Level & lightly treed parcel. Fenced back yard. Newer roof and free and clear solar panels. Low utility bills. No HOA. 10 minutes to retail center. Tumwater schools. Rarely does a home come up for sale in this area so don’t hesitate!
Pending
Listed by: Group 7 Inc., Real Estate Serv • Ed Warnock
$749,900
3226 75th Avenue SE, Olympia, WA 98502
3beds
2,346sqft
:
Get pre-qualified$4,689/mo
Single Family Residence
Built in 1992
1.81 Acres Lot
$734,300 Zestimate®
$320/sqft
$-- HOA
What's special
New floorcoveringsCovered front porchQuartz countertops throughoutNewer roof
- 111 days |
- 267 |
- 10 |
Zillow last checked:
Listing updated:
Listed by:
Ed Warnock,
Group 7 Inc., Real Estate Serv
Source: NWMLS as distributed by MLS GRID,MLS#: 2499527
Facts & features
Interior
Bedrooms & bathrooms
- Bedrooms: 3
- Bathrooms: 3
- Full bathrooms: 2
- 3/4 bathrooms: 1
- Main level bathrooms: 3
- Main level bedrooms: 3
Primary bedroom
- Level: Main
Bedroom
- Level: Main
Bedroom
- Level: Main
Bathroom full
- Level: Main
Bathroom full
- Level: Main
Bathroom three quarter
- Level: Main
Bonus room
- Level: Main
Den office
- Level: Main
Dining room
- Level: Main
Entry hall
- Level: Main
Family room
- Level: Main
Kitchen with eating space
- Level: Main
Living room
- Level: Main
Utility room
- Level: Main
Heating
- Forced Air, High Efficiency (Unspecified), Electric, Natural Gas
Cooling
- High Efficiency (Unspecified)
Appliances
- Included: Dishwasher, Microwave, Stove(s)/Range(s), Dishwasher(s), Microwave(s), Water Heater: Gas, Water Heater Location: Garage
Features
- Bath Off Primary, Ceiling Fan(s), Dining Room, High Tech Cabling
- Flooring: Laminate, Carpet
- Windows: Dbl Pane/Storm Window, Skylight(s)
- Basement: None
- Has fireplace: No
Interior area
- Total structure area: 2,346
- Total interior livable area: 2,346 sqft
Property
Parking
- Total spaces: 2
- Parking features: Attached Garage, RV Parking
- Has attached garage: Yes
- Covered spaces: 2
Features
- Levels: One
- Stories: 1
- Entry location: Main
- Patio & porch: Second Primary Bedroom, Bath Off Primary, Ceiling Fan(s), Dbl Pane/Storm Window, Dining Room, High Tech Cabling, Skylight(s), Vaulted Ceiling(s), Walk-In Closet(s), Water Heater
Lot
- Size: 1.81 Acres
- Dimensions: 258 x 305
- Features: Dead End Street, Paved, Cable TV, Deck, Fenced-Partially, Gas Available, High Speed Internet, RV Parking
- Topography: Level
Details
- Parcel number: 39350601200
- Zoning description: Jurisdiction: County
- Special conditions: Standard
Construction
Type & style
- Home type: SingleFamily
- Architectural style: 1 Story
- Property subtype: Single Family Residence
Materials
- Cement Planked, Cement Plank
- Foundation: Poured Concrete
- Roof: Composition
Condition
- Very Good
- Year built: 1992
Utilities & green energy
- Electric: Company: Puget Sound Energy
- Sewer: Septic Tank, Company: Septic
- Water: Shared Well, Company: Well
- Utilities for property: Xfinity, Xfinity
Community & HOA
Community
- Subdivision: East Olympia
Location
- Region: Olympia
Financial & listing details
- Price per square foot: $320/sqft
- Tax assessed value: $579,400
- Annual tax amount: $6,197
- Date on market: 4/9/2026
- Cumulative days on market: 109 days
- Listing terms: Conventional,FHA,State Bond,VA Loan
- Inclusions: Dishwasher(s), Microwave(s), Stove(s)/Range(s)
Estimated market value
$734,300
$698,000 - $771,000
$3,282/mo
Price history
| Date | Event | Price |
|---|---|---|
| 7/17/2026 | Pending sale | $749,900$320/sqft |
Source:  NWMLS as distributed by MLS GRID #2499527 Report a problem NWMLS as distributed by MLS GRID #2499527 Report a problem | ||
| 4/7/2026 | Listed for sale | $749,900+47%$320/sqft |
Source: NWMLS as distributed by MLS GRID #2499527 Report a problem | ||
| 9/17/2025 | Sold | $510,000+54.6%$217/sqft |
Source: Public Record Report a problem | ||
| 9/23/2010 | Price change | $329,900-1.5%$141/sqft |
Source: EXIT Realty Boardwalk #116058 Report a problem | ||
| 8/12/2010 | Price change | $334,900-10.7%$143/sqft |
Source: EXIT Realty Boardwalk #116058 Report a problem | ||
| 7/14/2010 | Price change | $374,900-2.6%$160/sqft |
Source: Kelly Jimenez #43437 Report a problem | ||
| 3/25/2010 | Listed for sale | $385,000+120%$164/sqft |
Source: Kelly Jimenez #43437 Report a problem | ||
| 3/4/1998 | Sold | $175,000$75/sqft |
Source: NWMLS as distributed by MLS GRID #33158379 Report a problem | ||
Public tax history
| Year | Property taxes | Tax assessment |
|---|---|---|
| 2024 | $5,855 +3.2% | $579,400 +4.8% |
| 2023 | $5,673 +6.8% | $553,100 +3.3% |
| 2022 | $5,311 +8.7% | $535,300 +30% |
| 2021 | $4,885 -6.2% | $411,700 +2.6% |
| 2020 | $5,207 +17.4% | $401,400 +8.2% |
| 2019 | $4,436 +4.3% | $371,000 +7.3% |
| 2018 | $4,252 +10.6% | $345,900 +16% |
| 2017 | $3,844 | $298,100 +4.4% |
| 2016 | $3,844 | $285,550 +2.7% |
| 2014 | $3,844 | $278,050 +7.1% |
| 2013 | -- | $259,700 |
| 2012 | $3,768 | -- |
| 2011 | -- | -- |
| 2010 | -- | -- |
| 2009 | $3,669 | -- |
| 2008 | -- | -- |
| 2007 | $3,673 -33.1% | -- |
| 2006 | $5,487 +51.1% | -- |
| 2005 | $3,630 | -- |
| 2004 | -- | -- |
| 2002 | -- | -- |
| 2001 | $3,130 +5.1% | $191,200 +8.4% |
| 2000 | $2,980 | $176,400 |
Find assessor info on the county website
Monthly payment
Est. payment
Payment breakdown
Explore the cost of this home by adjusting the details. Changes won't be saved.Climate risks
Neighborhood: 98501
Nearby schools
GreatSchools rating
- 6/10East Olympia Elementary SchoolGrades: PK-5Distance: 1.6 mi
- 7/10George Washington Bush Middle SchoolGrades: 6-8Distance: 3.6 mi
- 8/10Tumwater High SchoolGrades: 9-12Distance: 3 mi
Schools provided by the listing agent
- Elementary: East Olympia Elem
- Middle: George Wash Bush Mid
- High: Tumwater High
Source: NWMLS as distributed by MLS GRID. This data may not be complete. We recommend contacting the local school district to confirm school assignments for this home.
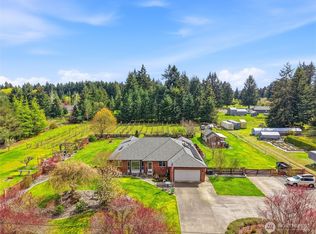
- $935,0003 bd3 ba3.7k sqft3135 74th Ave SE, Olympia, WA 98501For Sale
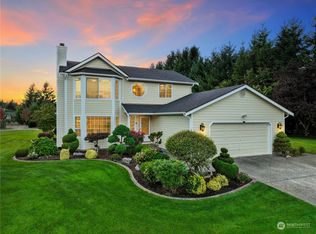
- $750,0003 bd3 ba2.1k sqft7325 Centennial Ct SE, Olympia, WA 98501Sold
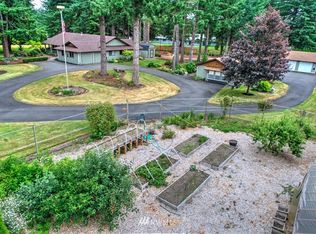
- $866,7003 bd3 ba3.4k sqft7524 Rixie St SE, Olympia, WA 98501Off Market
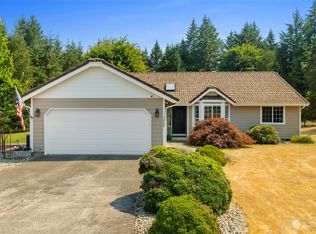
- $701,0003 bd2 ba1.5k sqft7528 Century Ct SE, Olympia, WA 98501Sold
- $563,0003 bd2 ba1.7k sqft7636 Rixie Rd SE, Olympia, WA 98501Sold
- $578,2003 bd2 ba1.7k sqft7648 Rixie St SE, Olympia, WA 98501Off Market
- $1,132,8433 bd3 ba2.9k sqft7330 Centennial Ct SE, Olympia, WA 98501Sold
- $620,0003 bd3 ba1.9k sqft3022 Riverlea Dr SE, Olympia, WA 98501Sold
A local agent can set up tours, give advice and negotiate with sellers.
A local lender can help you make sure your offer is ready when you are.
Similar homes
- $675,0003 bd2 ba1.9k sqft2315 Buckingham Drive SE, Olympia, WA 98501Active
 MLS ID #2548552, Jordan Doughty. NWMLS as distributed by MLS GRID
 - $775,0003 bd2 ba2.2k sqft230 156th Lane SE, Tenino, WA 98589Active
 MLS ID #2552056, Kim Rucker. NWMLS as distributed by MLS GRID
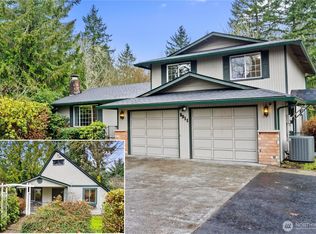
 - $799,0004 bd4 ba2.6k sqft9911 Berkshire Loop SE, Olympia, WA 98513Active
 MLS ID #2479920, Dave Champagne. NWMLS as distributed by MLS GRID
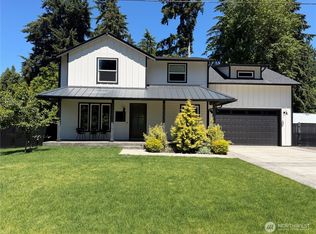
 - $770,0003 bd3 ba3k sqft2714 67th Court SW, Olympia, WA 98512Active
 MLS ID #2539443, Vanessa Nygren. NWMLS as distributed by MLS GRID
 - $500,0004 bd3 ba2.4k sqft4932 SISKIYOU Loop SE, Olympia, WA 98501ActiveMLS ID #2547581, Peter Henry. NWMLS as distributed by MLS GRID
- $615,0003 bd2 ba1.8k sqft8509 58th Avenue SE, Olympia, WA 98513ActiveMLS ID #2511906, Corey Harvey. NWMLS as distributed by MLS GRID
- $749,9004 bd3 ba1.7k sqft5134 Old Military Road SE, Tenino, WA 98589ActiveMLS ID #2485268, Leslie A. Myers. NWMLS as distributed by MLS GRID
- $899,9993 bd3 ba2k sqft7828 Meridian Road SE, Olympia, WA 98513ActiveMLS ID #2552696, Kristina Ferreira. NWMLS as distributed by MLS GRID
- $689,9003 bd2 ba1.7k sqft11916 Fillman Road SE, Rainier, WA 98576ActiveMLS ID #2541741, Terry Kaminski. NWMLS as distributed by MLS GRID
- $469,9003 bd3 ba2.1k sqftSummer Walk, Lacey, WA 98503ActiveMLS ID #2559548, Kris R. Huber. NWMLS as distributed by MLS GRID
- $899,0003 bd2 ba1.3k sqft5027 SLEATER KINNEY Road NE, Olympia, WA 98506ActiveMLS ID #2530918, Peter Henry. NWMLS as distributed by MLS GRID
- $699,9505 bd3 ba2.2k sqft1815 Karen Frazier Road SE, Olympia, WA 98501ActiveMLS ID #2528865, Brian J Dermanoski. NWMLS as distributed by MLS GRID
- $659,9003 bd2 ba2.1k sqftMeadow Park Add, Bucoda, WA 98530ActiveMLS ID #2516452, Sandi Hofmann. NWMLS as distributed by MLS GRID
- $585,0005 bd3 ba2.1k sqft7049 Quinn Court SE, Tumwater, WA 98501ActiveMLS ID #2532785, Paul T. McLain. NWMLS as distributed by MLS GRID
- $485,0003 bd2 ba1.3k sqftWhisper Ridge, Olympia, WA 98501ActiveMLS ID #2518946, Christina Janis. NWMLS as distributed by MLS GRID
- $750,0004 bd3 ba2.9k sqftLake Lawrence, Yelm, WA 98597ActiveMLS ID #2483536, Karena Peterson. NWMLS as distributed by MLS GRID
- $465,0003 bd2 ba1.2k sqft3320 College Street SE, Lacey, WA 98503ActiveMLS ID #2552562, Holly Linebarger. NWMLS as distributed by MLS GRID
- $959,5005 bd3 ba3.3k sqft3211 70th Avenue SW, Olympia, WA 98512ActiveMLS ID #2501418, Pamela Brechwald. NWMLS as distributed by MLS GRID
- $549,5003 bd2 ba1.8k sqft2137 Springview Drive NE, Olympia, WA 98506ActiveMLS ID #2529025, Kyong Pitts. NWMLS as distributed by MLS GRID
- $466,0003 bd3 ba2k sqftHorizon Pointe, Lacey, WA 98513ActiveMLS ID #2533434, Roberta Rudnick. NWMLS as distributed by MLS GRID
