Welcome to Thornury in Puyallup! This condo features a functional floorplan offering privacy and flexibility. Your front door opens to a spacious and functional hall to kick off your shoes. An oversized bedroom large enough to dual purpose as a gym or office and utility/laundry space are conveniently located on the 1st floor. You are greeted with an open floor plan living area that has well-defined spaces that feel airy & flow easily together. A thoughtfully designed kitchen with ample natural light, large dining space, living area and half bath. Large windows on the stair landings offer beautiful green space & park views. The master with en-suite & an additional bedrooms and full bath are located on the upper floor w/ territorial views.
Sold
Listed by: Keller Williams Eastside • Heather Karl
Bought with: CENTURY 21 North Homes Realty
$360,000
17608 79th Avenue Ct E, Puyallup, WA 98375
3beds
1,391sqft
Multi Family, Condominium
Built in 2006
-- sqft lot
$356,900 Zestimate®
$259/sqft
$2,622 Estimated rent
Home value
$356,900
$332,000 - $385,000
$2,622/mo
Zestimate® history
Owner options
List your home for rent
$2,622/mo
Rent Zestimate®
Find your next renter with Zillow Rental Manager. Plus, with online applications, you can quickly screen prospective tenants – for free.
$2,622/mo
Rent Zestimate®
Refinance and save
$2,417/mo
Est. payment
Refinancing to a lower rate could help reduce your monthly payments and save thousands over the life of the loan.
$2,417/mo
Est. payment
Explore your selling options
Work with a Zillow partner agent
Leverage their expertise and Zillow's premium Showcase listings to get your home seen by more buyers.
Get startedList with your own agent
Get your home in front of millions of buyers by listing it on Zillow.
Learn how to do itSell it yourself
Take full control of how buyers see your home on Zillow by listing For Sale by Owner (FSBO).
List your homeWhat's special
Ample natural lightTerritorial viewsLarge windowsOversized bedroomHalf bathThoughtfully designed kitchenWell-defined spaces
Zillow last checked:
Listing updated:
Listed by:
Heather Karl,
Keller Williams Eastside,
Tracey Forde,
Keller Williams Realty Bothell
Bought with:
Brad Harper, 73566
CENTURY 21 North Homes Realty
Source: NWMLS as distributed by MLS GRID,MLS#: 2331932
Facts & features
Interior
Bedrooms & bathrooms
- Bedrooms: 3
- Bathrooms: 3
- Full bathrooms: 1
- 3/4 bathrooms: 1
- 1/2 bathrooms: 1
- Main level bedrooms: 1
Bedroom
- Level: Main
Bedroom
- Level: Third
Bedroom
- Level: Third
Bathroom full
- Level: Third
Bathroom three quarter
- Level: Third
Other
- Level: Second
Entry hall
- Level: Main
Kitchen with eating space
- Level: Second
Living room
- Level: Second
Heating
- Forced Air, Electric
Cooling
- None
Appliances
- Included: Dishwasher(s), Dryer(s), Refrigerator(s), Stove(s)/Range(s), Washer(s), Cooking - Electric Hookup, Cooking-Electric, Dryer-Electric, Washer
- Laundry: Electric Dryer Hookup, Washer Hookup
Features
- Flooring: Laminate, Vinyl, Carpet
- Has fireplace: No
Interior area
- Total structure area: 1,391
- Total interior livable area: 1,391 sqft
Property
Parking
- Parking features: Individual Garage, Off Street
- Has garage: Yes
Features
- Levels: Three Or More
- Entry location: Main
- Patio & porch: Cooking-Electric, Dryer-Electric, Laminate, Wall to Wall Carpet, Washer
Lot
- Size: 1,563 Square Feet
Details
- Parcel number: 9007220110
- Special conditions: Standard
Construction
Type & style
- Home type: MultiFamily
- Architectural style: Townhouse,Condo (3 Levels)
- Property subtype: Multi Family, Condominium
Materials
- Wood Siding, Wood Products
- Roof: Composition,Flat
Condition
- Year built: 2006
- Major remodel year: 2006
Utilities & green energy
- Electric: Company: PSE
- Sewer: Company: WA Water
- Water: Company: Rainier Water
Community & HOA
Community
- Subdivision: Puyallup
HOA
- Services included: Common Area Maintenance, Earthquake Insurance, Maintenance Grounds, Road Maintenance
- HOA fee: $175 monthly
- HOA phone: 253-272-7789
Location
- Region: Puyallup
Financial & listing details
- Price per square foot: $259/sqft
- Tax assessed value: $336,800
- Annual tax amount: $4,221
- Date on market: 4/14/2025
- Cumulative days on market: 464 days
- Listing terms: Conventional,VA Loan
- Inclusions: Dishwasher(s), Dryer(s), Refrigerator(s), Stove(s)/Range(s), Washer(s)
Price history
| Date | Event | Price |
|---|---|---|
| 3/18/2025 | Sold | $360,000+1.4%$259/sqft |
Source:  NWMLS as distributed by MLS GRID #2331932 Report a problem NWMLS as distributed by MLS GRID #2331932 Report a problem | ||
| 2/17/2025 | Pending sale | $355,000$255/sqft |
Source: NWMLS as distributed by MLS GRID #2331932 Report a problem | ||
| 2/12/2025 | Listed for sale | $355,000+2.9%$255/sqft |
Source: NWMLS as distributed by MLS GRID #2331932 Report a problem | ||
| 10/31/2022 | Sold | $345,000$248/sqft |
Source: NWMLS as distributed by MLS GRID #1964137 Report a problem | ||
| 8/10/2022 | Pending sale | $345,000$248/sqft |
Source: NWMLS as distributed by MLS GRID #1964137 Report a problem | ||
| 7/26/2022 | Listed for sale | $345,000$248/sqft |
Source: NWMLS as distributed by MLS GRID #1964137 Report a problem | ||
| 7/10/2022 | Pending sale | $345,000$248/sqft |
Source: NWMLS as distributed by MLS GRID #1964137 Report a problem | ||
| 7/8/2022 | Listed for sale | $345,000+25.5%$248/sqft |
Source: NWMLS as distributed by MLS GRID #1964137 Report a problem | ||
| 10/8/2020 | Sold | $275,000+1.9%$198/sqft |
Source: NWMLS as distributed by MLS GRID #1658637 Report a problem | ||
| 9/11/2020 | Pending sale | $269,900$194/sqft |
Source: Keller Williams Tacoma #1658637 Report a problem | ||
| 9/8/2020 | Listed for sale | $269,900+36.3%$194/sqft |
Source: Keller Williams Tacoma #1658637 Report a problem | ||
| 12/31/2007 | Sold | $197,950$142/sqft |
Source: Public Record Report a problem | ||
Public tax history
| Year | Property taxes | Tax assessment |
|---|---|---|
| 2025 | $3,781 -11.2% | $336,800 +4% |
| 2024 | $4,255 +0.8% | $324,000 +8.8% |
| 2023 | $4,221 +2.8% | $297,900 -3.2% |
| 2022 | $4,104 +0.3% | $307,800 +15.5% |
| 2021 | $4,092 +77.7% | $266,600 +34% |
| 2019 | $2,303 -0.4% | $198,900 +8.9% |
| 2018 | $2,312 +12% | $182,700 +24.8% |
| 2017 | $2,064 +44.6% | $146,400 +64.9% |
| 2016 | $1,427 | $88,800 +8.2% |
| 2014 | $1,427 +6.7% | $82,100 +6.5% |
| 2013 | $1,337 | $77,100 -4.2% |
| 2012 | -- | $80,500 -33.1% |
| 2011 | -- | $120,400 -14.9% |
| 2010 | -- | $141,500 |
Find assessor info on the county website
Neighborhood: 98375
Nearby homes
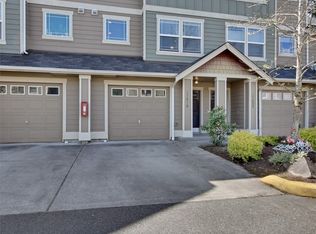
- $490,2002 bd3 ba1.3k sqft17610 79th Avenue Ct E #61, Puyallup, WA 98375Off Market
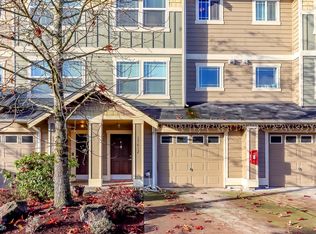
- $350,0003 bd3 ba1.3k sqft17612 79th Ave Ct E ##60, Puyallup, WA 98375Sold
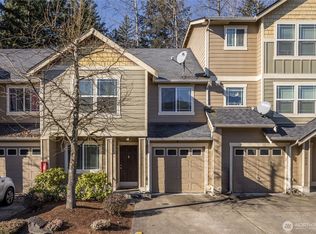
- $354,9503 bd3 ba1.3k sqft17616 79th Avenue Ct E, Puyallup, WA 98375Sold
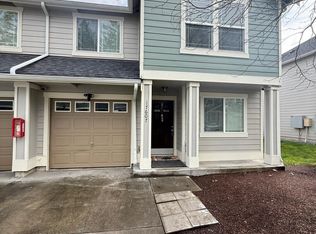
- $384,0003 bd3 ba1.3k sqft17607 79th Avenue Ct E #4, Puyallup, WA 98375Sold
- $488,6003 bd3 ba1.3k sqft17603 79th Avenue Ct E #2, Puyallup, WA 98375Off Market
- $360,6003 bd3 ba1.4k sqft17613 79th Avenue Ct E UNIT 5, Puyallup, WA 98375Off Market
- $370,3003 bd2 ba1.4k sqft17620 79th Avenue Ct E #56, Puyallup, WA 98375Off Market
- $355,0003 bd3 ba1.3k sqft17617 79th Avenue Ct E #7, Puyallup, WA 98375Sold
Nearby schools
GreatSchools rating
- 3/10Frederickson Elementary SchoolGrades: K-5Distance: 0.4 mi
- 5/10Liberty Middle SchoolGrades: 6-8Distance: 1.9 mi
- 7/10Graham Kapowsin High SchoolGrades: 9-12Distance: 3.1 mi
Schools provided by the listing agent
- Elementary: Frederickson Elem
- Middle: Liberty JH
- High: Graham-Kapowsin High
Source: NWMLS as distributed by MLS GRID. This data may not be complete. We recommend contacting the local school district to confirm school assignments for this home.
Get a cash offer in 3 minutes
Find out how much your home could sell for in as little as 3 minutes with a no-obligation cash offer.
Estimated market value
$356,900
Get a cash offer in 3 minutes
Find out how much your home could sell for in as little as 3 minutes with a no-obligation cash offer.
Estimated market value
$356,900
- Washington
- Pierce County
- Puyallup
- 98375
- 17608 79th Avenue Ct E
Nearby cities
Nearby neighborhoods
Nearby zip codes
Other Puyallup Topics
