Skip main navigation
Sold
  • Listed by: The Agency Northwest • Amandeep Kaur
    Bought with: eXp Realty
    $384,000

    17607 79th Avenue Ct E #4, Puyallup, WA 98375

    3beds
    1,387sqft
    Condominium
    Built in 2006
    -- sqft lot
    $383,000 Zestimate®
    $277/sqft
    $2,534 Estimated rent

    Home value

    $383,000

    $360,000 - $406,000

    $2,534/mo

    Zestimate® history
    Loading
    Loading...

    Owner options

    List your home for rent

    $2,534/mo

    Rent Zestimate®

    Find your next renter with Zillow Rental Manager. Plus, with online applications, you can quickly screen prospective tenants – for free.

    Learn more

    $2,534/mo

    Rent Zestimate®

    Refinance and save

    $2,549/mo

    Est. payment

    Refinancing to a lower rate could help reduce your monthly payments and save thousands over the life of the loan.

    See today's rates

    $2,549/mo

    Est. payment

    Explore your selling options

    Work with a Zillow partner agent

    Leverage their expertise and Zillow's premium Showcase listings to get your home seen by more buyers.

    Get started

    List with your own agent

    Get your home in front of millions of buyers by listing it on Zillow.

    Learn how to do it

    Sell it yourself

    Take full control of how buyers see your home on Zillow by listing For Sale by Owner (FSBO).

    List your home

    What's special

    Upstairs laundryPlenty of green spaceLarge walk-in closetDurable laminate flooringPicnic areaBrand-new appliancesPrivate tree-lined community
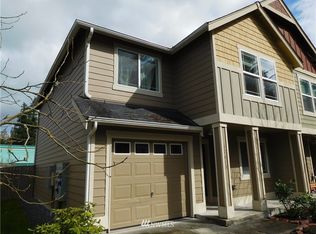
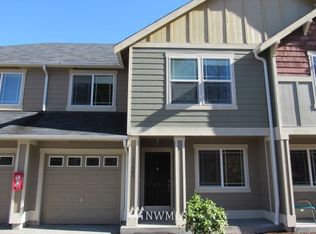
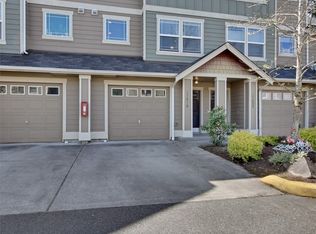
    Welcome to the desirable Thornbury Townhomes community in Puyallup! This well-maintained condo offers a bright and flexible open floor plan perfect for modern living. The main level features durable laminate flooring and an inviting open-concept layout connecting the kitchen, dining, and living areas, ideal for both everyday living and entertaining. A versatile front room provides the perfect space for a home office, sitting room, or formal dining area. Upstairs you’ll find plush carpeting throughout, including a spacious and light-filled primary suite with a large walk-in closet. Two additional bedrooms and the convenience of upstairs laundry make this home both comfortable and functional. Recent updates include brand-new appliances and a new roof installed in 2026, offering peace of mind for years to come. The home also features an electric vehicle (EV) charger and installed security cameras with no monthly fee, adding modern convenience and extra peace of mind. The private, tree-lined community features a playground, picnic area, and plenty of green space, creating a welcoming neighborhood atmosphere. Conveniently located close to shopping, dining, parks, and everyday amenities, with easy access to major commuter routes. A wonderful opportunity to enjoy low-maintenance living in a great Puyallup location!

    Zillow last checked:

    Listing updated:

    Offers reviewed: Mar 30
    Listed by:

    Amandeep Kaur,

    The Agency Northwest

    Bought with:

    Benjamin Day, 25020681

    eXp Realty

    Source: NWMLS as distributed by MLS GRID,MLS#: 2488433MLS Logo

    Facts & features

    Interior

    Bedrooms & bathrooms
    • Bedrooms: 3
    • Bathrooms: 3
    • Full bathrooms: 2
    • 1/2 bathrooms: 1
    • Main level bathrooms: 1
    Primary bedroom
    • Level: Second
    Bedroom
    • Level: Second
    Bedroom
    • Level: Second
    Bathroom full
    • Level: Second
    Bathroom full
    • Level: Second
    Other
    • Level: Main
    Den office
    • Level: Main
    Entry hall
    • Level: Main
    Family room
    • Level: Main
    Kitchen with eating space
    • Level: Main
    Utility room
    • Level: Second
    Heating
    • Forced Air, Electric
    Cooling
    • Forced Air
    Appliances
    • Included: Dishwasher, Disposal, Dryer, Microwave, Refrigerator, Stove(s)/Range(s), Washer, Dishwasher(s), Dryer(s), Garbage Disposal, Microwave(s), Refrigerator(s), Washer(s), Water Heater: Electric, Water Heater Location: Garage, Cooking - Electric Hookup, Cooking-Electric, Dryer-Electric, Ice Maker
    • Laundry: Electric Dryer Hookup, Washer Hookup
    Features
    • Flooring: Laminate, Vinyl, Carpet
    • Windows: Coverings: included
    • Has fireplace: No
    Interior area
    • Total structure area: 1,387
    • Total interior livable area: 1,387 sqft

    Property

    Parking
    • Total spaces: 2
    • Parking features: Individual Garage
    • Has garage: Yes
    • Covered spaces: 1
    • Uncovered spaces: 1
    Features
    • Levels: Two
    • Stories: 2
    • Entry location: Main
    • Patio & porch: Cooking-Electric, Dryer-Electric, End Unit, Ice Maker, Primary Bathroom, Walk-In Closet(s), Washer, Water Heater
    Lot
    • Size: 1,563 Square Feet
    Details
    • Parcel number: 9007220040
    • Special conditions: Standard

    Construction

    Type & style
    • Home type: Condo
    • Architectural style: Condo (2 Levels)
    • Property subtype: Condominium
    Materials
    • Cement Planked, Cement Plank
    • Roof: Composition
    Condition
    • Year built: 2006
    • Major remodel year: 2006

    Community & HOA

    Community
    • Features: Playground, See Remarks
    • Security: Fire Sprinkler System
    • Subdivision: Frederickson
    HOA
    • Services included: Common Area Maintenance, Maintenance Grounds, Road Maintenance
    • HOA fee: $175 monthly
    • HOA phone: 253-272-7789
    Location
    • Region: Puyallup

    Financial & listing details

    • Price per square foot: $277/sqft
    • Annual tax amount: $3,864
    • Offers reviewed: 03/30/2026
    • Date on market: 5/4/2026
    • Cumulative days on market: 79 days
    • Listing terms: Conventional,FHA,VA Loan
    • Inclusions: Dishwasher(s), Dryer(s), Garbage Disposal, Microwave(s), Refrigerator(s), Stove(s)/Range(s), Washer(s)

    Price history

    DateEventPrice
    4/20/2026Sold$384,000+4.3%$277/sqft
    Source: NWMLS as distributed by MLS GRID #2488433 Report a problem
    3/30/2026Pending sale$368,000$265/sqft
    Source: NWMLS as distributed by MLS GRID #2488433 Report a problem
    3/27/2026Listed for sale$368,000$265/sqft
    Source: NWMLS as distributed by MLS GRID #2488433 Report a problem
    3/18/2026Pending sale$368,000$265/sqft
    Source: NWMLS as distributed by MLS GRID #2488433 Report a problem
    3/5/2026Listed for sale$368,000+26.9%$265/sqft
    Source: NWMLS as distributed by MLS GRID #2488433 Report a problem
    11/30/2020Sold$290,000+7.4%$209/sqft
    Source: NWMLS as distributed by MLS GRID #1675358 Report a problem
    10/25/2020Pending sale$270,000$195/sqft
    Source: Windermere Real Estate/PSR, Inc. #1675358 Report a problem
    10/22/2020Listed for sale$270,000+33.7%$195/sqft
    Source: Windermere Real Estate/PSR, Inc. #1675358 Report a problem
    10/12/2017Sold$201,985$146/sqft
    Source: NWMLS as distributed by MLS GRID #1175977 Report a problem

    Public tax history

    Tax history is unavailable.

    Neighborhood: 98375

    Nearby schools

    GreatSchools rating
    Schools provided by the listing agent
    • Elementary: Frederickson Elem
    • Middle: Liberty JH
    • High: Graham-Kapowsin High

    Source: NWMLS as distributed by MLS GRID. This data may not be complete. We recommend contacting the local school district to confirm school assignments for this home.

    Get a cash offer in 3 minutes
    Find out how much your home could sell for in as little as 3 minutes with a no-obligation cash offer.
    Estimated market value
    $383,000
    Get a cash offer in 3 minutes
    Find out how much your home could sell for in as little as 3 minutes with a no-obligation cash offer.
    Estimated market value
    $383,000