Welcome to the highly desirable Thornbury Townhomes community in Puyallup! This beautifully refreshed, 3-story condo offers the perfect blend of modern comfort and low-maintenance living. Step inside to find a thoughtfully designed multi-level layout featuring all-new flooring throughout. The first floor welcomes you with pristine hardwood, transitioning to durable laminate wood on the second-story main living area, and plush new carpet dedicated entirely to the third-floor primary bedroom retreat.The heart of the home features a bright and inviting kitchen complete with newly painted cabinets, giving the main living space a crisp, modern feel. With fresh updates and brand-new flooring throughout, this home offers a true move-in-ready experience. Peace of mind comes built-in with extensive recent exterior renovations completed by the community, including a brand-new roof and fresh exterior paint.Outside your front door, the private, tree-lined community treats you to excellent neighborhood amenities, including a playground, picnic areas, walking trails, and plenty of open green space. Conveniently located near shopping, dining, parks, and major commuter routes, this beautifully prepared townhome is a wonderful opportunity you won't want to miss!
Active
Listed by: Windermere RE/Lake Tapps, Inc • Soo Jin Lee
$364,000
17707 79th Avenue Ct E #18, Puyallup, WA 98375
2beds
1,391sqft
Condominium
Built in 2007
-- sqft lot
$-- Zestimate®
$262/sqft
$175/mo HOA
What's special
Bright and inviting kitchenThoughtfully designed multi-level layoutExtensive recent exterior renovationsNewly painted cabinetsPrivate tree-lined communityFresh exterior paintAll-new flooring throughout
- 9 hours
- 26
- 0
Zillow last checked:
Listing updated:
Offers reviewed: Sep 07
Listed by:
Soo Jin Lee,
Windermere RE/Lake Tapps, Inc
Source: NWMLS as distributed by MLS GRID,MLS#: 2576427
Facts & features
Interior
Bedrooms & bathrooms
- Bedrooms: 2
- Bathrooms: 3
- Full bathrooms: 1
- 3/4 bathrooms: 1
- 1/2 bathrooms: 1
Primary bedroom
- Level: Third
Bedroom
- Level: Third
Bathroom three quarter
- Level: Third
Bathroom full
- Level: Third
Other
- Level: Second
Dining room
- Level: Second
Entry hall
- Level: Main
Family room
- Level: Main
Kitchen without eating space
- Level: Second
Living room
- Level: Second
Utility room
- Level: Main
Heating
- Forced Air, Electric
Cooling
- None
Appliances
- Included: Dishwasher, Disposal, Dryer, Microwave, Refrigerator, Stove(s)/Range(s), Washer, Dishwasher(s), Dryer(s), Garbage Disposal, Microwave(s), Refrigerator(s), Washer(s), Cooking - Electric Hookup, Cooking-Electric, Dryer-Electric
- Laundry: Electric Dryer Hookup, Washer Hookup
Features
- Flooring: Concrete, Hardwood, Laminate, Vinyl, Carpet
- Windows: Insulated Windows
- Has fireplace: No
Interior area
- Total structure area: 1,391
- Total interior livable area: 1,391 sqft
Property
Parking
- Total spaces: 1
- Parking features: Individual Garage
- Has garage: Yes
- Covered spaces: 1
Features
- Levels: Three Or More
- Entry location: Main
- Patio & porch: Cooking-Electric, Dryer-Electric, Ground Floor, Insulated Windows, Walk-In Closet(s), Washer
Lot
- Size: 1,563 Square Feet
- Features: Curbs, Dead End Street
Details
- Parcel number: 9008010040
- Special conditions: Standard
Construction
Type & style
- Home type: Condo
- Architectural style: Contemporary,Condo (3 Levels)
- Property subtype: Condominium
Materials
- Wood Siding
- Roof: Composition
Condition
- Year built: 2007
- Major remodel year: 2008
Utilities & green energy
- Electric: Company: PSE
- Sewer: Company: Pierce County Sewer
- Water: Company: Washington Water Service Co
Green energy
- Energy efficient items: Insulated Windows
Community & HOA
Community
- Features: Cable TV, Garden Space, Playground
- Security: Fire Sprinkler System
- Subdivision: Frederickson
HOA
- Services included: Common Area Maintenance, Earthquake Insurance, Maintenance Grounds, Road Maintenance
- HOA fee: $175 monthly
- HOA phone: 253-272-7789
Location
- Region: Puyallup
Financial & listing details
- Price per square foot: $262/sqft
- Annual tax amount: $3,781
- Offers reviewed: 09/07/2026
- Date on market: 8/31/2026
- Cumulative days on market: 2 days
- Listing terms: Conventional,VA Loan
- Inclusions: Dishwasher(s), Dryer(s), Garbage Disposal, Microwave(s), Refrigerator(s), Stove(s)/Range(s), Washer(s)
Estimated market value
Not available
Estimated sales range
Not available
$2,744/mo
Price history
| Date | Event | Price |
|---|---|---|
| 9/1/2026 | Listed for sale | $364,000+287.2%$262/sqft |
Source:  NWMLS as distributed by MLS GRID #2576427 Report a problem NWMLS as distributed by MLS GRID #2576427 Report a problem | ||
| 7/15/2013 | Sold | $94,000$68/sqft |
Source: NWMLS as distributed by MLS GRID #493456 Report a problem | ||
Public tax history
Tax history is unavailable.
Monthly payment
Est. payment
Payment breakdown
Explore the cost of this home by adjusting the details. Changes won't be saved.Climate risks
Neighborhood: 98375
Nearby schools
Schools provided by the listing agent
- Elementary: Frederickson Elem
- Middle: Liberty JH
- High: Graham-Kapowsin High
Source: NWMLS as distributed by MLS GRID. This data may not be complete. We recommend contacting the local school district to confirm school assignments for this home.
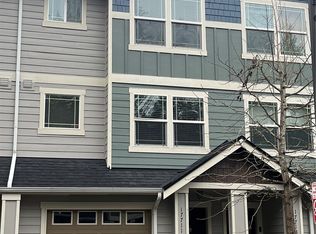
- $344,9502 bd3 ba1.3k sqft17711 79th Avenue Ct E, Puyallup, WA 98375Sold
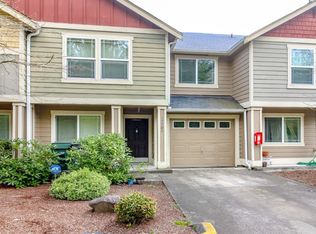
- $364,0003 bd3 ba1.3k sqft17703 79th Avenue Ct E #16, Puyallup, WA 98375Sold
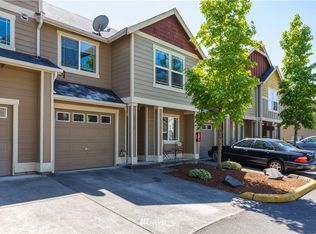
- $391,8003 bd3 ba1.3k sqft17715 79th Avenue Ct E #22, Puyallup, WA 98375Off Market
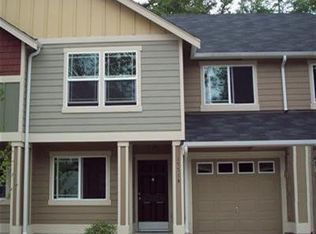
- $380,1003 bd3 ba1.3k sqft17714 79th Avenue Ct E #54, Puyallup, WA 98375Off Market
Similar homes
- $365,0003 bd3 ba1.4k sqftThornbury Town Homes Condo Ph 4, Puyallup, WA 98375Active
 MLS ID #2555669, Stephanie Gurden. NWMLS as distributed by MLS GRID
 - $329,0002 bd2 ba1.3k sqftThornbury Townhomes, Puyallup, WA 98375Active
 MLS ID #2495578, Amandeep Kaur. NWMLS as distributed by MLS GRID
 - $354,9503 bd3 ba1.3k sqftThornbury, Puyallup, WA 98375Active
 MLS ID #2510666, Trung Vo. NWMLS as distributed by MLS GRID
 - $336,9003 bd2 ba1.2k sqft6501 157th Street Ct E, Puyallup, WA 98375For Sale
 Hubzu
Hubzu
