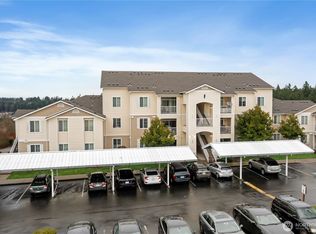
Welcome home to this beautifully updated top-floor vaulted 2-bedroom, 1.75-bath condo in the highly desirable gated community of Waterford Crossing! Offering comfortable living space with this light-filled home features new flooring, updated trim, and fresh interior paint throughout, creating a clean, modern feel. The spacious living room offers a cozy corner fireplace and sliding glass doors that open to a private balcony with an attached storage closet. The primary suite features a walk-in closet and a private ¾ bath, providing a comfortable retreat with a little peek-a boo view of Mt. Rainer. The kitchen comes fully equipped with all appliances including the washer and dryer making this home truly move-in ready. Residents enjoy beautifully maintained grounds and exceptional community amenities, including a clubhouse, fitness center, and game room. Conveniently located near restaurants, shopping, entertainment, and everyday conveniences, this home offers the perfect combination of comfort, style, and low-maintenance living.
Active
Listed by: Best Choice Realty • Kelsey Isaacson
$315,000
18615 101st Avenue Ct E #366, Puyallup, WA 98375
2beds
1,033sqft
Condominium
Built in 2006
-- sqft lot
$315,200 Zestimate®
$305/sqft
$314/mo HOA
What's special
- 47 days |
- 99 |
- 1 |
Zillow last checked:
Listing updated:
Listed by:
Kelsey Isaacson,
Best Choice Realty,
Mia Robinson,
Best Choice Realty
Source: NWMLS as distributed by MLS GRID,MLS#: 2543916
Facts & features
Interior
Bedrooms & bathrooms
- Bedrooms: 2
- Bathrooms: 2
- Full bathrooms: 1
- 3/4 bathrooms: 1
- Main level bathrooms: 2
- Main level bedrooms: 2
Primary bedroom
- Level: Main
Bedroom
- Level: Main
Bathroom three quarter
- Level: Main
Bathroom full
- Level: Main
Dining room
- Level: Main
Entry hall
- Level: Main
Kitchen with eating space
- Level: Main
Living room
- Level: Main
Heating
- Fireplace, Baseboard, Electric
Cooling
- None
Appliances
- Included: Dishwasher, Dryer, Refrigerator, Stove(s)/Range(s), Washer, Dishwasher(s), Dryer(s), Refrigerator(s), Washer(s), Water Heater Location: On deck in storage closet, Cooking - Electric Hookup, Cooking-Electric, Dryer-Electric
- Laundry: Electric Dryer Hookup, Washer Hookup
Features
- Flooring: Vinyl Plank, Carpet
- Number of fireplaces: 1
- Fireplace features: Electric, Main Level: 1, Fireplace
Interior area
- Total structure area: 1,033
- Total interior livable area: 1,033 sqft
Property
Parking
- Total spaces: 1
- Parking features: Uncovered
- Uncovered spaces: 1
Features
- Levels: One
- Stories: 1
- Entry location: Main
- Patio & porch: Cooking-Electric, Dryer-Electric, End Unit, Fireplace, Primary Bathroom, Sprinkler System, Top Floor, Walk-In Closet(s), Washer
- Has view: Yes
- View description: Territorial
Lot
- Size: 2,600 Square Feet
- Features: Dead End Street, Paved, Sidewalk
Details
- Parcel number: 9005960200
- Special conditions: Standard
Construction
Type & style
- Home type: Condo
- Architectural style: Condo (1 Level)
- Property subtype: Condominium
Materials
- Wood Siding
- Roof: Composition
Condition
- Year built: 2006
- Major remodel year: 2006
Community & HOA
Community
- Features: Cable TV, Clubhouse, Fitness Center, Game/Rec Rm, Gated, Playground
- Security: Fire Sprinkler System
- Subdivision: South Hill
HOA
- Services included: Common Area Maintenance, Water
- HOA fee: $314 monthly
- HOA phone: 800-537-9619
Location
- Region: Puyallup
Financial & listing details
- Price per square foot: $305/sqft
- Annual tax amount: $4,161
- Date on market: 7/6/2026
- Cumulative days on market: 48 days
- Listing terms: Conventional,FHA,VA Loan
- Inclusions: Dishwasher(s), Dryer(s), Refrigerator(s), Stove(s)/Range(s), Washer(s)
Estimated market value
$315,200
$299,000 - $331,000
$1,989/mo
Price history
| Date | Event | Price |
|---|---|---|
| 7/7/2026 | Listed for sale | $315,000+12.1%$305/sqft |
Source:  NWMLS as distributed by MLS GRID #2543916 Report a problem NWMLS as distributed by MLS GRID #2543916 Report a problem | ||
| 2/1/2023 | Sold | $280,888$272/sqft |
Source: NWMLS as distributed by MLS GRID #2012282 Report a problem | ||
| 12/25/2022 | Pending sale | $280,888$272/sqft |
Source: NWMLS as distributed by MLS GRID #2012282 Report a problem | ||
| 12/14/2022 | Price change | $280,888-1.4%$272/sqft |
Source: NWMLS as distributed by MLS GRID #2012282 Report a problem | ||
| 11/23/2022 | Price change | $285,000-5%$276/sqft |
Source: NWMLS as distributed by MLS GRID #2012282 Report a problem | ||
| 11/15/2022 | Price change | $300,000-2.6%$290/sqft |
Source: NWMLS as distributed by MLS GRID #2012282 Report a problem | ||
| 11/7/2022 | Price change | $308,000-4.5%$298/sqft |
Source: NWMLS as distributed by MLS GRID #2012282 Report a problem | ||
| 10/28/2022 | Listed for sale | $322,500+56.9%$312/sqft |
Source: NWMLS as distributed by MLS GRID #2012282 Report a problem | ||
| 5/24/2018 | Sold | $205,500+21.2%$199/sqft |
Source: NWMLS as distributed by MLS GRID #1268483 Report a problem | ||
| 10/27/2006 | Sold | $169,500$164/sqft |
Source: NWMLS as distributed by MLS GRID #26047445 Report a problem | ||
Public tax history
Tax history is unavailable.
Monthly payment
Est. payment
Payment breakdown
Explore the cost of this home by adjusting the details. Changes won't be saved.Climate risks
Neighborhood: 98375
Nearby schools
GreatSchools rating
- 7/10Frank Brouillet Elementary SchoolGrades: K-6Distance: 0.9 mi
- 6/10Doris Stahl Junior High SchoolGrades: 6-10Distance: 1.1 mi
- 5/10Gov John Rogers High SchoolGrades: 9-12Distance: 3.6 mi
- $440,2002 bd2 ba-- sqft18615 101st Avenue Court E 266, Puyallup, WA 98375Off Market

- $368,4002 bd2 ba1.2k sqft18615 101st Avenue Court E 263, Puyallup, WA 98375Off Market
- $331,5002 bd2 ba1.1k sqft10109 186th St E UNIT 147, Puyallup, WA 98375Sold
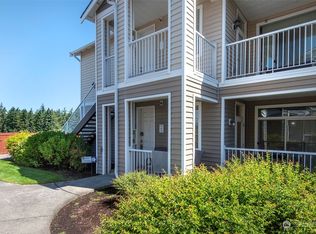
- $285,0002 bd2 ba1k sqft10109 186th St E UNIT 346, Puyallup, WA 98375Sold
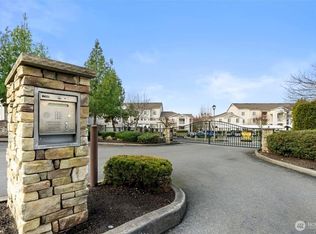
- $325,0002 bd2 ba1k sqft10109 186th St E UNIT 146, Puyallup, WA 98375Sold
- $329,0003 bd2 ba1.1k sqft10109 186th St E UNIT 148, Puyallup, WA 98375Sold
- $330,0002 bd2 ba1k sqft10109 186th St E UNIT 244, Puyallup, WA 98375Sold
- $327,0003 bd2 ba1.1k sqft10109 186th St E UNIT 247, Puyallup, WA 98375Sold
A local agent can set up tours, give advice and negotiate with sellers.
Similar homes
- $300,0002 bd2 ba1k sqftWaterford Crossing, Puyallup, WA 98375Active
 MLS ID #2548038, Ryan Allie. NWMLS as distributed by MLS GRID
 - $335,0002 bd2 ba1k sqftWaterford Crossing, Puyallup, WA 98375Active
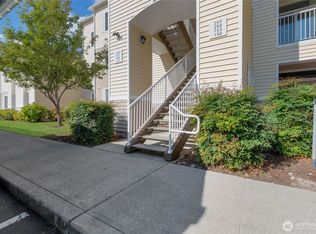 MLS ID #2503853, Cathlene Torgerson. NWMLS as distributed by MLS GRID
 - $345,0003 bd2 ba1.1k sqftWaterford Crossing, Puyallup, WA 98375Active
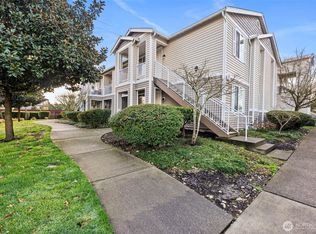 MLS ID #2533471, Chris Easter. NWMLS as distributed by MLS GRID
 - $311,9902 bd2 ba1k sqftWaterford Crossing, Puyallup, WA 98375Active
 MLS ID #2468300, Nicky Elliott. NWMLS as distributed by MLS GRID
 - $329,0002 bd2 ba1.3k sqftThornbury Townhomes, Puyallup, WA 98375ActiveMLS ID #2495578, Amandeep Kaur. NWMLS as distributed by MLS GRID
- $250,0002 bd2 ba994 sqftWaterford Crossing, Puyallup, WA 98375ActiveMLS ID #2418377, Lori L. Vandelac. NWMLS as distributed by MLS GRID
- $380,0003 bd2 ba960 sqftNorth Firs Estates, Puyallup, WA 98375ActiveMLS ID #2559052, Nathan Sisson. NWMLS as distributed by MLS GRID
- $365,0003 bd3 ba1.4k sqftThornbury Town Homes Condo Ph 4, Puyallup, WA 98375ActiveMLS ID #2555669, Stephanie Gurden. NWMLS as distributed by MLS GRID
- $365,0003 bd2 ba1.2k sqft8109 186th Street Ct E, Puyallup, WA 98375ActiveMLS ID #2563982, Bernadette Schuster. NWMLS as distributed by MLS GRID
- $299,0002 bd2 ba1k sqftCambridge Place, Puyallup, WA 98374ActiveMLS ID #2564630, Nichole Frandanisa. NWMLS as distributed by MLS GRID
- $336,9003 bd2 ba1.2k sqft6501 157th Street Ct E, Puyallup, WA 98375For SaleHubzu
- $319,5002 bd2 ba1k sqftCambridge Place Condos, Puyallup, WA 98374ActiveMLS ID #2532549, Jan Rich. NWMLS as distributed by MLS GRID
- $425,0003 bd2 ba1.1k sqft8012 187th Street Ct E, Puyallup, WA 98375ActiveMLS ID #2570235, John Hurlbut. NWMLS as distributed by MLS GRID
- $299,9952 bd2 ba1k sqftEmerald, Puyallup, WA 98373ActiveMLS ID #2559813, Kevin Knoben. NWMLS as distributed by MLS GRID
- $350,0003 bd1 ba924 sqft15920 81st Avenue E, Puyallup, WA 98375ActiveMLS ID #2562806, Sandra Padilla. NWMLS as distributed by MLS GRID
- $329,0003 bd2 ba1k sqftTrio Residences Condos, Puyallup, WA 98373ActiveMLS ID #2540888, Macartney McQuery. NWMLS as distributed by MLS GRID
- $369,0002 bd3 ba1.3k sqftOakpointe At Sunrise, Puyallup, WA 98374ActiveMLS ID #2571489, Bradley Hanson. NWMLS as distributed by MLS GRID
- $460,0003 bd2 ba1.1k sqft6419 163rd Street Ct E, Puyallup, WA 98375ActiveMLS ID #2572333, Breeonna Turcott. NWMLS as distributed by MLS GRID
- $354,9503 bd3 ba1.3k sqftThornbury, Puyallup, WA 98375ActiveMLS ID #2510666, Trung Vo. NWMLS as distributed by MLS GRID
- $360,0003 bd3 ba1.4k sqftThornbury Townhomes, Puyallup, WA 98375ActiveMLS ID #2525127, Emad Hanna. NWMLS as distributed by MLS GRID
