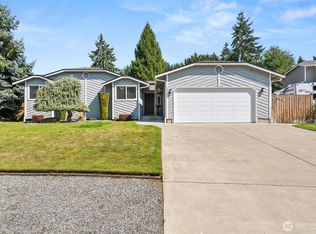
Don’t wait on this one! This updated 3-bedroom, 2-bath rambler offers 1,182 sq ft of comfortable living space on a large lot with exceptional RV and recreational parking. Double RV gates on one side plus an additional RV gate across the yard provide plenty of options for RVs, boats, trailers, work vehicles, or other toys. Inside, you’ll find fresh flooring, updated countertops, interior paint, brand-new appliances, and a brand-new mini-split system for efficient heating and cooling. New wall heaters in the bedrooms add extra comfort. The spacious lot provides room to enjoy, store, or customize to fit your needs. With numerous updates already completed and a convenient location, this is a great opportunity for anyone looking for a move-in-ready home with room for all the extras. Come see it before it’s gone!
Active
Listed by: eXp Realty • Breeonna Turcott
$460,000
6419 163rd Street Ct E, Puyallup, WA 98375
3beds
1,182sqft
Single Family Residence
Built in 1984
0.31 Acres Lot
$459,100 Zestimate®
$389/sqft
$-- HOA
What's special
Updated countertopsBrand-new appliancesInterior paintFresh flooring
- 2 days |
- 403 |
- 47 |
Likely to sell faster than
Zillow last checked:
Listing updated:
Offers reviewed: Aug 25
Listed by:
Breeonna Turcott,
eXp Realty
Source: NWMLS as distributed by MLS GRID,MLS#: 2572333
Facts & features
Interior
Bedrooms & bathrooms
- Bedrooms: 3
- Bathrooms: 2
- Full bathrooms: 2
- Main level bathrooms: 2
- Main level bedrooms: 3
Primary bedroom
- Level: Main
Bedroom
- Level: Main
Bedroom
- Level: Main
Bathroom full
- Level: Main
Bathroom full
- Level: Main
Dining room
- Level: Main
Entry hall
- Level: Main
Kitchen with eating space
- Level: Main
Living room
- Level: Main
Utility room
- Level: Garage
Heating
- Fireplace, Ductless, Wall Furnace, Electric, Wood
Cooling
- Ductless
Appliances
- Included: Dishwasher, Dryer, Microwave, Refrigerator, Stove(s)/Range(s), Washer, Dishwasher(s), Dryer(s), Microwave(s), Refrigerator(s), Washer(s), Water Heater: Electric, Water Heater Location: Garage
Features
- Bath Off Primary, Dining Room
- Flooring: Carpet
- Windows: Dbl Pane/Storm Window
- Basement: None
- Number of fireplaces: 1
- Fireplace features: Wood Burning, Main Level: 1, Fireplace
Interior area
- Total structure area: 1,182
- Total interior livable area: 1,182 sqft
Property
Parking
- Total spaces: 2
- Parking features: Driveway, Attached Garage
- Has attached garage: Yes
- Covered spaces: 2
Features
- Levels: One
- Stories: 1
- Entry location: Main
- Patio & porch: Bath Off Primary, Dbl Pane/Storm Window, Dining Room, Fireplace, Walk-In Closet(s), Water Heater
Lot
- Size: 0.31 Acres
- Features: Cul-De-Sac, Paved, Deck, Fenced-Fully, Outbuildings
- Topography: Partial Slope
- Residential vegetation: Garden Space
Details
- Parcel number: 2888220240
- Special conditions: Standard
Construction
Type & style
- Home type: SingleFamily
- Architectural style: 1 Story
- Property subtype: Single Family Residence
Materials
- Wood Products
- Foundation: Poured Concrete
- Roof: Composition
Condition
- Very Good
- Year built: 1984
- Major remodel year: 1996
Utilities & green energy
- Electric: Company: Elmhurst
- Sewer: Septic Tank, Company: Septic
- Water: Public, Company: TPU
Community & HOA
Community
- Subdivision: South Hill
Location
- Region: Puyallup
Financial & listing details
- Price per square foot: $389/sqft
- Tax assessed value: $394,600
- Annual tax amount: $4,402
- Offers reviewed: 08/25/2026
- Date on market: 8/20/2026
- Cumulative days on market: 4 days
- Listing terms: Conventional,FHA,VA Loan
- Inclusions: Dishwasher(s), Dryer(s), Microwave(s), Refrigerator(s), Stove(s)/Range(s), Washer(s)
Estimated market value
$459,100
$436,000 - $482,000
$2,595/mo
Price history
| Date | Event | Price |
|---|---|---|
| 8/21/2026 | Listed for sale | $460,000+338.1%$389/sqft |
Source:  NWMLS as distributed by MLS GRID #2572333 Report a problem NWMLS as distributed by MLS GRID #2572333 Report a problem | ||
| 12/2/1994 | Sold | $105,000$89/sqft |
Source: Public Record Report a problem | ||
Public tax history
| Year | Property taxes | Tax assessment |
|---|---|---|
| 2025 | $4,402 -6.1% | $394,600 -6.9% |
| 2024 | $4,686 +0.7% | $423,700 +6.5% |
| 2023 | $4,655 -4.2% | $397,900 -6.6% |
| 2022 | $4,858 +7.2% | $425,900 +24.1% |
| 2021 | $4,531 +60.6% | $343,200 +37.9% |
| 2019 | $2,821 -10.9% | $248,900 +12.2% |
| 2018 | $3,166 +11% | $221,800 +11.1% |
| 2017 | $2,853 +12.1% | $199,700 +24.4% |
| 2016 | $2,546 | $160,500 +8.6% |
| 2014 | $2,546 +16.4% | $147,800 +13.6% |
| 2013 | $2,188 | $130,100 -1.7% |
| 2012 | -- | $132,300 -15.2% |
| 2011 | -- | $156,100 -6.9% |
| 2010 | -- | $167,700 -8.1% |
| 2009 | -- | $182,500 -10.2% |
| 2008 | $2,424 | $203,300 -2.1% |
| 2007 | $2,424 +38.4% | $207,600 +75.8% |
| 2002 | $1,751 +7.8% | $118,100 +2% |
| 2001 | $1,625 | $115,800 +6.4% |
| 2000 | $1,625 | $108,800 |
Find assessor info on the county website
Monthly payment
Est. payment
Payment breakdown
Explore the cost of this home by adjusting the details. Changes won't be saved.Climate risks
Neighborhood: 98375
Nearby schools
GreatSchools rating
- 7/10Clover Creek Elementary SchoolGrades: K-5Distance: 1.7 mi
- 5/10Liberty Middle SchoolGrades: 6-8Distance: 2.8 mi
- 7/10Graham Kapowsin High SchoolGrades: 9-12Distance: 4.4 mi
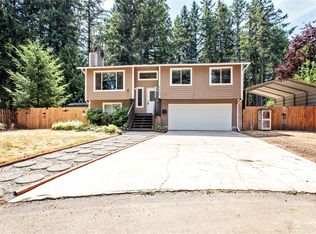
- $470,0003 bd3 ba1.5k sqft6420 163rd Street Ct E, Puyallup, WA 98375Sold
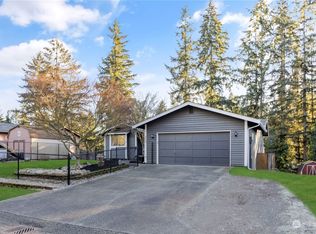
- $605,0004 bd3 ba2.3k sqft6424 162nd Street Ct E, Puyallup, WA 98375Sold
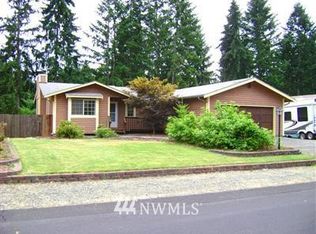
- $587,8004 bd5 ba2.3k sqft6424 162nd St E, Puyallup, WA 98375Off Market
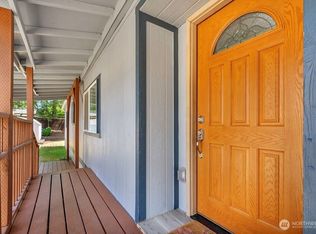
- $185,0003 bd2 ba1.6k sqft16205 63rd Avenue Ct E #207, Puyallup, WA 98375Sold
- $536,7004 bd3 ba2.3k sqft6502 162nd St E, Puyallup, WA 98375Off Market
- $499,5003 bd2 ba1.3k sqft6423 162nd Street Ct E, Puyallup, WA 98375Sold
- $475,0003 bd3 ba1.7k sqft6504 162nd Street Ct E, Puyallup, WA 98375Sold
- $104,5003 bd-- ba1.1k sqft6302 161st St E #248, Puyallup, WA 98375Off Market
A local agent can set up tours, give advice and negotiate with sellers.
Similar homes
- $425,0003 bd2 ba1.1k sqft8012 187th Street Ct E, Puyallup, WA 98375Active
 MLS ID #2570235, John Hurlbut. NWMLS as distributed by MLS GRID
 - $529,9994 bd2 ba1.3k sqft7001 148th Street E, Puyallup, WA 98375Active
 MLS ID #2571816, Stephanie R. Herrmann. NWMLS as distributed by MLS GRID
 - $549,0003 bd2 ba1.6k sqft15911 91st Avenue Ct, Puyallup, WA 98375Active
 MLS ID #2572388, Michael Morrison. NWMLS as distributed by MLS GRID
 - $450,0003 bd3 ba1.4k sqft16521 92nd Avenue E, Puyallup, WA 98375Active
 MLS ID #2565337, Beth Rahman. NWMLS as distributed by MLS GRID
 - $450,0003 bd2 ba1.5k sqft15207 94th Avenue E, Puyallup, WA 98375ActiveMLS ID #2567111, Tanner Morris. NWMLS as distributed by MLS GRID
- $480,0003 bd2 ba1.3k sqft6812 145th Street Ct E, Puyallup, WA 98375ActiveMLS ID #2533355, Jennifer Johnson. NWMLS as distributed by MLS GRID
- $470,0003 bd2 ba1k sqft15902 95th Avenue Ct E, Puyallup, WA 98375ActiveMLS ID #2524340, Mac Ziad. NWMLS as distributed by MLS GRID
- $459,0003 bd3 ba1.4k sqft16018 89th Avenue E, Puyallup, WA 98375ActiveMLS ID #2553019, Kimberly Gibson. NWMLS as distributed by MLS GRID
- $336,9003 bd2 ba1.2k sqft6501 157th Street Ct E, Puyallup, WA 98375For SaleHubzu
- $464,0003 bd2 ba1.4k sqftShort Plat 77-597, Tacoma, WA 98446ActiveMLS ID #2566774, Doug Westmark. NWMLS as distributed by MLS GRID
- $499,9503 bd2 ba1.4k sqft17403 79th Avenue E, Puyallup, WA 98375ActiveMLS ID #2560842, Robert C. Hogan. NWMLS as distributed by MLS GRID
- $515,0003 bd2 ba1.2k sqftSummer Meadows, Spanaway, WA 98387ActiveMLS ID #2571911, Tracey Stout. NWMLS as distributed by MLS GRID
- $365,0003 bd2 ba1.2k sqft8109 186th Street Ct E, Puyallup, WA 98375ActiveMLS ID #2563982, Bernadette Schuster. NWMLS as distributed by MLS GRID
- $539,9503 bd2 ba1.2k sqft7413 144th Street Ct E, Puyallup, WA 98375ActiveMLS ID #2547948, Denny L. Woyak. NWMLS as distributed by MLS GRID
- $510,0003 bd3 ba1.4k sqftClaridge Park, Puyallup, WA 98375ActiveMLS ID #2555647, Cole Mathenia. NWMLS as distributed by MLS GRID
- $524,9003 bd3 ba1.5k sqft9407 152nd Street E, Puyallup, WA 98375ActiveMLS ID #2547366, Karen Martinez. NWMLS as distributed by MLS GRID
- $525,0003 bd3 ba1.6k sqft13707 66th Avenue E, Puyallup, WA 98373ActiveMLS ID #2570630, Zachary A. Entwistle. NWMLS as distributed by MLS GRID
- $489,0003 bd2 ba1.4k sqft8521 175th Street Ct E, Puyallup, WA 98375ActiveMLS ID #2498845, Dina Woolery. NWMLS as distributed by MLS GRID
- $539,9503 bd3 ba1.4k sqftMountain Park, Puyallup, WA 98375ActiveMLS ID #2563115, John Hurlbut. NWMLS as distributed by MLS GRID
- $499,9503 bd3 ba1.4k sqft3815 184th Street E, Tacoma, WA 98446ActiveMLS ID #2571006, Mazen El-Majzoub. NWMLS as distributed by MLS GRID
