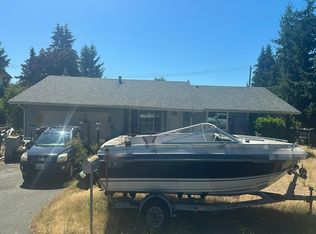
Bring your vision and unlock the potential of this unique opportunity! This fire-damaged home has been taken down to the studs, providing a blank canvas for investors, contractors, or buyers ready to restore it to its full potential. Much of the demolition work has already been completed, allowing you to focus on designing and rebuilding the interior to suit your style and needs.Located in an established neighborhood, this property offers the chance to create a truly custom home while preserving the existing footprint. Whether you're an experienced renovator or looking for your next project, this property is ready for its next chapter. The home is being sold as-is.
Active
Listed by: eXp Realty • Bernadette Schuster
$365,000
8109 186th Street Ct E, Puyallup, WA 98375
3beds
1,226sqft
Single Family Residence
Built in 1989
0.32 Acres Lot
$365,600 Zestimate®
$298/sqft
$-- HOA
What's special
- 15 days |
- 1,533 |
- 43 |
Likely to sell faster than
Zillow last checked:
Listing updated:
Listed by:
Bernadette Schuster,
eXp Realty
Source: NWMLS as distributed by MLS GRID,MLS#: 2563982
Facts & features
Interior
Bedrooms & bathrooms
- Bedrooms: 3
- Bathrooms: 2
- Full bathrooms: 1
- 3/4 bathrooms: 1
- Main level bathrooms: 2
- Main level bedrooms: 3
Primary bedroom
- Level: Main
Bedroom
- Level: Main
Bedroom
- Level: Main
Bathroom full
- Level: Main
Bathroom three quarter
- Level: Main
Dining room
- Level: Main
Entry hall
- Level: Main
Kitchen with eating space
- Level: Main
Living room
- Level: Main
Utility room
- Level: Main
Heating
- Fireplace, Forced Air, Heat Pump, Electric
Cooling
- None
Appliances
- Included: Water Heater: electric, Water Heater Location: garage
Features
- Flooring: See Remarks
- Basement: None
- Number of fireplaces: 1
- Fireplace features: Wood Burning, Main Level: 1, Fireplace
Interior area
- Total structure area: 1,226
- Total interior livable area: 1,226 sqft
Property
Parking
- Total spaces: 4
- Parking features: Driveway, Attached Garage
- Has attached garage: Yes
- Covered spaces: 2
- Uncovered spaces: 2
Features
- Levels: One
- Stories: 1
- Entry location: Main
- Patio & porch: Fireplace, Water Heater
- Has view: Yes
- View description: Territorial
Lot
- Size: 0.32 Acres
- Dimensions: 106 x 183 x 207 x 19 x 19
- Features: Cul-De-Sac, Paved, Cable TV, Deck, Fenced-Fully, High Speed Internet
- Topography: Level,Partial Slope
- Residential vegetation: Garden Space, Wooded
Details
- Parcel number: 3260700080
- Zoning: NMSF
- Zoning description: Jurisdiction: City
- Special conditions: Standard
- Other equipment: Leased Equipment: none
Construction
Type & style
- Home type: SingleFamily
- Architectural style: Contemporary,1 Story
- Property subtype: Single Family Residence
Materials
- Wood Siding, Wood Products
- Foundation: Poured Concrete
Condition
- Fair
- Year built: 1989
- Major remodel year: 1998
Utilities & green energy
- Electric: Company: TPU
- Sewer: Septic Tank, Company: septic
- Water: Public, Company: Washington Water
- Utilities for property: Unknown, Unknown
Community & HOA
Community
- Subdivision: Puyallup
Location
- Region: Puyallup
Financial & listing details
- Price per square foot: $298/sqft
- Tax assessed value: $437,200
- Annual tax amount: $4,705
- Date on market: 8/5/2026
- Cumulative days on market: 17 days
- Listing terms: Rehab Loan
- Inclusions: Leased Equipment
Estimated market value
$365,600
$347,000 - $384,000
$2,843/mo
Price history
| Date | Event | Price |
|---|---|---|
| 8/7/2026 | Listed for sale | $365,000-24.1%$298/sqft |
Source:  NWMLS as distributed by MLS GRID #2563982 Report a problem NWMLS as distributed by MLS GRID #2563982 Report a problem | ||
| 7/17/2025 | Listing removed | $2,905$2/sqft |
Source: Zillow Rentals Report a problem | ||
| 6/27/2025 | Listed for rent | $2,905+21%$2/sqft |
Source: Zillow Rentals Report a problem | ||
| 3/31/2022 | Sold | $481,124+41.5%$392/sqft |
Source: Public Record Report a problem | ||
| 12/8/2021 | Listing removed | -- |
Source: Zillow Rental Network Premium Report a problem | ||
| 11/2/2021 | Listed for rent | $2,400$2/sqft |
Source: Zillow Rental Network Premium Report a problem | ||
| 3/30/2021 | Sold | $340,000+3%$277/sqft |
Source: NWMLS as distributed by MLS GRID #1737102 Report a problem | ||
| 3/5/2021 | Pending sale | $330,000$269/sqft |
Source: NWMLS as distributed by MLS GRID #1737102 Report a problem | ||
| 3/2/2021 | Listed for sale | $330,000+91.9%$269/sqft |
Source: NWMLS as distributed by MLS GRID #1737102 Report a problem | ||
| 9/25/2013 | Sold | $172,000+18.6%$140/sqft |
Source: NWMLS as distributed by MLS GRID #519119 Report a problem | ||
| 4/26/2013 | Sold | $145,000$118/sqft |
Source: Public Record Report a problem | ||
Public tax history
| Year | Property taxes | Tax assessment |
|---|---|---|
| 2025 | $4,830 +2.6% | $437,200 +2.8% |
| 2024 | $4,705 -0.6% | $425,100 +5% |
| 2023 | $4,733 -9.3% | $404,800 -11.9% |
| 2022 | $5,218 +13.1% | $459,400 +31.4% |
| 2021 | $4,614 +54.8% | $349,600 +39.1% |
| 2019 | $2,981 -11.3% | $251,400 +7% |
| 2018 | $3,362 +11.5% | $235,000 +10.5% |
| 2017 | $3,014 +5% | $212,600 +19.5% |
| 2016 | $2,870 | $177,900 +6.2% |
| 2014 | $2,870 +13.7% | $167,500 +7.8% |
| 2013 | $2,524 | $155,400 +1.1% |
| 2012 | -- | $153,700 -9.6% |
| 2011 | -- | $170,100 -8% |
| 2010 | -- | $184,900 -5.3% |
| 2009 | -- | $195,200 -7.1% |
| 2008 | $2,570 +0% | $210,200 -4.8% |
| 2007 | $2,570 +34.2% | $220,800 +75.7% |
| 2002 | $1,915 +11.1% | $125,700 -1.4% |
| 2001 | $1,724 | $127,500 +9.9% |
| 2000 | $1,724 | $116,000 |
Find assessor info on the county website
Monthly payment
Est. payment
Payment breakdown
Explore the cost of this home by adjusting the details. Changes won't be saved.Climate risks
Neighborhood: 98375
Nearby schools
GreatSchools rating
- 3/10Frederickson Elementary SchoolGrades: K-5Distance: 0.9 mi
- 5/10Liberty Middle SchoolGrades: 6-8Distance: 1.3 mi
- 7/10Graham Kapowsin High SchoolGrades: 9-12Distance: 2.6 mi
Schools provided by the listing agent
- Elementary: Pioneer Vly Elem
- Middle: Frontier Jnr High
- High: Graham-Kapowsin High
Source: NWMLS as distributed by MLS GRID. This data may not be complete. We recommend contacting the local school district to confirm school assignments for this home.
- $456,7003 bd2 ba1k sqft8106 186th St E, Puyallup, WA 98375Off Market

- $478,7003 bd2 ba1.3k sqft8114 186th St E, Puyallup, WA 98375Off Market

- $520,0004 bd3 ba2k sqft8108 185th Street Ct E, Puyallup, WA 98375Sold

- $537,2003 bd-- ba1.8k sqft8116 185th Stct E, Puyallup, WA 98375Off Market

- $558,3005 bd-- ba2.3k sqft8120 185th St E, Puyallup, WA 98375Off Market
- $480,0003 bd2 ba1k sqft8106 186th Street Ct E, Puyallup, WA 98375Sold
- $550,0004 bd3 ba1.9k sqft8203 186th St E, Puyallup, WA 98375Sold
- $546,2004 bd-- ba2.3k sqft8201 186th Stct E, Puyallup, WA 98375Off Market
A local agent can set up tours, give advice and negotiate with sellers.
Similar homes
- $--3 bd2 ba1.5k sqft1620 159th Street Ct E, Tacoma, WA 98445Auction
 Auction.com 2
 - $--3 bd3 ba1.7k sqft6208 117th Street Ct E, Puyallup, WA 98373Auction
 Auction.com 2
 - $--3 bd2 ba1.7k sqft4118 21st Street Pl SE, Puyallup, WA 98374Auction
 Auction.com 2
 - $524,9003 bd3 ba1.5k sqft9407 152nd Street E, Puyallup, WA 98375Active
 MLS ID #2547366, Karen Martinez. NWMLS as distributed by MLS GRID
 - $365,0003 bd1 ba1.2k sqftHowell, Spanaway, WA 98387ActiveMLS ID #2502700, Matt Hagwood. NWMLS as distributed by MLS GRID
- $480,0003 bd2 ba1.4k sqft15009 104th Ave Ct E, Puyallup, WA 98374ActiveMLS ID #2387236, Shelley Propernick. NWMLS as distributed by MLS GRID
- $339,0003 bd1 ba1k sqft17111 5th Avenue Ct E, Spanaway, WA 98387ActiveMLS ID #2555377, Stacy Skoog. NWMLS as distributed by MLS GRID
- $--2 bd1 ba1.1k sqft14617 80th St E, Puyallup, WA 98372AuctionAuction.com 2
- $349,9503 bd2 ba912 sqft5302 255th Street E, Graham, WA 98338ActiveMLS ID #2568985, Nikki Leske. NWMLS as distributed by MLS GRID
- $--3 bd2 ba1.2k sqft525 Judson St S, Tacoma, WA 98444AuctionAuction.com 2
- $429,9003 bd2 ba1.6k sqftMorry Glenn, Spanaway, WA 98387ActiveMLS ID #2546189, Rich Kim. NWMLS as distributed by MLS GRID
- $464,0003 bd2 ba1.4k sqftShort Plat 77-597, Tacoma, WA 98446ActiveMLS ID #2566774, Doug Westmark. NWMLS as distributed by MLS GRID
- $499,9503 bd2 ba1.8k sqft13313 147th Street E, Puyallup, WA 98374ActiveMLS ID #2559699, Kenneth Patton. NWMLS as distributed by MLS GRID
- $405,0003 bd1 ba1k sqftDenney Add, Spanaway, WA 98387ActiveMLS ID #2532923, Tanya Abraham. NWMLS as distributed by MLS GRID
- $--3 bd2 ba1.2k sqft16825 Nandina Ct SE, Yelm, WA 98597AuctionAuction.com 2
- $--4 bd2 ba1.3k sqft8824 S D St, Tacoma, WA 98444AuctionAuction.com 2
- $399,0003 bd2 ba1.6k sqft603 Kansas Street SW #1 & 2, Orting, WA 98360ActiveMLS ID #2563347, Kristi Ann Kaylor. NWMLS as distributed by MLS GRID
- $529,9503 bd3 ba1.5k sqft1121 Military Road E, Tacoma, WA 98445ActiveMLS ID #2571709, Rajdeep Dhillon. NWMLS as distributed by MLS GRID
- $370,0002 bd2 ba1.1k sqft118 99th St Court E, Tacoma, WA 98445ActiveMLS ID #2542105, Daniel Kim. NWMLS as distributed by MLS GRID
- $370,0003 bd1 ba1.2k sqft214 s 52nd Street, Tacoma, WA 98408ActiveMLS ID #2566198, Zachary Taylor. NWMLS as distributed by MLS GRID
