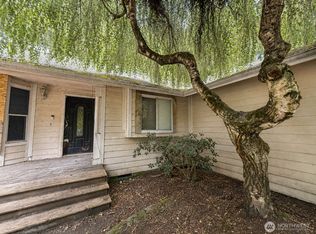
Move-In Ready Rambler on a Rare Oversized Lot! Start living your PNW dream! This charming 3-bedroom, 1.75-bath rambler is the ultimate find for a first-time buyer seeking a "turn-key" experience or someone wanting to downsize. Tucked away at the end of a quiet cul-de-sac, this home offers the peace and privacy you’ve been searching for, combined with the modern updates you have been looking for. The heavy lifting has already been done for you: a newer roof, gutters, and fascia boards (2020) provide long-term peace of mind, while the interior shines with fresh paint, light fixtures and brand-new flooring throughout. The heart of the home is a light-filled living area featuring a classic wood-burning fireplace, perfect for cozying up in your new space. You’ll love the primary ensuite and the refreshed main bathroom—modern touches that make this home feel brand new. Outdoor enthusiasts and hobbyists will be blown away by the huge .254-acre lot. The massive, fully fenced backyard features a large covered back deck, creating an instant outdoor living room for hosting friends year-round. Need room for your gear? There’s a storage shed and RV and/or boat parking ready for your next adventure.Located just minutes from JBLM, local schools, shopping and favorite local restaurants, this home offers an unbeatable commute while the location at the end of the cul-de-sac makes you feel like you are in a world of your own . This is the move-in-ready opportunity you’ve been waiting for!
Sold
Listed by: Gateway Real Estate • Jenah Mahan
Bought with: Berkshire Hathaway HS SSP
$480,000
8106 186th Street Ct E, Puyallup, WA 98375
3beds
1,096sqft
Single Family Residence
Built in 1987
0.25 Acres Lot
$479,500 Zestimate®
$438/sqft
$2,764 Estimated rent
Home value
$479,500
$451,000 - $508,000
$2,764/mo
Zestimate® history
Owner options
List your home for rent
$2,764/mo
Rent Zestimate®
Find your next renter with Zillow Rental Manager. Plus, with online applications, you can quickly screen prospective tenants – for free.
$2,764/mo
Rent Zestimate®
Refinance and save
$2,979/mo
Est. payment
Refinancing to a lower rate could help reduce your monthly payments and save thousands over the life of the loan.
$2,979/mo
Est. payment
Explore your selling options
Work with a Zillow partner agent
Leverage their expertise and Zillow's premium Showcase listings to get your home seen by more buyers.
Get startedList with your own agent
Get your home in front of millions of buyers by listing it on Zillow.
Learn how to do itSell it yourself
Take full control of how buyers see your home on Zillow by listing For Sale by Owner (FSBO).
List your homeWhat's special
Classic wood-burning fireplaceMassive fully fenced backyardPrimary ensuiteRefreshed main bathroomLarge covered back deckRare oversized lotStorage shed
Zillow last checked:
Listing updated:
Listed by:
Jenah Mahan,
Gateway Real Estate
Bought with:
Jill Phillips, 130182
Berkshire Hathaway HS SSP
Source: NWMLS as distributed by MLS GRID,MLS#: 2482602
Facts & features
Interior
Bedrooms & bathrooms
- Bedrooms: 3
- Bathrooms: 2
- Full bathrooms: 1
- 3/4 bathrooms: 1
- Main level bathrooms: 2
- Main level bedrooms: 3
Primary bedroom
- Level: Main
Bedroom
- Level: Main
Bedroom
- Level: Main
Bathroom full
- Level: Main
Bathroom three quarter
- Level: Main
Dining room
- Level: Main
Entry hall
- Level: Main
Family room
- Level: Main
Kitchen without eating space
- Level: Main
Utility room
- Level: Main
Heating
- Fireplace, Radiant, Electric, Wood
Cooling
- None
Appliances
- Included: Dishwasher, Dryer, Microwave, Refrigerator, Stove(s)/Range(s), Washer, Dishwasher(s), Dryer(s), Microwave(s), Refrigerator(s), Washer(s), Water Heater: electric, Water Heater Location: utility room
Features
- Bath Off Primary, Ceiling Fan(s), Dining Room
- Flooring: Vinyl Plank
- Windows: Dbl Pane/Storm Window
- Basement: None
- Number of fireplaces: 1
- Fireplace features: Wood Burning, Main Level: 1, Fireplace
Interior area
- Total structure area: 1,096
- Total interior livable area: 1,096 sqft
Property
Parking
- Total spaces: 2
- Parking features: Attached Garage, RV Parking
- Has attached garage: Yes
- Covered spaces: 2
Features
- Levels: One
- Stories: 1
- Entry location: Main
- Patio & porch: Bath Off Primary, Ceiling Fan(s), Dbl Pane/Storm Window, Dining Room, Fireplace, Water Heater
- Has view: Yes
- View description: Territorial
Lot
- Size: 0.25 Acres
- Features: Cul-De-Sac, Dead End Street, Paved, Cable TV, Deck, Fenced-Fully, Outbuildings, RV Parking
- Topography: Level
- Residential vegetation: Garden Space, Wooded
Details
- Parcel number: 3260700120
- Zoning description: Jurisdiction: County
- Special conditions: Standard
Construction
Type & style
- Home type: SingleFamily
- Architectural style: 1 Story
- Property subtype: Single Family Residence
Materials
- Wood Siding
- Foundation: Poured Concrete
- Roof: Composition
Condition
- Good
- Year built: 1987
Utilities & green energy
- Electric: Company: tpu
- Sewer: Septic Tank, Company: septic
- Water: Community, Company: washington water
- Utilities for property: Comcast, Comcast
Community & HOA
Community
- Subdivision: Frederickson
Location
- Region: Puyallup
Financial & listing details
- Price per square foot: $438/sqft
- Tax assessed value: $430,900
- Annual tax amount: $4,605
- Date on market: 4/23/2026
- Cumulative days on market: 90 days
- Listing terms: Conventional,FHA,VA Loan
- Inclusions: Dishwasher(s), Dryer(s), Microwave(s), Refrigerator(s), Stove(s)/Range(s), Washer(s)
Price history
| Date | Event | Price |
|---|---|---|
| 3/26/2026 | Sold | $480,000+0%$438/sqft |
Source:  NWMLS as distributed by MLS GRID #2482602 Report a problem NWMLS as distributed by MLS GRID #2482602 Report a problem | ||
| 3/7/2026 | Pending sale | $479,950$438/sqft |
Source: NWMLS as distributed by MLS GRID #2482602 Report a problem | ||
| 3/4/2026 | Listed for sale | $479,950+1%$438/sqft |
Source: NWMLS as distributed by MLS GRID #2482602 Report a problem | ||
| 8/21/2025 | Sold | $475,000+1.1%$433/sqft |
Source: NWMLS as distributed by MLS GRID #2407536 Report a problem | ||
| 7/17/2025 | Pending sale | $470,000$429/sqft |
Source: NWMLS as distributed by MLS GRID #2407536 Report a problem | ||
| 7/15/2025 | Listed for sale | $470,000+31.5%$429/sqft |
Source: NWMLS as distributed by MLS GRID #2407536 Report a problem | ||
| 11/13/2020 | Sold | $357,500+2.2%$326/sqft |
Source: NWMLS as distributed by MLS GRID #1674710 Report a problem | ||
| 10/13/2020 | Pending sale | $349,950$319/sqft |
Source: Sterling Johnston Real Estate #1674710 Report a problem | ||
| 10/8/2020 | Listed for sale | $349,950+118.8%$319/sqft |
Source: Sterling Johnston Real Estate #1674710 Report a problem | ||
| 4/29/2009 | Sold | $159,950-20%$146/sqft |
Source: Public Record Report a problem | ||
| 10/28/2005 | Sold | $200,000+42.9%$182/sqft |
Source: Public Record Report a problem | ||
| 3/5/2003 | Sold | $139,950$128/sqft |
Source: Public Record Report a problem | ||
Public tax history
| Year | Property taxes | Tax assessment |
|---|---|---|
| 2025 | $4,761 +3.4% | $430,900 +3.6% |
| 2024 | $4,606 -0.7% | $415,800 +4.9% |
| 2023 | $4,639 -9.7% | $396,400 -12.4% |
| 2022 | $5,139 +13.1% | $452,400 +31.4% |
| 2021 | $4,544 +62.7% | $344,300 +46.8% |
| 2019 | $2,792 -11.2% | $234,600 +6.9% |
| 2018 | $3,146 +12.2% | $219,400 +10.6% |
| 2017 | $2,803 +4.5% | $198,400 +19.7% |
| 2016 | $2,683 | $165,700 +6.1% |
| 2014 | $2,683 +14.1% | $156,100 +8.5% |
| 2013 | $2,351 | $143,900 +0.8% |
| 2012 | -- | $142,700 -10.1% |
| 2011 | -- | $158,700 -7.5% |
| 2010 | -- | $171,500 -4.9% |
| 2009 | -- | $180,400 -7.9% |
| 2008 | $2,392 +0% | $195,800 -4.3% |
| 2007 | $2,392 +34.5% | $204,700 +74.5% |
| 2002 | $1,779 +8.2% | $117,300 -0.4% |
| 2001 | $1,644 | $117,800 +6.9% |
| 2000 | $1,644 | $110,200 |
Find assessor info on the county website
Neighborhood: 98375
Nearby homes
- $456,7003 bd2 ba1k sqft8106 186th St E, Puyallup, WA 98375Off Market

- $482,0003 bd2 ba1.3k sqft8114 186th St E, Puyallup, WA 98375Off Market

- $365,0003 bd2 ba1.2k sqft8109 186th Street Ct E, Puyallup, WA 98375For Sale
- $531,5004 bd3 ba1.7k sqft8209 186th Stct E, Puyallup, WA 98375Off Market

- $425,0003 bd2 ba1.1k sqft8012 187th Street Ct E, Puyallup, WA 98375For Sale
- $553,4004 bd-- ba2.3k sqft8201 186th Stct E, Puyallup, WA 98375Off Market
- $522,0003 bd3 ba1.7k sqft8225 186th St E, Puyallup, WA 98375Off Market
- $440,0003 bd3 ba1.3k sqft18708 82nd Avenue Ct E, Puyallup, WA 98375Sold
Nearby schools
GreatSchools rating
- 3/10Frederickson Elementary SchoolGrades: K-5Distance: 0.9 mi
- 5/10Liberty Middle SchoolGrades: 6-8Distance: 1.3 mi
- 7/10Graham Kapowsin High SchoolGrades: 9-12Distance: 2.6 mi
Schools provided by the listing agent
- Elementary: Frederickson Elem
- Middle: Liberty JH
- High: Graham-Kapowsin High
Source: NWMLS as distributed by MLS GRID. This data may not be complete. We recommend contacting the local school district to confirm school assignments for this home.
Get a cash offer in 3 minutes
Find out how much your home could sell for in as little as 3 minutes with a no-obligation cash offer.
Estimated market value
$479,500
Get a cash offer in 3 minutes
Find out how much your home could sell for in as little as 3 minutes with a no-obligation cash offer.
Estimated market value
$479,500
- Washington
- Pierce County
- Puyallup
- 98375
- 8106 186th Street Ct E
Nearby cities
Nearby neighborhoods
Nearby zip codes
Other Puyallup Topics
