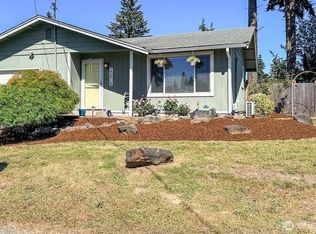
First Time on the Market! Don't miss this wonderful opportunity to own this charming 3-bedroom, 1-bath home offering 1,032 square feet of comfortable one-story living. This well-loved home features an attached garage, beautifully landscaped grounds, a garden area, and a storage shed, and all within a gated property for added privacy. Inside, you'll find a home that is ready for your personal touch. While it could benefit from some updates, it's the perfect opportunity to bring your vision and make it truly your own. Whether you're a first-time buyer, investor, or someone looking for a home with great potential, this property offers endless possibilities in a welcoming setting. Come see the potential and imagine the possibilities!
Active
Listed by: Windermere Prof Partners • Stacy Skoog
$339,000
17111 5th Avenue Ct E, Spanaway, WA 98387
3beds
1,032sqft
Single Family Residence
Built in 1970
7,501 Square Feet Lot
$339,800 Zestimate®
$328/sqft
$-- HOA
What's special
Attached garageBeautifully landscaped groundsGarden areaStorage shed
- 23 days |
- 1,178 |
- 122 |
Zillow last checked:
Listing updated:
Offers reviewed: Aug 03
Listed by:
Stacy Skoog,
Windermere Prof Partners,
Carolyn Anderson-Graham,
Windermere Prof Partners
Source: NWMLS as distributed by MLS GRID,MLS#: 2555377
Facts & features
Interior
Bedrooms & bathrooms
- Bedrooms: 3
- Bathrooms: 1
- Full bathrooms: 1
- Main level bathrooms: 1
- Main level bedrooms: 3
Primary bedroom
- Level: Main
Bedroom
- Level: Main
Bedroom
- Level: Main
Bathroom full
- Level: Main
Dining room
- Level: Main
Entry hall
- Level: Main
Kitchen with eating space
- Level: Main
Living room
- Level: Main
Heating
- Fireplace, Forced Air, Heat Pump, Electric
Cooling
- Forced Air, Heat Pump
Appliances
- Included: Dishwasher, Stove(s)/Range(s), Dishwasher(s)
Features
- Ceiling Fan(s)
- Flooring: Stone, Vinyl
- Windows: Skylight(s)
- Basement: None
- Number of fireplaces: 1
- Fireplace features: Wood Burning, Main Level: 1, Fireplace
Interior area
- Total structure area: 1,032
- Total interior livable area: 1,032 sqft
Property
Parking
- Total spaces: 1
- Parking features: Driveway, Attached Garage
- Has attached garage: Yes
- Covered spaces: 1
Features
- Levels: One
- Stories: 1
- Entry location: Main
- Patio & porch: Ceiling Fan(s), Fireplace, Skylight(s)
Lot
- Size: 7,501 Square Feet
- Features: Paved, Cable TV, Fenced-Fully, Gated Entry, Outbuildings, Patio
- Topography: Level
- Residential vegetation: Fruit Trees, Garden Space
Details
- Parcel number: 8000010630
- Special conditions: Standard
Construction
Type & style
- Home type: SingleFamily
- Architectural style: 1 Story
- Property subtype: Single Family Residence
Materials
- Wood Products
- Foundation: Poured Concrete
- Roof: Composition
Condition
- Fixer
- Year built: 1970
- Major remodel year: 1989
Utilities & green energy
- Sewer: Septic Tank
- Water: Public
Community & HOA
Community
- Subdivision: Bethel
Location
- Region: Spanaway
Financial & listing details
- Price per square foot: $328/sqft
- Tax assessed value: $345,800
- Annual tax amount: $242
- Offers reviewed: 08/03/2026
- Date on market: 8/7/2026
- Cumulative days on market: 11 days
- Listing terms: Conventional
- Inclusions: Dishwasher(s), Stove(s)/Range(s)
Estimated market value
$339,800
$323,000 - $357,000
$2,481/mo
Price history
| Date | Event | Price |
|---|---|---|
| 8/17/2026 | Listed for sale | $339,000$328/sqft |
Source:  NWMLS as distributed by MLS GRID #2555377 Report a problem NWMLS as distributed by MLS GRID #2555377 Report a problem | ||
| 8/4/2026 | Pending sale | $339,000$328/sqft |
Source: NWMLS as distributed by MLS GRID #2555377 Report a problem | ||
| 7/25/2026 | Listed for sale | $339,000$328/sqft |
Source: NWMLS as distributed by MLS GRID #2555377 Report a problem | ||
Public tax history
| Year | Property taxes | Tax assessment |
|---|---|---|
| 2025 | $242 +8.6% | $19,800 |
| 2024 | $223 +4.4% | $19,800 |
| 2023 | $213 +6.4% | $19,800 |
| 2022 | $201 -1.7% | $19,800 |
| 2021 | $204 -3.7% | $19,800 -90.1% |
| 2019 | $212 -0.7% | $200,900 +8.8% |
| 2018 | $213 -2.7% | $184,700 +13% |
| 2017 | $219 -0.9% | $163,400 +23.8% |
| 2016 | $222 | $132,000 +17.9% |
| 2014 | $222 -2.5% | $112,000 +11.3% |
| 2013 | $227 | $100,600 +0.8% |
| 2012 | -- | $99,800 -13% |
| 2011 | -- | $114,700 -8.8% |
| 2010 | -- | $125,700 +32.5% |
| 2002 | $308 | $94,900 |
| 2001 | -- | $94,900 +12% |
| 2000 | -- | $84,700 |
Find assessor info on the county website
Monthly payment
Est. payment
Payment breakdown
Explore the cost of this home by adjusting the details. Changes won't be saved.Climate risks
Neighborhood: 98387
Nearby schools
GreatSchools rating
- 4/10Evergreen Elementary SchoolGrades: K-5Distance: 0.6 mi
- 3/10Cedarcrest Jr High SchoolGrades: 6-8Distance: 1.3 mi
- 4/10Spanaway Lake High SchoolGrades: 9-12Distance: 0.6 mi
- $448,0004 bd2 ba1.1k sqft17117 5th Avenue Ct E, Spanaway, WA 98387Sold
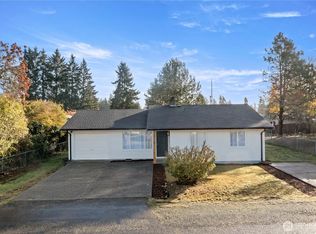
- $349,9503 bd1 ba960 sqft17120 6th Ave E, Spanaway, WA 98387Pending

- $414,9003 bd1 ba916 sqft17021 5th Avenue Ct E, Spanaway, WA 98387Sold
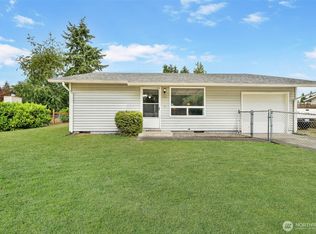
- $385,0002 bd1 ba916 sqft17108 5th Avenue Ct E, Spanaway, WA 98387Sold
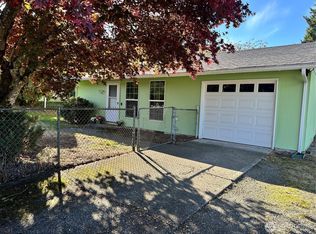
- $450,0004 bd2 ba1.3k sqft17124 6th Ave E, Spanaway, WA 98387Sold
- $439,0003 bd2 ba968 sqft17113 6th Ave E, Spanaway, WA 98387Sold
- $420,0003 bd1 ba1.2k sqft601 172nd St E, Spanaway, WA 98387Sold
- $330,0003 bd1 ba1k sqft505 172nd St E, Spanaway, WA 98387Sold
A local agent can set up tours, give advice and negotiate with sellers.
Similar homes
- $414,9503 bd1 ba1k sqft640 161st Street S, Spanaway, WA 98387Active
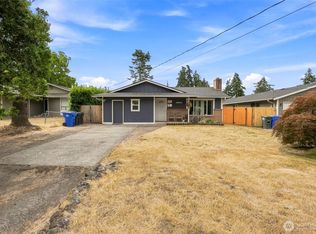 MLS ID #2563704, Brian Alarcon. NWMLS as distributed by MLS GRID
 - $405,0003 bd1 ba1k sqftDenney Add, Spanaway, WA 98387Active
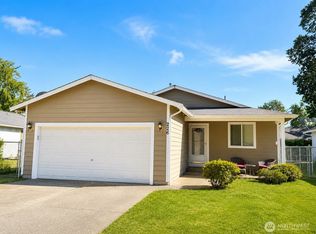
 MLS ID #2532923, Tanya Abraham. NWMLS as distributed by MLS GRID
 - $449,8003 bd2 ba1.3k sqft226 166th St E, Spanaway, WA 98387Active
 MLS ID #2560571, Melody Jin. NWMLS as distributed by MLS GRID
 - $350,0003 bd2 ba924 sqft4403 249th Street East, Spanaway, WA 98387Active
 MLS ID #2567026, Tausha Blaksley. NWMLS as distributed by MLS GRID
 - $460,0003 bd2 ba1.1k sqft4808 223rd Street E, Spanaway, WA 98387ActiveMLS ID #2562713, Peni Lue Petett. NWMLS as distributed by MLS GRID
- $349,9503 bd2 ba912 sqft5302 255th Street E, Graham, WA 98338ActiveMLS ID #2568985, Nikki Leske. NWMLS as distributed by MLS GRID
- $384,9003 bd1 ba1.2k sqft761 S 92nd Street, Tacoma, WA 98444ActiveMLS ID #2550671, Amy Samuelson-Engels. NWMLS as distributed by MLS GRID
- $449,0003 bd2 ba1.2k sqft25413 31st Avenue E, Spanaway, WA 98387ActiveMLS ID #2545468, Simon Cruz. NWMLS as distributed by MLS GRID
- $399,9503 bd1 ba1k sqftSouth Tacoma Add., Tacoma, WA 98404ActiveMLS ID #2561434, Mark Stanfield. NWMLS as distributed by MLS GRID
- $399,9503 bd3 ba1.2k sqft2214 179th Street Ct E, Tacoma, WA 98445ActiveMLS ID #2515863, Nikki Leske. NWMLS as distributed by MLS GRID
- $335,0003 bd2 ba1k sqft12908 91st Street Ct E, Anderson Island, WA 98303ActiveMLS ID #2568134, Chris McGinnis. NWMLS as distributed by MLS GRID
- $449,9503 bd2 ba1.3k sqftGreenridge, Tacoma, WA 98445ActiveMLS ID #2544806, Sheila Duncan. NWMLS as distributed by MLS GRID
- $450,0003 bd3 ba1.4k sqft16521 92nd Avenue E, Puyallup, WA 98375ActiveMLS ID #2565337, Beth Rahman. NWMLS as distributed by MLS GRID
- $399,9502 bd1 ba984 sqft11711 12th Avenue S, Parkland, WA 98444ActiveMLS ID #2527272, Barbara Foster. NWMLS as distributed by MLS GRID
- $449,0003 bd2 ba1.5k sqftLockburn Estates, Lakewood, WA 98499ActiveMLS ID #2562960, Steven Hume. NWMLS as distributed by MLS GRID
- $395,9502 bd2 ba1.2k sqft207 E 84th Street, Tacoma, WA 98445ActiveMLS ID #2557940, David Pannen. NWMLS as distributed by MLS GRID
- $--2 bd1 ba853 sqft10012 Golden Given Rd E APT 13, Tacoma, WA 98445AuctionAuction.com 2
- $375,0002 bd1 ba844 sqft10920 47th Avenue SW, Lakewood, WA 98499ActiveMLS ID #2544822, Lynn M.Jagosh. NWMLS as distributed by MLS GRID
- $359,9003 bd3 ba1.4k sqftPark Oak Condos, Tacoma, WA 98444ActiveMLS ID #2491098, Michelle Wallace. NWMLS as distributed by MLS GRID
- $300,0003 bd2 ba1.3k sqft11540 6th Avenue SE, Olympia, WA 98513ActiveMLS ID #2535161, Andre D. Jones. NWMLS as distributed by MLS GRID
