Welcome home to this Incredible House with Three bedrooms and One bathroom in the heart of Spanaway. Includes Lovely Hardwood Floors throughout the majority of the house. Spacious Living Room with Ductless AC Unit and Hardwood Floors. Light and Bright Dining Room and Kitchen with Vinyl Flooring. Sliding Glass Door from the Dining Room leads out to the Patio. All Three Bedrooms have Hardwood Floors. Vinyl Windows Throughout. Tile Surround 3/4 Shower. Fully Fenced Backyard. RV Parking. One Car Attached Garage with Washer/Dryer. Huge Detached Garage. Great for Parking an RV, Workshop, Storage and Working on Vehicle's. Close to Shopping and Restaurants.
Pending inspection
Listed by: Better Properties Kent LLC • Jeffrey S. Struble
$349,950
17120 6th Avenue E, Spanaway, WA 98387
3beds
960sqft
:
Get pre-qualified$2,202/mo
Single Family Residence
Built in 1969
7,501 Square Feet Lot
$348,100 Zestimate®
$365/sqft
$-- HOA
What's special
Rv parkingDuctless ac unitFully fenced backyardThree bedroomsVinyl windows throughout
- 6 days |
- 451 |
- 48 |
Zillow last checked:
Listing updated:
Listed by:
Jeffrey S. Struble,
Better Properties Kent LLC
Source: NWMLS as distributed by MLS GRID,MLS#: 2557058
Facts & features
Interior
Bedrooms & bathrooms
- Bedrooms: 3
- Bathrooms: 1
- 3/4 bathrooms: 1
- Main level bathrooms: 1
- Main level bedrooms: 3
Primary bedroom
- Level: Main
Bedroom
- Level: Main
Bedroom
- Level: Main
Bathroom three quarter
- Level: Main
Dining room
- Level: Main
Entry hall
- Level: Main
Kitchen without eating space
- Level: Main
Living room
- Level: Main
Utility room
- Level: Garage
Heating
- Ductless, Forced Air, Electric
Cooling
- Ductless, Forced Air
Appliances
- Included: Dishwasher, Dryer, Refrigerator, Stove(s)/Range(s), Washer, Dishwasher(s), Dryer(s), Refrigerator(s), Washer(s), Water Heater: Electric, Water Heater Location: Garage
Features
- Ceiling Fan(s), Dining Room
- Flooring: Hardwood, Vinyl
- Windows: Dbl Pane/Storm Window
- Basement: None
- Has fireplace: No
Interior area
- Total structure area: 960
- Total interior livable area: 960 sqft
Property
Parking
- Total spaces: 3
- Parking features: Attached Garage, Detached Garage
- Has attached garage: Yes
- Covered spaces: 3
Features
- Levels: One
- Stories: 1
- Entry location: Main
- Patio & porch: Ceiling Fan(s), Dbl Pane/Storm Window, Dining Room, Water Heater
Lot
- Size: 7,501 Square Feet
Details
- Parcel number: 8000010670
- Special conditions: Standard
Construction
Type & style
- Home type: SingleFamily
- Architectural style: 1 Story
- Property subtype: Single Family Residence
Materials
- Wood Siding
- Roof: Composition
Condition
- Year built: 1969
- Major remodel year: 1969
Utilities & green energy
- Sewer: Septic Tank
- Water: Public
Community & HOA
Community
- Subdivision: Spanaway
Location
- Region: Spanaway
Financial & listing details
- Price per square foot: $365/sqft
- Tax assessed value: $320,000
- Annual tax amount: $3,943
- Date on market: 7/19/2026
- Cumulative days on market: 7 days
- Listing terms: Conventional,FHA,VA Loan
- Inclusions: Dishwasher(s), Dryer(s), Refrigerator(s), Stove(s)/Range(s), Washer(s)
Estimated market value
$348,100
$331,000 - $366,000
$2,463/mo
Price history
| Date | Event | Price |
|---|---|---|
| 7/22/2026 | Pending sale | $349,950$365/sqft |
Source:  NWMLS as distributed by MLS GRID #2557058 Report a problem NWMLS as distributed by MLS GRID #2557058 Report a problem | ||
| 7/20/2026 | Listed for sale | $349,950+133.7%$365/sqft |
Source: NWMLS as distributed by MLS GRID #2557058 Report a problem | ||
| 3/15/2016 | Sold | $149,719-3.4%$156/sqft |
Source: Public Record Report a problem | ||
| 1/31/2016 | Pending sale | $154,950$161/sqft |
Source: Parkside Realty #888539 Report a problem | ||
| 1/27/2016 | Listed for sale | $154,950+3.3%$161/sqft |
Source: Parkside Realty #888539 Report a problem | ||
| 3/11/2015 | Sold | $150,000+21%$156/sqft |
Source: NWMLS as distributed by MLS GRID #888539 Report a problem | ||
| 7/31/2013 | Sold | $124,000$129/sqft |
Source: NWMLS as distributed by MLS GRID #495724 Report a problem | ||
Public tax history
| Year | Property taxes | Tax assessment |
|---|---|---|
| 2024 | $3,774 +6.8% | $320,000 +10% |
| 2023 | $3,533 -1% | $290,900 -3.1% |
| 2022 | $3,568 +5.1% | $300,300 +19.6% |
| 2021 | $3,395 +53.7% | $251,000 +33.4% |
| 2019 | $2,208 -11% | $188,100 +9% |
| 2018 | $2,481 +11.9% | $172,600 +13% |
| 2017 | $2,218 +13% | $152,800 +23.5% |
| 2016 | $1,962 | $123,700 +11.6% |
| 2014 | $1,962 +14.4% | $110,800 +11.5% |
| 2013 | $1,715 | $99,400 +0.9% |
| 2012 | -- | $98,500 -32.2% |
| 2009 | -- | $145,200 -10.1% |
| 2008 | $2,037 | $161,500 -4.8% |
| 2007 | $2,037 +34.2% | $169,600 +79.9% |
| 2002 | $1,518 +20.9% | $94,300 |
| 2001 | $1,256 | $94,300 +13.3% |
| 2000 | $1,256 | $83,200 |
Find assessor info on the county website
Monthly payment
Est. payment
Payment breakdown
Explore the cost of this home by adjusting the details. Changes won't be saved.Climate risks
Neighborhood: 98387
Nearby schools
GreatSchools rating
- 4/10Evergreen Elementary SchoolGrades: K-5Distance: 0.6 mi
- 3/10Cedarcrest Jr High SchoolGrades: 6-8Distance: 1.3 mi
- 4/10Spanaway Lake High SchoolGrades: 9-12Distance: 0.6 mi
- $339,0003 bd1 ba1k sqft17111 5th Avenue Ct E, Spanaway, WA 98387For Sale

- $414,9003 bd1 ba916 sqft17021 5th Avenue Ct E, Spanaway, WA 98387Sold
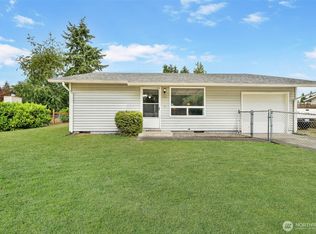
- $448,0004 bd2 ba1.1k sqft17117 5th Avenue Ct E, Spanaway, WA 98387Sold
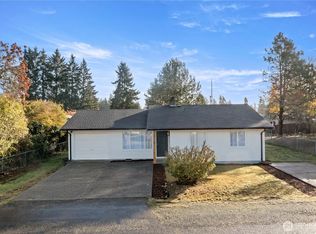
- $450,0004 bd2 ba1.3k sqft17124 6th Ave E, Spanaway, WA 98387Sold

- $439,0003 bd2 ba968 sqft17113 6th Ave E, Spanaway, WA 98387Sold
- $385,0002 bd1 ba916 sqft17108 5th Avenue Ct E, Spanaway, WA 98387Sold
- $420,0003 bd1 ba1.2k sqft601 172nd St E, Spanaway, WA 98387Sold
- $457,0004 bd2 ba1.2k sqft17022 6th Avenue Ct E, Spanaway, WA 98387Sold
A local agent can set up tours, give advice and negotiate with sellers.
Similar homes
- $415,0003 bd1 ba1k sqftDenney Add, Spanaway, WA 98387Active
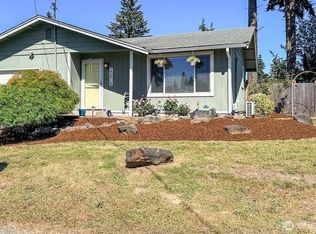 MLS ID #2532923, Tanya Abraham. NWMLS as distributed by MLS GRID
 - $469,0003 bd2 ba1.3k sqft902 195th Street Ct E, Spanaway, WA 98387Active
 MLS ID #2536461, Michael Kollar. NWMLS as distributed by MLS GRID
 - $450,0003 bd2 ba1.2k sqftClarewood Ph 3, Spanaway, WA 98387Active
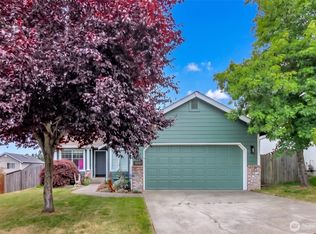 MLS ID #2546018, Lisa Marlene Wray. NWMLS as distributed by MLS GRID
 - $499,9994 bd2 ba1.3k sqft16916 20th Avenue E, Spanaway, WA 98387Active
 MLS ID #2539048, Daniel J Smith. NWMLS as distributed by MLS GRID
 - $400,0003 bd1 ba984 sqftDiane Court, Tacoma, WA 98445ActiveMLS ID #2542488, Terri Hagen. NWMLS as distributed by MLS GRID
- $375,0003 bd2 ba1.3k sqft8539 Glenlea Court SE, Yelm, WA 98597ActiveMLS ID #2558243, Zenika Gandara. NWMLS as distributed by MLS GRID
- $434,9503 bd1 ba1k sqft970 Johns Road E, Tacoma, WA 98445ActiveMLS ID #2544920, Lisa Racca. NWMLS as distributed by MLS GRID
- $419,9502 bd2 ba1.2k sqft207 E 84th Street, Tacoma, WA 98445ActiveMLS ID #2557940, David Pannen. NWMLS as distributed by MLS GRID
- $399,0003 bd2 ba1.3k sqft8316 121st Street SW, Lakewood, WA 98498ActiveMLS ID #2555889, Corinne Smith. NWMLS as distributed by MLS GRID
- $399,9003 bd1 ba1.2k sqft761 S 92nd Street, Tacoma, WA 98444ActiveMLS ID #2550671, Amy Samuelson-Engels. NWMLS as distributed by MLS GRID
- $399,9502 bd1 ba984 sqft11711 12th Avenue S, Parkland, WA 98444ActiveMLS ID #2527272, Barbara Foster. NWMLS as distributed by MLS GRID
- $375,0002 bd1 ba844 sqft10920 47th Avenue SW, Lakewood, WA 98499ActiveMLS ID #2544822, Lynn M.Jagosh. NWMLS as distributed by MLS GRID
- $487,0003 bd2 ba1.3k sqft4310 E C Street, Tacoma, WA 98404ActiveMLS ID #2554213, Heidi Hurst. NWMLS as distributed by MLS GRID
- $405,0003 bd1 ba1k sqft5910 E J Street, Tacoma, WA 98404ActiveMLS ID #2542129, Cameron Stratton. NWMLS as distributed by MLS GRID
- $359,9003 bd3 ba1.4k sqftPark Oak Condos, Tacoma, WA 98444ActiveMLS ID #2491098, Michelle Wallace. NWMLS as distributed by MLS GRID
- $450,0003 bd2 ba1.2k sqft15902 Woodland Avenue E, Puyallup, WA 98375ActiveMLS ID #2517805, Barbara Estrella. NWMLS as distributed by MLS GRID
- $449,9993 bd2 ba1.2k sqft628 S 117th Street, Tacoma, WA 98444ActiveMLS ID #2550314, Rachel E. Jones. NWMLS as distributed by MLS GRID
- $415,0003 bd1 ba964 sqft9801 119th Street SW, Lakewood, WA 98498ActiveMLS ID #2547447, Heather Field. NWMLS as distributed by MLS GRID
- $499,9503 bd2 ba1k sqft10025 14th Avenue E, Tacoma, WA 98445ActiveMLS ID #2549906, Gary A. Folk. NWMLS as distributed by MLS GRID
- $389,5002 bd1 ba1.3k sqft5156 S Cushman Avenue, Tacoma, WA 98408ActiveMLS ID #2547425, Jeff Pollock. NWMLS as distributed by MLS GRID
