Welcome home to this beautifully maintained 3-bedroom, 1.75-bath rambler tucked away on a quiet cul-de-sac in one of Yelm's desirable neighborhoods. Situated on an expansive lot, this property offers exceptional outdoor space with a newer deck, a massive fully usable backyard, and plenty of room for gardening, play, or future projects. Inside, you'll find a spacious kitchen featuring a center island with seating that opens seamlessly to the inviting family room, complete with a cozy wood-burning fireplace - perfect for gathering with friends. The private primary suite includes a 3/4 bath and a walk-in closet for added comfort and convenience. Additional features include RV parking, a 2-car garage, a generator with transfer switch for added peace of mind, mini-split A/C, ceiling fan in living room, and a skylight that fills the home with natural light. Located in the growing Yelm community, you'll enjoy convenient access to local parks, schools, shopping, dining, and an easy commute to JBLM. Combining thoughtful updates, functional living spaces, and a peaceful setting, this home is ready for its next owner to enjoy.
Pending
Listed by: Skyline Properties, Inc. • Zenika Gandara
$375,000
8539 Glenlea Court SE, Yelm, WA 98597
3beds
1,374sqft
Single Family Residence
Built in 1992
0.33 Acres Lot
$379,800 Zestimate®
$273/sqft
$-- HOA
What's special
Cozy wood-burning fireplaceRv parkingSpacious kitchenMassive fully usable backyardNewer deckPrivate primary suiteWalk-in closet
- 24 days |
- 1,438 |
- 140 |
Likely to sell faster than
Zillow last checked:
Listing updated:
Offers reviewed: Jul 26
Listed by:
Zenika Gandara,
Skyline Properties, Inc.
Source: NWMLS as distributed by MLS GRID,MLS#: 2558243
Facts & features
Interior
Bedrooms & bathrooms
- Bedrooms: 3
- Bathrooms: 2
- Full bathrooms: 1
- 3/4 bathrooms: 1
- Main level bathrooms: 2
- Main level bedrooms: 3
Primary bedroom
- Level: Main
Primary bedroom
- Level: Main
Bedroom
- Level: Main
Bathroom full
- Level: Main
Bathroom three quarter
- Level: Main
Entry hall
- Level: Main
Kitchen with eating space
- Level: Main
Living room
- Level: Main
Utility room
- Level: Main
Heating
- Fireplace, Wall Furnace, Electric
Cooling
- Ductless
Appliances
- Included: Dishwasher, Dryer, Refrigerator, Stove(s)/Range(s), Washer, Dishwasher(s), Dryer(s), Refrigerator(s), Washer(s), Water Heater: Electric, Water Heater Location: Garage
Features
- Bath Off Primary, Ceiling Fan(s)
- Flooring: Vinyl, Carpet
- Windows: Dbl Pane/Storm Window, Skylight(s)
- Basement: None
- Number of fireplaces: 1
- Fireplace features: Wood Burning, Main Level: 1, Fireplace
Interior area
- Total structure area: 1,374
- Total interior livable area: 1,374 sqft
Video & virtual tour
Property
Parking
- Total spaces: 2
- Parking features: Attached Garage, RV Parking
- Has attached garage: Yes
- Covered spaces: 2
Features
- Levels: One
- Stories: 1
- Entry location: Main
- Patio & porch: Bath Off Primary, Ceiling Fan(s), Dbl Pane/Storm Window, Fireplace, Skylight(s), Walk-In Closet(s), Water Heater
Lot
- Size: 0.33 Acres
- Features: Cul-De-Sac, Dead End Street, Cable TV, Fenced-Partially, RV Parking
- Topography: Level
Details
- Parcel number: 78390102600
- Special conditions: Standard
Construction
Type & style
- Home type: SingleFamily
- Architectural style: 1 Story
- Property subtype: Single Family Residence
Materials
- Cement Planked, Cement Plank
- Foundation: Poured Concrete
- Roof: Composition
Condition
- Year built: 1992
Utilities & green energy
- Electric: Company: Puget Sound Energy
- Sewer: Septic Tank, Company: Septic
- Water: Public, Company: City of Yelm
Community & HOA
Community
- Subdivision: Yelm
Location
- Region: Yelm
Financial & listing details
- Price per square foot: $273/sqft
- Tax assessed value: $388,300
- Annual tax amount: $2,877
- Offers reviewed: 07/26/2026
- Date on market: 7/26/2026
- Cumulative days on market: 19 days
- Listing terms: Conventional,FHA,USDA Loan,VA Loan
- Inclusions: Dishwasher(s), Dryer(s), Refrigerator(s), Stove(s)/Range(s), Washer(s)
Estimated market value
$379,800
$361,000 - $399,000
$2,325/mo
Price history
| Date | Event | Price |
|---|---|---|
| 7/28/2026 | Pending sale | $375,000$273/sqft |
Source:  NWMLS as distributed by MLS GRID #2558243 Report a problem NWMLS as distributed by MLS GRID #2558243 Report a problem | ||
| 7/22/2026 | Listed for sale | $375,000+354.5%$273/sqft |
Source: NWMLS as distributed by MLS GRID #2558243 Report a problem | ||
| 3/24/1992 | Sold | $82,500$60/sqft |
Source: Agent Provided Report a problem | ||
Public tax history
| Year | Property taxes | Tax assessment |
|---|---|---|
| 2024 | $2,877 -21.1% | $388,300 +2.9% |
| 2023 | $3,645 +7.8% | $377,300 +4.2% |
| 2022 | $3,381 +1.4% | $362,000 +18.9% |
| 2021 | $3,335 +5.7% | $304,400 +21.2% |
| 2020 | $3,155 +43.8% | $251,200 +11.8% |
| 2019 | $2,193 -8.1% | $224,700 +10.9% |
| 2018 | $2,386 +17.8% | $202,600 +28.3% |
| 2017 | $2,026 | $157,850 +4.8% |
| 2016 | $2,026 | $150,600 +4.9% |
| 2014 | $2,026 | $143,550 +7.3% |
| 2013 | -- | $133,800 |
| 2012 | $1,895 | -- |
| 2011 | -- | -- |
| 2010 | -- | -- |
| 2009 | $1,972 | -- |
| 2008 | -- | -- |
| 2007 | $2,022 -24.5% | -- |
| 2006 | $2,678 +45% | -- |
| 2005 | $1,847 | -- |
| 2004 | -- | -- |
| 2002 | -- | -- |
| 2001 | $1,494 +3.5% | $105,000 +4.5% |
| 2000 | $1,443 | $100,500 |
Find assessor info on the county website
Monthly payment
Est. payment
Payment breakdown
Explore the cost of this home by adjusting the details. Changes won't be saved.Climate risks
Neighborhood: 98597
Nearby schools
GreatSchools rating
- 7/10Fort Stevens Elementary SchoolGrades: PK-5Distance: 1.6 mi
- 6/10Yelm Middle SchoolGrades: 6-8Distance: 1.5 mi
- 4/10Yelm High School 12Grades: 9-12Distance: 1.8 mi
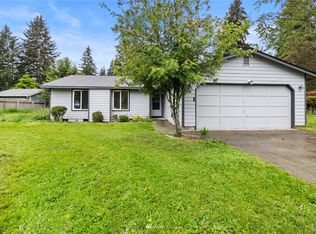
- $421,2003 bd2 ba1.3k sqft8549 Glenlea Ct SE, Yelm, WA 98597Off Market
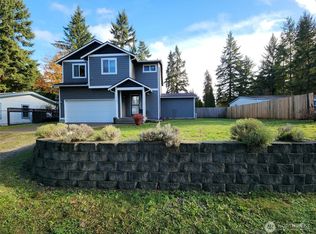
- $470,0004 bd3 ba1.8k sqft8522 McNiece Loop SE, Yelm, WA 98597Sold
- $445,0003 bd2 ba1.5k sqft16404 84th Ct SE, Yelm, WA 98597Sold

- $435,0003 bd2 ba1.2k sqft8534 McNiece Loop SE, Yelm, WA 98597Sold
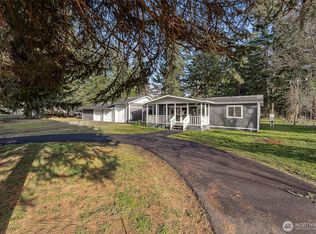
- $500,0003 bd3 ba1.8k sqft8619 Glen Lea Ct SE, Yelm, WA 98597Sold
- $399,0003 bd2 ba1.2k sqft8546 Sweet Clover Dr SE, Yelm, WA 98597Sold
- $445,0003 bd2 ba1.5k sqft16348 84th Ct SE, Yelm, WA 98597Sold
- $396,0003 bd2 ba1.6k sqft8538 McNiece Loop SE, Yelm, WA 98597Sold
A local agent can set up tours, give advice and negotiate with sellers.
A local lender can help you make sure your offer is ready when you are.
Similar homes
- $410,5003 bd2 ba1.3k sqft17003 Wisteria Court SE, Yelm, WA 98597Active
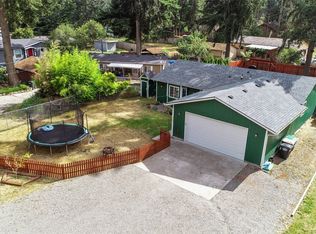 MLS ID #2562548, Ron D. McCullah. NWMLS as distributed by MLS GRID
 - $375,0003 bd2 ba1.3k sqft8411 Aspen Court SE, Yelm, WA 98597Active
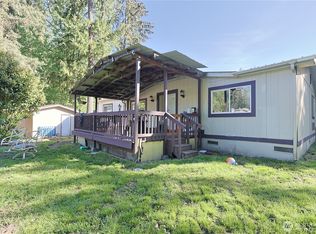 MLS ID #2518093, Catherine Larrow. NWMLS as distributed by MLS GRID
 - $420,0003 bd2 ba1k sqftNisqually Pines Div 5, Yelm, WA 98597Active
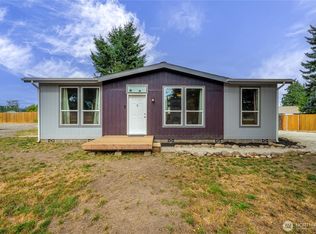 MLS ID #2562411, Jennifer Tobin. NWMLS as distributed by MLS GRID
 - $424,0003 bd1 ba1k sqftGreenacres Div 3, Yelm, WA 98597Active
 MLS ID #2550279, Chrissy DeHan. NWMLS as distributed by MLS GRID
 - $435,0003 bd2 ba1.2k sqft16305 107th Ct SE, Yelm, WA 98597ActiveMLS ID #2545646, Jesse Nelson. NWMLS as distributed by MLS GRID
- $465,0003 bd3 ba1.8k sqft16541 Rainier View Drive SE, Yelm, WA 98597ActiveMLS ID #2487494, Jenn Hamilton. NWMLS as distributed by MLS GRID
- $484,9503 bd2 ba1.8k sqft9018 Andes Court SE, Yelm, WA 98597ActiveMLS ID #2530739, Jacob Lemke. NWMLS as distributed by MLS GRID
- $515,5003 bd2 ba1.3k sqft14342 Brandie Court SE, Yelm, WA 98597ActiveMLS ID #2561151, Sandy Nelson. NWMLS as distributed by MLS GRID
- $529,9003 bd2 ba1.6k sqft16033 Agate Street SE, Yelm, WA 98597ActiveMLS ID #2563738, Angela K. Filkins. NWMLS as distributed by MLS GRID
- $475,0003 bd3 ba1.7k sqft10549 Farwest Court SE, Yelm, WA 98597ActiveMLS ID #2540230, AnnaLisa Gasporra. NWMLS as distributed by MLS GRID
- $494,0004 bd3 ba1.9k sqftMountain Sunrise, Yelm, WA 98597ActiveMLS ID #2483155, Jaryd Ruffner. NWMLS as distributed by MLS GRID
- $220,0002 bd2 ba896 sqft8516 Pepperidge Lane SE, Yelm, WA 98597ActiveMLS ID #2542820, Mac Ziad. NWMLS as distributed by MLS GRID
- $500,0003 bd3 ba1.7k sqft203 3rd Street NE, Yelm, WA 98597ActiveMLS ID #2522088, Erika Merdich. NWMLS as distributed by MLS GRID
- $420,0003 bd2 ba1.5k sqftClearwood, Yelm, WA 98597ActiveMLS ID #2516995, Tara Combs. NWMLS as distributed by MLS GRID
- $415,0003 bd2 ba1.5k sqftClearwood, Yelm, WA 98597ActiveMLS ID #2488151, Darlene Heseltine. NWMLS as distributed by MLS GRID
- $389,0003 bd2 ba1.2k sqft1173 Park Ave, Tenino, WA 98589ActiveMLS ID #2566984, Nikki Westman. NWMLS as distributed by MLS GRID
- $350,0003 bd2 ba924 sqft4403 249th Street East, Spanaway, WA 98387ActiveMLS ID #2567026, Tausha Blaksley. NWMLS as distributed by MLS GRID
- $450,0003 bd2 ba1.6k sqft4432 29th Avenue SE, Lacey, WA 98503ActiveMLS ID #2567366, Zachary Taylor. NWMLS as distributed by MLS GRID
- $415,0003 bd2 ba1.3k sqft29517 158th Ave E, Graham, WA 98338ActiveMLS ID #2562165, Cassandra Smith. NWMLS as distributed by MLS GRID
- $369,0003 bd2 ba1.4k sqft10405 Olympic Place, Anderson Island, WA 98303ActiveMLS ID #2488135, Igor Mayster. NWMLS as distributed by MLS GRID
