See the VIRTUAL TOUR link on this site for additional photos and a 360 Tour of this property, inside and Out !Discover this Rambler in Heart of Spanaway. Nestled on a generous lot, this updated home offers a blend of comfortable style & outdoor living. Tucked into spacious cul-de-sac, the home welcomes with a design prioritizing convenience & enjoyment. Step outside to an expansive, fully fenced backyard. Flat lawns stretch beneath skies creating space for play, relaxation or gatherings while trees offer pockets of shade. The Large deck provides the stage for entertaining flowing onto a patio off of the dining room perfect for morning coffee or evening BBQs. There is a large outbuilding ready as a workshop or storage for yard equipment. For practicality and convenience the side gate opens to accommodate boats, canoes or any adventure toys. The covered breezeway guides you to a bright, freshly updated interior that feels move-in ready. The heart of home is the remodeled kitchen featuring hickory cabinetry, stainless appliances & plenty of counter space. The oversized eating area makes every meal special. Flowing from the kitchen and open dining room is the family room creating a very large and open living area. These areas are proportioned easily accommodating multiple furniture arrangements, entertainment cabinetry & open areas for movie nights & celebrations. Large windows frame views of sunny backyard flooding rooms with natural light. Virtually Staged
Pending
Listed by: Keller Williams Rty Tacoma • Michael Kollar
Price cut: $16K (7/24)
$469,000
902 195th Street Ct E, Spanaway, WA 98387
3beds
1,365sqft
:
Get pre-qualified$2,885/mo
Single Family Residence
Built in 1973
0.28 Acres Lot
$-- Zestimate®
$344/sqft
$-- HOA
What's special
Expansive fully fenced backyardOpen dining roomFlat lawnsGenerous lotStainless appliancesCovered breezewaySpacious cul-de-sac
- 65 days |
- 293 |
- 21 |
Zillow last checked:
Listing updated:
Listed by:
Michael Kollar,
Keller Williams Rty Tacoma
Source: NWMLS as distributed by MLS GRID,MLS#: 2536461
Facts & features
Interior
Bedrooms & bathrooms
- Bedrooms: 3
- Bathrooms: 2
- Full bathrooms: 1
- 3/4 bathrooms: 1
- Main level bathrooms: 2
- Main level bedrooms: 3
Primary bedroom
- Level: Main
Bedroom
- Level: Main
Bedroom
- Level: Main
Bathroom three quarter
- Level: Main
Bathroom full
- Level: Main
Dining room
- Level: Main
Entry hall
- Level: Main
Family room
- Level: Main
Kitchen with eating space
- Level: Main
Utility room
- Level: Garage
Heating
- Fireplace, Forced Air, Heat Pump, Electric, Wood
Cooling
- Forced Air, Heat Pump
Appliances
- Included: Dishwasher, Dryer, Microwave, Refrigerator, Stove(s)/Range(s), Washer, Dishwasher(s), Dryer(s), Microwave(s), Refrigerator(s), Washer(s)
Features
- Bath Off Primary, Ceiling Fan(s), Dining Room, High Tech Cabling
- Flooring: Laminate, Vinyl, Carpet
- Windows: Dbl Pane/Storm Window
- Basement: None
- Number of fireplaces: 1
- Fireplace features: Wood Burning, Main Level: 1, Fireplace
Interior area
- Total structure area: 1,365
- Total interior livable area: 1,365 sqft
Video & virtual tour
Property
Parking
- Total spaces: 2
- Parking features: Attached Garage
- Has attached garage: Yes
- Covered spaces: 2
Features
- Levels: One
- Stories: 1
- Entry location: Main
- Patio & porch: Bath Off Primary, Ceiling Fan(s), Dbl Pane/Storm Window, Dining Room, Fireplace, High Tech Cabling, Hot Tub/Spa, Wired for Generator
- Has spa: Yes
- Spa features: Indoor
Lot
- Size: 0.28 Acres
- Features: Cul-De-Sac, Dead End Street, Paved, Cable TV, Deck, Fenced-Fully, High Speed Internet, Hot Tub/Spa, Outbuildings
- Topography: Level
- Residential vegetation: Garden Space
Details
- Parcel number: 3305220790
- Zoning description: Jurisdiction: County
- Special conditions: Standard
- Other equipment: Wired for Generator
Construction
Type & style
- Home type: SingleFamily
- Architectural style: 1 Story
- Property subtype: Single Family Residence
Materials
- Wood Siding
- Foundation: Poured Concrete
- Roof: Composition
Condition
- Year built: 1973
Utilities & green energy
- Sewer: Sewer Connected
- Water: Public, Company: Tacoma PUD
- Utilities for property: Direct Tv, Xfinity
Community & HOA
Community
- Subdivision: Bethel
Location
- Region: Spanaway
Financial & listing details
- Price per square foot: $344/sqft
- Annual tax amount: $4,995
- Date on market: 6/14/2026
- Cumulative days on market: 60 days
- Listing terms: Conventional,FHA,VA Loan
- Inclusions: Dishwasher(s), Dryer(s), Microwave(s), Refrigerator(s), Stove(s)/Range(s), Washer(s)
Estimated market value
Not available
Estimated sales range
Not available
Not available
Price history
| Date | Event | Price |
|---|---|---|
| 8/1/2026 | Pending sale | $469,000$344/sqft |
Source:  NWMLS as distributed by MLS GRID #2536461 Report a problem NWMLS as distributed by MLS GRID #2536461 Report a problem | ||
| 7/24/2026 | Price change | $469,000-3.3%$344/sqft |
Source: NWMLS as distributed by MLS GRID #2536461 Report a problem | ||
| 7/1/2026 | Price change | $485,000-2.7%$355/sqft |
Source: NWMLS as distributed by MLS GRID #2536461 Report a problem | ||
| 6/23/2026 | Price change | $498,500-3.2%$365/sqft |
Source: NWMLS as distributed by MLS GRID #2536461 Report a problem | ||
| 6/9/2026 | Listed for sale | $515,000+88.6%$377/sqft |
Source: NWMLS as distributed by MLS GRID #2536461 Report a problem | ||
| 4/27/2018 | Sold | $273,000+11.5%$200/sqft |
Source: NWMLS as distributed by MLS GRID #1250151 Report a problem | ||
| 3/1/2018 | Listed for sale | $244,950$179/sqft |
Source: Keller Williams Realty #1250151 Report a problem | ||
Public tax history
Tax history is unavailable.
Monthly payment
Est. payment
Payment breakdown
Explore the cost of this home by adjusting the details. Changes won't be saved.Climate risks
Neighborhood: 98387
Nearby schools
GreatSchools rating
- 6/10Camas Prairie Elementary SchoolGrades: K-5Distance: 1.2 mi
- 3/10Cedarcrest Jr High SchoolGrades: 6-8Distance: 0.4 mi
- 4/10Spanaway Lake High SchoolGrades: 9-12Distance: 1.9 mi
Schools provided by the listing agent
- Middle: Bethel Jnr High
- High: Bethel High
Source: NWMLS as distributed by MLS GRID. This data may not be complete. We recommend contacting the local school district to confirm school assignments for this home.
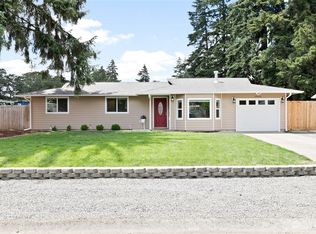
- $442,5003 bd2 ba1.1k sqft19510 9th Ave E, Spanaway, WA 98387Sold
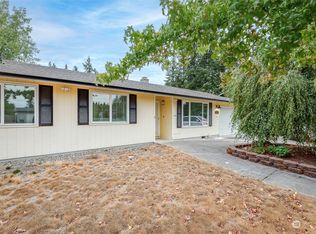
- $415,0003 bd2 ba1.1k sqft913 195th St E, Spanaway, WA 98387Sold
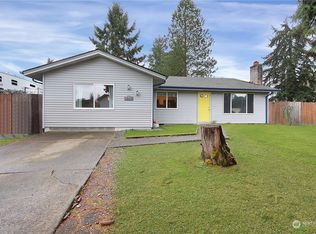
- $380,0004 bd1 ba1.5k sqft19525 10th Ave E, Spanaway, WA 98387Sold
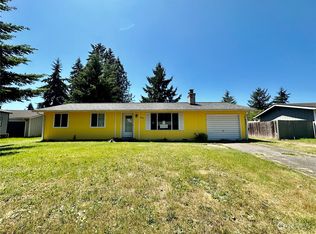
- $335,0003 bd1 ba986 sqft19418 Crescent Dr E, Spanaway, WA 98387Sold
- $345,0003 bd1 ba960 sqft19413 Crescent Dr E, Spanaway, WA 98387Sold
- $589,9504 bd3 ba1.8k sqft1012 196th St E, Spanaway, WA 98387Sold
- $419,0003 bd1 ba1.3k sqft901 194th St E, Spanaway, WA 98387Sold
- $420,0003 bd1 ba1k sqft19410 Twinkle Dr E, Spanaway, WA 98387Sold
A local agent can set up tours, give advice and negotiate with sellers.
Similar homes
- $495,0003 bd2 ba1.8k sqftLake Park, Spanaway, WA 98387Active
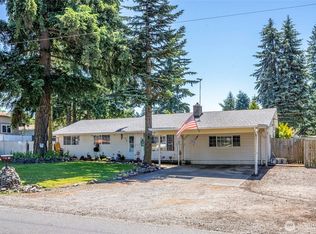 MLS ID #2539754, Kenneth S. Crotts. NWMLS as distributed by MLS GRID
 - $490,0003 bd2 ba1.2k sqft24206 38th Avenue Court E, Spanaway, WA 98387Contingent
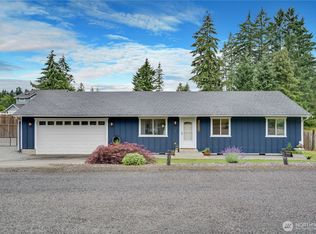 MLS ID #2546669, Regina Madiera-Gorden. NWMLS as distributed by MLS GRID
 - $499,9503 bd2 ba1.6k sqft25208 38th Avenue E, Spanaway, WA 98387Active
 MLS ID #2431324, Richard L. Simpson. NWMLS as distributed by MLS GRID
 - $449,9503 bd2 ba1.3k sqftGreenridge, Tacoma, WA 98445Active
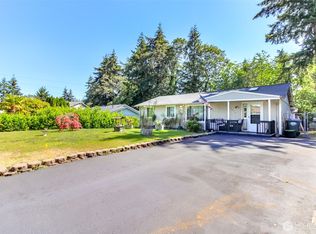 MLS ID #2544806, Sheila Duncan. NWMLS as distributed by MLS GRID
 - $479,9004 bd2 ba1.5k sqft124 Tule Lake Road E, Tacoma, WA 98445ActiveMLS ID #2558729, Janet Nelson. NWMLS as distributed by MLS GRID
- $424,9503 bd1 ba1k sqft970 Johns Road E, Tacoma, WA 98445ActiveMLS ID #2544920, Lisa Racca. NWMLS as distributed by MLS GRID
- $559,0003 bd2 ba1.6k sqft10304 E 63rd Ave Court, Puyallup, WA 98373ActiveMLS ID #2568710, Audrey Bryant. NWMLS as distributed by MLS GRID
- $574,9503 bd2 ba1.5k sqft20710 128th Avenue Ct E, Graham, WA 98338ActiveMLS ID #2566277, Teanna R Ketter. NWMLS as distributed by MLS GRID
- $495,0003 bd2 ba1.3k sqft12019 Bingham Avenue E, Tacoma, WA 98446ActiveMLS ID #2499896, Diane Kellington. NWMLS as distributed by MLS GRID
- $624,9954 bd2 ba2k sqft28114 22nd Avenue E, Spanaway, WA 98387ContingentMLS ID #2550164, Julia Clayton. NWMLS as distributed by MLS GRID
- $455,0003 bd2 ba1.4k sqft29428 85th Avenue Ct S, Roy, WA 98580ActiveMLS ID #2550667, Sung Han. NWMLS as distributed by MLS GRID
- $534,9503 bd2 ba1.5k sqftEvergreen Hills, Graham, WA 98338ActiveMLS ID #2545117, Libbie D Lozier. NWMLS as distributed by MLS GRID
- $534,9503 bd2 ba1.5k sqftWildhorse Div I, Tacoma, WA 98445ActiveMLS ID #2532896, Paul Coldiron. NWMLS as distributed by MLS GRID
- $510,0003 bd2 ba1.3k sqft13108 107th Avenue Ct E, Puyallup, WA 98374ActiveMLS ID #2546854, Staci Sue Saunders. NWMLS as distributed by MLS GRID
- $510,0003 bd2 ba1.7k sqft12607 136th Street E, Puyallup, WA 98374ActiveMLS ID #2563847, Shane Lewandowski. NWMLS as distributed by MLS GRID
- $519,0003 bd2 ba1.5k sqft12601 105th Avenue Ct E, Puyallup, WA 98374ActiveMLS ID #2544414, Savannah Dahab. NWMLS as distributed by MLS GRID
- $474,5004 bd2 ba1.4k sqftSouth Tacoma Gardens, Tacoma, WA 98404ActiveMLS ID #2558569, Michele Gowin. NWMLS as distributed by MLS GRID
- $525,0003 bd3 ba1.5k sqft5609 41st Avenue E, Tacoma, WA 98443ActiveMLS ID #2562728, Elisa Pierce. NWMLS as distributed by MLS GRID
- $459,9503 bd1 ba1k sqft11513 108th Street SW, Tacoma, WA 98498ActiveMLS ID #2541368, Dick A Boyle. NWMLS as distributed by MLS GRID
- $549,0003 bd3 ba1.6k sqft6711 125th Street Ct E, Puyallup, WA 98373ActiveMLS ID #2550655, Heather VanDyken. NWMLS as distributed by MLS GRID
