Move-in ready and beautifully refreshed, this turnkey 3-bedroom home is nestled in a quiet cul-de-sac on a spacious, fully fenced lot. Recent updates include fresh interior and exterior paint, new carpet throughout, updated vinyl windows, newer kitchen cabinetry, and a roof with plenty of life remaining. Stay comfortable year-round with an energy-efficient heat pump for heating and cooling. Designed with both comfort and accessibility in mind, the home features an ADA-accessible bathtub, providing ease of use without sacrificing functionality. Step outside and enjoy the covered back patio, perfect for summer BBQs and outdoor entertaining. The expansive yard offers fruit trees, ample space for gardening or play, and includes a detached shed/workshop with an additional lean-to for extra storage. A paved driveway provides abundant parking for vehicles, RVs, boats, or recreational toys. Conveniently located in a peaceful neighborhood, this home offers the perfect combination of comfort, functionality, and value. All the hard work has been done—just move in and enjoy!
Pending
Listed by: eXp Realty • Terri Hagen
$400,000
12712 1st Avenue Ct E, Tacoma, WA 98445
3beds
984sqft
Single Family Residence
Built in 1952
10,698 Square Feet Lot
$-- Zestimate®
$407/sqft
$-- HOA
What's special
Covered back patioFruit treesNewer kitchen cabinetryExpansive yardAda-accessible bathtubQuiet cul-de-sacSpacious fully fenced lot
- 64 days |
- 85 |
- 2 |
Likely to sell faster than
Zillow last checked:
Listing updated:
Offers reviewed: Jun 30
Listed by:
Terri Hagen,
eXp Realty
Source: NWMLS as distributed by MLS GRID,MLS#: 2542488
Facts & features
Interior
Bedrooms & bathrooms
- Bedrooms: 3
- Bathrooms: 1
- Full bathrooms: 1
- Main level bathrooms: 1
- Main level bedrooms: 3
Primary bedroom
- Level: Main
Bedroom
- Level: Main
Bedroom
- Level: Main
Bathroom full
- Level: Main
Entry hall
- Level: Main
Kitchen with eating space
- Level: Main
Living room
- Level: Main
Heating
- Forced Air, Electric, Natural Gas
Cooling
- Has cooling: Yes
Appliances
- Included: Dishwasher, Dryer, Refrigerator, Stove(s)/Range(s), Washer, Dishwasher(s), Dryer(s), Refrigerator(s), Washer(s), Water Heater: Electric, Water Heater Location: Kitchen
Features
- Dining Room
- Flooring: Vinyl, Carpet
- Windows: Dbl Pane/Storm Window
- Basement: None
- Has fireplace: No
Interior area
- Total structure area: 984
- Total interior livable area: 984 sqft
Video & virtual tour
Property
Parking
- Total spaces: 5
- Parking features: Attached Garage, RV Parking
- Has attached garage: Yes
- Covered spaces: 1
- Uncovered spaces: 4
Features
- Levels: One
- Stories: 1
- Entry location: Main
- Patio & porch: Dbl Pane/Storm Window, Dining Room, Water Heater
- Has view: Yes
- View description: Territorial
Lot
- Size: 10,698 Square Feet
- Features: Cul-De-Sac, Dead End Street, Paved, Fenced-Fully, Outbuildings, Patio, RV Parking
- Topography: Level,Partial Slope
- Residential vegetation: Fruit Trees, Garden Space
Details
- Parcel number: 3505000060
- Zoning: NCOR
- Zoning description: Jurisdiction: City
- Special conditions: Standard
Construction
Type & style
- Home type: SingleFamily
- Architectural style: Traditional,1 Story
- Property subtype: Single Family Residence
Materials
- Metal/Vinyl
- Foundation: Poured Concrete
- Roof: Composition
Condition
- Good
- Year built: 1952
- Major remodel year: 1952
Utilities & green energy
- Electric: Company: Parkland Light and Water
- Sewer: Sewer Connected, Company: Pierce County
- Water: Public, Company: Parkland Light and Water
Community & HOA
Community
- Subdivision: Brookdale
Location
- Region: Tacoma
Financial & listing details
- Price per square foot: $407/sqft
- Tax assessed value: $349,400
- Annual tax amount: $204
- Offers reviewed: 06/30/2026
- Date on market: 6/22/2026
- Cumulative days on market: 65 days
- Listing terms: Conventional,FHA,VA Loan
- Inclusions: Dishwasher(s), Dryer(s), Refrigerator(s), Stove(s)/Range(s), Washer(s)
Estimated market value
Not available
Estimated sales range
Not available
Not available
Price history
| Date | Event | Price |
|---|---|---|
| 7/31/2026 | Pending sale | $400,000$407/sqft |
Source:  NWMLS as distributed by MLS GRID #2542488 Report a problem NWMLS as distributed by MLS GRID #2542488 Report a problem | ||
| 6/22/2026 | Listed for sale | $400,000$407/sqft |
Source: eXp Realty #2542488 Report a problem | ||
Public tax history
| Year | Property taxes | Tax assessment |
|---|---|---|
| 2025 | $223 +9.2% | $17,000 |
| 2024 | $204 +4.4% | $17,000 |
| 2023 | $196 +6.6% | $17,000 |
| 2022 | $184 -42.5% | $17,000 -37% |
| 2021 | $319 -1.7% | $27,000 -87.1% |
| 2019 | $325 | $208,600 +8.1% |
| 2018 | -- | $192,900 +22.3% |
| 2017 | $791 | $157,700 +25.5% |
| 2016 | $791 | $125,700 +12.6% |
| 2014 | $791 -3.2% | $111,600 +9.8% |
| 2013 | $817 | $101,600 +3% |
| 2012 | -- | $98,600 -19.2% |
| 2011 | -- | $122,000 -15.7% |
| 2010 | -- | $144,700 +57.6% |
| 2002 | $812 | $91,800 |
| 2001 | -- | $91,800 +9.7% |
| 2000 | -- | $83,700 |
Find assessor info on the county website
Monthly payment
Est. payment
Payment breakdown
Explore the cost of this home by adjusting the details. Changes won't be saved.Climate risks
Neighborhood: 98445
Nearby schools
GreatSchools rating
- 5/10Elmhurst Elementary SchoolGrades: K-5Distance: 0.4 mi
- 2/10Perry G Keithley Middle SchoolGrades: 6-8Distance: 1.1 mi
- 5/10Washington High SchoolGrades: 9-12Distance: 1.2 mi
Schools provided by the listing agent
- Elementary: Elmhurst Elem
- Middle: Perry G Keithley Mid
- High: Wash High
Source: NWMLS as distributed by MLS GRID. This data may not be complete. We recommend contacting the local school district to confirm school assignments for this home.
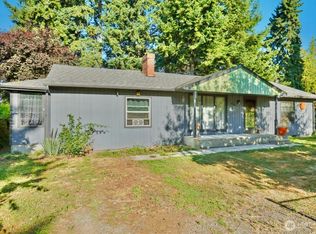
- $400,0003 bd2 ba1.3k sqft12902 2nd Avenue Ct E, Tacoma, WA 98445Sold
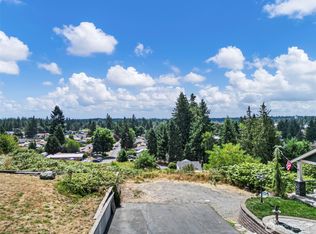
- $89,9000.36 acres12714 2nd Ave E, Tacoma, WA 98445Sold
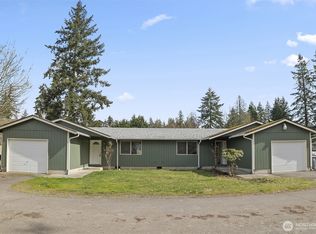
- $630,000-- bd-- ba1.8k sqft117 128th Street Ct E, Tacoma, WA 98445Sold
- $415,0004 bd2 ba1.9k sqft216 127th St E, Tacoma, WA 98445Sold

- $460,0004 bd2 ba1.7k sqft164 129th St E, Tacoma, WA 98445Sold
- $405,0004 bd1 ba1.7k sqft160 129th St E, Tacoma, WA 98445Sold
- $415,0003 bd1 ba1k sqft152 129th St E, Tacoma, WA 98445Sold
- $415,0003 bd2 ba1.2k sqft161 Tule Lake Rd E, Tacoma, WA 98445Sold
A local agent can set up tours, give advice and negotiate with sellers.
Similar homes
- $424,9503 bd1 ba1k sqft970 Johns Road E, Tacoma, WA 98445Active
 MLS ID #2544920, Lisa Racca. NWMLS as distributed by MLS GRID
 - $435,0003 bd2 ba1.4k sqftAllison Park Condo, Tacoma, WA 98445Active
 MLS ID #2538158, Kara Rogers. NWMLS as distributed by MLS GRID
 - $395,9502 bd2 ba1.2k sqft207 E 84th Street, Tacoma, WA 98445Active
 MLS ID #2557940, David Pannen. NWMLS as distributed by MLS GRID
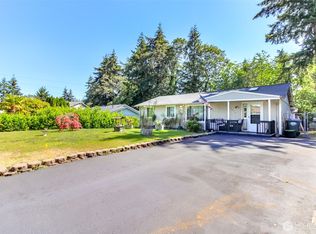
 - $449,9503 bd2 ba1.3k sqftGreenridge, Tacoma, WA 98445Active
 MLS ID #2544806, Sheila Duncan. NWMLS as distributed by MLS GRID
 - $395,0002 bd1 ba955 sqft5406 L Street, Tacoma, WA 98408ActiveMLS ID #2569082, Jody Akerman. NWMLS as distributed by MLS GRID
- $425,0003 bd2 ba1.2k sqft10002 Oak Lane SW, Lakewood, WA 98499ActiveMLS ID #2536123, David W. Reames. NWMLS as distributed by MLS GRID
- $449,9503 bd2 ba1.4k sqft2014 166th Street Ct E, Spanaway, WA 98387ActiveMLS ID #2566343, John Hurlbut. NWMLS as distributed by MLS GRID
- $429,0003 bd2 ba1.3k sqftLake City, Lakewood, WA 98498ActiveMLS ID #2544511, JR Poulsen. NWMLS as distributed by MLS GRID
- $482,5003 bd2 ba1.3k sqft12019 Bingham Avenue E, Tacoma, WA 98446ActiveMLS ID #2499896, Diane Kellington. NWMLS as distributed by MLS GRID
- $399,9503 bd2 ba958 sqftKennedys 2nd Add, Tacoma, WA 98405ActiveMLS ID #2557538, Jeff Jensen. NWMLS as distributed by MLS GRID
- $444,9503 bd2 ba1.2k sqftSouth Tacoma, Tacoma, WA 98404ActiveMLS ID #2545800, Katherine Ross. NWMLS as distributed by MLS GRID
- $374,5002 bd1 ba1.3k sqft5156 S Cushman Avenue, Tacoma, WA 98408ActiveMLS ID #2547425, Jeff Pollock. NWMLS as distributed by MLS GRID
- $400,0003 bd2 ba1k sqft1706 194th Avenue SW, Lakebay, WA 98349ActiveMLS ID #2558370, Lily Shouldis. NWMLS as distributed by MLS GRID
- $450,0003 bd3 ba1.4k sqft16521 92nd Avenue E, Puyallup, WA 98375ActiveMLS ID #2565337, Beth Rahman. NWMLS as distributed by MLS GRID
- $439,0004 bd2 ba1.4k sqft2015 E 57th Street, Tacoma, WA 98404ActiveMLS ID #2541846, Pamela Davison. NWMLS as distributed by MLS GRID
- $415,0003 bd2 ba1.3k sqft29517 158th Ave E, Graham, WA 98338ActiveMLS ID #2562165, Cassandra Smith. NWMLS as distributed by MLS GRID
- $359,9003 bd3 ba1.4k sqftPark Oak Condos, Tacoma, WA 98444ActiveMLS ID #2491098, Michelle Wallace. NWMLS as distributed by MLS GRID
- $439,0003 bd2 ba1.3k sqft12421 63rd Avenue E, Puyallup, WA 98373ActiveMLS ID #2541746, Danielle Dieni. NWMLS as distributed by MLS GRID
- $525,0003 bd2 ba1.3k sqft(Undisclosed Address), Tacoma, WA 98444ActiveMLS ID #2566708, Susan Perez. NWMLS as distributed by MLS GRID
- $480,0003 bd2 ba1.2k sqftCanyon Heights, Puyallup, WA 98371ActiveMLS ID #2542196, Leslie Fleming. NWMLS as distributed by MLS GRID
