Opportunity knocks with this classic 1905 Tacoma home full of character and potential! Offering 1,930 SF on a shy 10,000 SF fully fenced corner lot, this property is ideal for investors, contractors, or buyers looking to build sweat equity. Much of the original charm remains intact and the home is ready to shine again with mostly cosmetic updates. Flexible floorplan includes a finished main floor room with adjoining full bath currently used as a bedroom, plus a main floor den/flex space for office, hobbies, or additional living needs. Attached carport plus a detached carport structure that stays with the sale provide ample covered parking, RV room and storage options. Large lot offers room to expand outdoor living, gardening, or future possibilities. Convenient Tacoma/Brookdale location close to commuter routes, shopping, and services. Sold as-is. Buyer to verify all information to their satisfaction.
Pending
Listed by: Coldwell Banker Bain • Ryan N. Karns
Price increase: $15K (6/10)
$415,000
216 127th Street E, Tacoma, WA 98445
4beds
1,930sqft
:
Get pre-qualified$2,610/mo
Single Family Residence
Built in 1905
9,674 Square Feet Lot
$-- Zestimate®
$215/sqft
$-- HOA
What's special
Ample covered parkingFlexible floorplan
- 71 days |
- 29 |
- 2 |
Likely to sell faster than
Zillow last checked:
Listing updated:
Listed by:
Ryan N. Karns,
Coldwell Banker Bain,
Terri Hurlbut,
Coldwell Banker Bain
Source: NWMLS as distributed by MLS GRID,MLS#: 2522953
Facts & features
Interior
Bedrooms & bathrooms
- Bedrooms: 4
- Bathrooms: 2
- Full bathrooms: 1
- 3/4 bathrooms: 1
- Main level bathrooms: 1
- Main level bedrooms: 1
Heating
- Fireplace, Forced Air, Wall Furnace, Electric
Cooling
- None
Appliances
- Included: Dishwasher, Disposal, Microwave, Stove(s)/Range(s), Dishwasher(s), Garbage Disposal, Microwave(s), Water Heater: Electric, Water Heater Location: Bedroom
Features
- Ceiling Fan(s), Dining Room, High Tech Cabling
- Flooring: Hardwood, Vinyl, Vinyl Plank, Carpet
- Windows: Dbl Pane/Storm Window
- Number of fireplaces: 1
- Fireplace features: Wood Burning, Main Level: 1, Fireplace
Interior area
- Total structure area: 1,930
- Total interior livable area: 1,930 sqft
Property
Parking
- Total spaces: 6
- Parking features: Attached Carport, Detached Carport, RV Parking
- Carport spaces: 3
- Uncovered spaces: 3
Features
- Levels: Two
- Stories: 2
- Entry location: Main
- Patio & porch: Ceiling Fan(s), Dbl Pane/Storm Window, Dining Room, Fireplace, High Tech Cabling, Walk-In Closet(s), Water Heater
- Has view: Yes
- View description: Territorial
Lot
- Size: 9,674 Square Feet
- Dimensions: 81 x 120
- Features: Corner Lot, Dead End Street, Paved, Cable TV, Fenced-Fully, High Speed Internet, Outbuildings, Patio, RV Parking
- Topography: Level
- Residential vegetation: Garden Space
Details
- Parcel number: 7295000272
- Special conditions: Standard
Construction
Type & style
- Home type: SingleFamily
- Architectural style: Craftsman,2 Story
- Property subtype: Single Family Residence
Materials
- Wood Siding
- Foundation: Block
- Roof: Composition
Condition
- Fixer
- Year built: 1905
- Major remodel year: 1980
Utilities & green energy
- Electric: Company: Parkland Light & Water
- Sewer: Sewer Connected, Company: Pierce County
- Water: Public, Company: Parkland Light & Water
- Utilities for property: Comcast, Comcast
Community & HOA
Community
- Subdivision: Brookdale
Location
- Region: Tacoma
Financial & listing details
- Price per square foot: $215/sqft
- Tax assessed value: $396,700
- Annual tax amount: $4,822
- Date on market: 6/1/2026
- Cumulative days on market: 54 days
- Listing terms: Conventional,Rehab Loan
- Inclusions: Dishwasher(s), Garbage Disposal, Microwave(s), Stove(s)/Range(s)
Estimated market value
Not available
Estimated sales range
Not available
Not available
Price history
| Date | Event | Price |
|---|---|---|
| 6/19/2026 | Pending sale | $415,000$215/sqft |
Source:  NWMLS as distributed by MLS GRID #2522953 Report a problem NWMLS as distributed by MLS GRID #2522953 Report a problem | ||
| 6/10/2026 | Price change | $415,000+3.8%$215/sqft |
Source: NWMLS as distributed by MLS GRID #2522953 Report a problem | ||
| 5/14/2026 | Listed for sale | $400,000+50.9%$207/sqft |
Source: NWMLS as distributed by MLS GRID #2522953 Report a problem | ||
| 2/7/2019 | Listing removed | $265,000$137/sqft |
Source: Keller Williams Realty #1396932 Report a problem | ||
| 2/7/2019 | Listed for sale | $265,000-1.9%$137/sqft |
Source: Keller Williams Realty #1396932 Report a problem | ||
| 2/6/2019 | Sold | $270,000+1.9%$140/sqft |
Source: NWMLS as distributed by MLS GRID #1396932 Report a problem | ||
| 1/8/2019 | Pending sale | $265,000$137/sqft |
Source: Keller Williams Realty Puyallup #1396932 Report a problem | ||
| 1/4/2019 | Listed for sale | $265,000+82.8%$137/sqft |
Source: Keller Williams Realty #1396932 Report a problem | ||
| 4/24/2015 | Sold | $145,000$75/sqft |
Source: NWMLS as distributed by MLS GRID #693331 Report a problem | ||
| 2/10/2015 | Pending sale | $145,000$75/sqft |
Source: Windermere Real Estate/East, Inc. #693331 Report a problem | ||
| 12/5/2014 | Listed for sale | $145,000$75/sqft |
Source: Windermere Real Estate/East, Inc. #693331 Report a problem | ||
| 11/29/2014 | Pending sale | $145,000$75/sqft |
Source: Windermere Real Estate/East, Inc. #693331 Report a problem | ||
| 11/29/2014 | Listed for sale | $145,000$75/sqft |
Source: Windermere Real Estate/East, Inc. #693331 Report a problem | ||
| 11/1/2014 | Pending sale | $145,000$75/sqft |
Source: Windermere Real Estate/East, Inc. #693331 Report a problem | ||
| 9/28/2014 | Listed for sale | $145,000$75/sqft |
Source: Windermere Real Estate/East, Inc. #693331 Report a problem | ||
| 9/23/2014 | Pending sale | $145,000$75/sqft |
Source: Windermere Real Estate/East, Inc. #693331 Report a problem | ||
| 9/10/2014 | Price change | $145,000-6.5%$75/sqft |
Source: Windermere Real Estate/East, Inc. #693331 Report a problem | ||
| 8/12/2014 | Price change | $155,000-6.1%$80/sqft |
Source: Windermere Real Estate/East, Inc. #693331 Report a problem | ||
| 7/23/2014 | Listed for sale | $165,000-6.7%$85/sqft |
Source: Windermere Real Estate/East, Inc. #671018 Report a problem | ||
| 6/1/2004 | Sold | $176,915+47.4%$92/sqft |
Source: NWMLS as distributed by MLS GRID #23148801 Report a problem | ||
| 12/27/2002 | Sold | $120,000$62/sqft |
Source: Public Record Report a problem | ||
Public tax history
| Year | Property taxes | Tax assessment |
|---|---|---|
| 2024 | $4,729 +9.2% | $396,700 +7.3% |
| 2023 | $4,332 +3.3% | $369,800 +0.9% |
| 2022 | $4,193 +5.4% | $366,500 +15.8% |
| 2021 | $3,976 +39.8% | $316,600 +36.3% |
| 2019 | $2,845 -9% | $232,300 +6.5% |
| 2018 | $3,127 +8.9% | $218,100 +19.7% |
| 2017 | $2,872 +16.8% | $182,200 +26.2% |
| 2016 | $2,459 | $144,400 +13% |
| 2014 | $2,459 +116.2% | $127,800 +9.9% |
| 2013 | $1,137 | $116,300 +1.7% |
| 2012 | -- | $114,300 -15.5% |
| 2011 | -- | $135,300 -14.2% |
| 2010 | -- | $157,700 -8.3% |
| 2009 | -- | $172,000 -8.9% |
| 2008 | -- | $188,700 -0.3% |
| 2007 | $2,286 +31.6% | $189,300 +80.6% |
| 2002 | $1,736 +9.9% | $104,800 |
| 2001 | $1,580 | $104,800 +8.2% |
| 2000 | $1,580 | $96,900 |
Find assessor info on the county website
Monthly payment
Est. payment
Payment breakdown
Explore the cost of this home by adjusting the details. Changes won't be saved.Climate risks
Neighborhood: 98445
Nearby schools
GreatSchools rating
- 5/10Elmhurst Elementary SchoolGrades: K-5Distance: 0.4 mi
- 2/10Perry G Keithley Middle SchoolGrades: 6-8Distance: 1.2 mi
- 5/10Washington High SchoolGrades: 9-12Distance: 1.3 mi
Schools provided by the listing agent
- Elementary: Elmhurst Elem
- Middle: Perry G Keithley Mid
- High: Wash High
Source: NWMLS as distributed by MLS GRID. This data may not be complete. We recommend contacting the local school district to confirm school assignments for this home.
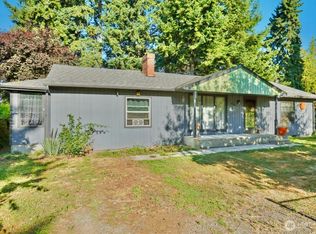
- $400,0003 bd2 ba1.3k sqft12902 2nd Avenue Ct E, Tacoma, WA 98445Sold
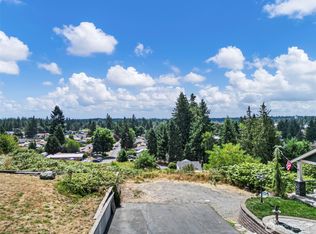
- $89,9000.357 Acres12714 2nd Ave E, Tacoma, WA 98445Sold
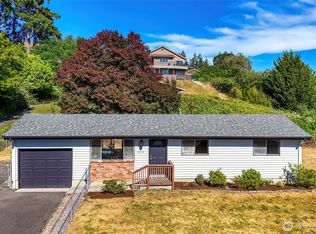
- $400,0003 bd1 ba984 sqft12712 1st Avenue Ct E, Tacoma, WA 98445For Sale
- $565,0003 bd3 ba2.2k sqft309 129th Street Ct E, Tacoma, WA 98445Pending

- $999,9504 bd5 ba3.1k sqft12809 3rd Avenue Ct E, Tacoma, WA 98445For Sale
- $630,000-- bd-- ba1.8k sqft117 128th Street Ct E, Tacoma, WA 98445Sold
- $460,0004 bd2 ba1.7k sqft164 129th St E, Tacoma, WA 98445Sold
- $405,0004 bd1 ba1.7k sqft160 129th St E, Tacoma, WA 98445Sold
A local agent can set up tours, give advice and negotiate with sellers.
Similar homes
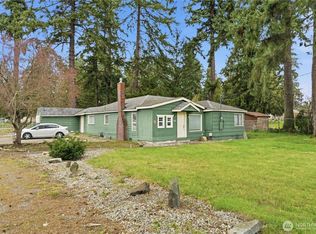
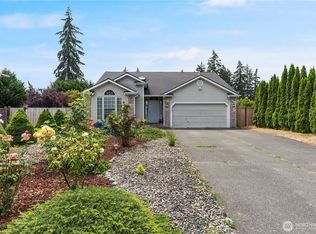
- $429,0003 bd2 ba1.7k sqft525 138th Street E, Tacoma, WA 98445Active
 MLS ID #2494320, Dennis Folk. NWMLS as distributed by MLS GRID
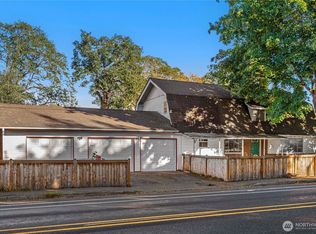
 - $525,0003 bd2 ba1.4k sqftBrooktree 3rd, Tacoma, WA 98445Active
 MLS ID #2558507, Patricia Landis. NWMLS as distributed by MLS GRID
 - $415,0003 bd2 ba1.8k sqftArmour Addition To Tacoma,Vol 3 Page 76, Tacoma, WA 98444Active
 MLS ID #2445442, Kristen Campbell. NWMLS as distributed by MLS GRID
 - $525,0003 bd3 ba1.6k sqft1911 154th Street Ct E, Tacoma, WA 98445Active
 MLS ID #2556687, Tyler Worton. NWMLS as distributed by MLS GRID
 - $400,0003 bd1 ba1.2k sqftViolet Meadow, Tacoma, WA 98444ActiveMLS ID #2510839, Lacie Nichole Horton. NWMLS as distributed by MLS GRID
- $488,8883 bd3 ba2.1k sqftWil-Mar Village, Tacoma, WA 98445ActiveMLS ID #2513145, Jennifer Buday. NWMLS as distributed by MLS GRID
- $399,0003 bd2 ba1.3k sqft8316 121st Street SW, Lakewood, WA 98498ActiveMLS ID #2555889, Corinne Smith. NWMLS as distributed by MLS GRID
- $589,9993 bd2 ba1.7k sqft3707 128th Street E, Tacoma, WA 98446ActiveMLS ID #2558495, Monica Galeai. NWMLS as distributed by MLS GRID
- $399,9003 bd1 ba1.2k sqft761 S 92nd Street, Tacoma, WA 98444ActiveMLS ID #2550671, Amy Samuelson-Engels. NWMLS as distributed by MLS GRID
- $450,0003 bd2 ba1k sqft6648 S Lawrence Street, Tacoma, WA 98409ActiveMLS ID #2559102, Bogdan Pankiv. NWMLS as distributed by MLS GRID
- $487,0003 bd2 ba1.3k sqft4310 E C Street, Tacoma, WA 98404ActiveMLS ID #2554213, Heidi Hurst. NWMLS as distributed by MLS GRID
- $340,0004 bd1 ba1.6k sqftOakes Addition, Tacoma, WA 98418ActiveMLS ID #2552571, Jamie Knoblauch DeMatteis. NWMLS as distributed by MLS GRID
- $380,0003 bd1 ba1.5k sqftPallies & Rice Acre Tracts, Tacoma, WA 98408ActiveMLS ID #2479480, Josh Barnard. NWMLS as distributed by MLS GRID
- $495,0003 bd2 ba1.8k sqftLake Park, Spanaway, WA 98387ActiveMLS ID #2539754, Kenneth S. Crotts. NWMLS as distributed by MLS GRID
- $545,0003 bd2 ba1.5k sqft16019 7th Avenue Ct E, Tacoma, WA 98445ActiveMLS ID #2488627, Mi-Kyoung Kwon. NWMLS as distributed by MLS GRID
- $469,0003 bd2 ba1.3k sqft902 195th Street Ct E, Spanaway, WA 98387ActiveMLS ID #2536461, Michael Kollar. NWMLS as distributed by MLS GRID
- $599,0004 bd2 ba2k sqft10010 15th Avenue Ct E, Tacoma, WA 98445ActiveMLS ID #2546499, Igor Mayster. NWMLS as distributed by MLS GRID
- $450,0003 bd2 ba2k sqft11222 92nd Avenue Ct SW, Lakewood, WA 98498ActiveMLS ID #2547665, Catherine Larrow. NWMLS as distributed by MLS GRID
- $445,0003 bd2 ba1.2k sqft10102 114th Street SW, Lakewood, WA 98498ActiveMLS ID #2548468, Michael Duggan. NWMLS as distributed by MLS GRID
- $480,0004 bd2 ba1.3k sqft503 S 58th Street, Tacoma, WA 98408ActiveMLS ID #2538659, Corey Orvold. NWMLS as distributed by MLS GRID
