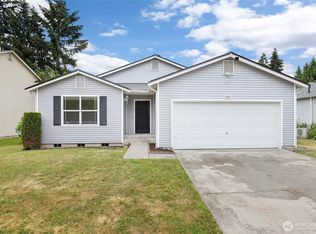
Move right into this beautifully updated 3-bedroom, 2.5-bath home offering 1,478 sq. ft. of comfortable living space in the desirable Puyallup School District. Enjoy a bright, open living area w/ vaulted ceilings, abundant natural light & a corner gas fireplace for warmth & ambience. The kitchen features all-new stainless steel appliances, a new stainless kitchen sink wi/ disposal & kitchen pantry. New interior paint, new carpet & new kitchen vinyl flooring provide a fresh, modern feel throughout. The washer & dryer are included, which makes this home truly move-in ready. (New washer '25) The spacious primary bedroom offers vaulted ceilings, a walk-in closet & bathroom with newly installed double sinks. Downstairs you’ll find two additional bedrooms, a 2nd full bath with two new sinks, laundry room w/ utility sink providing flexibility for guests, home office, or hobbies. Step outside to a freshly painted upper deck overlooking a fully fenced, tiered backyard that backs to open space and no homes directly behind offering privacy and sunset views. Additional updates include a new water heater in '22 and a new furnace in '21 and new central AC system in '23. Conveniently located near schools, shopping, restaurants, & commuter routes. Whether you’re purchasing your first home or looking for a move-in-ready property w/ major improvements already completed, this home checks each box.
Active
Listed by: Keller Williams Realty • Kimberly Gibson
$468,950
16018 89th Avenue E, Puyallup, WA 98375
3beds
1,478sqft
:
Get pre-qualified$2,913/mo
Single Family Residence
Built in 2003
3,018 Square Feet Lot
$468,500 Zestimate®
$317/sqft
$26/mo HOA
What's special
Fully fenced tiered backyardKitchen pantryNew kitchen vinyl flooringAbundant natural lightSpacious primary bedroomWalk-in closetFreshly painted upper deck
- 13 days |
- 456 |
- 23 |
Likely to sell faster than
Zillow last checked:
Listing updated:
Listed by:
Kimberly Gibson,
Keller Williams Realty
Source: NWMLS as distributed by MLS GRID,MLS#: 2553019
Facts & features
Interior
Bedrooms & bathrooms
- Bedrooms: 3
- Bathrooms: 3
- Full bathrooms: 2
- 1/2 bathrooms: 1
Primary bedroom
- Level: Second
Bedroom
- Level: Lower
Bedroom
- Level: Lower
Bathroom full
- Level: Second
Bathroom full
- Level: Lower
Other
- Level: Second
Dining room
- Level: Second
Entry hall
- Level: Split
Kitchen without eating space
- Level: Second
Living room
- Level: Second
Utility room
- Level: Lower
Heating
- Fireplace, Forced Air, Electric, Natural Gas
Cooling
- Forced Air
Appliances
- Included: Dishwasher, Disposal, Dryer, Microwave, Refrigerator, See Remarks, Stove(s)/Range(s), Washer, Dishwasher(s), Dryer(s), Garbage Disposal, Microwave(s), Refrigerator(s), Washer(s), Water Heater: Gas, Water Heater Location: Garage
Features
- Bath Off Primary, Dining Room, Pantry
- Flooring: Ceramic Tile, Vinyl, Carpet
- Windows: Dbl Pane/Storm Window
- Basement: None
- Number of fireplaces: 1
- Fireplace features: Gas, Upper Level: 1, Fireplace
Interior area
- Total structure area: 1,478
- Total interior livable area: 1,478 sqft
Video & virtual tour
Property
Parking
- Total spaces: 4
- Parking features: Driveway, Attached Garage
- Has attached garage: Yes
- Covered spaces: 2
- Uncovered spaces: 2
Features
- Levels: Multi/Split
- Entry location: Split
- Patio & porch: Bath Off Primary, Dbl Pane/Storm Window, Dining Room, Fireplace, Pantry, Security System, Vaulted Ceiling(s), Walk-In Closet(s), Water Heater
Lot
- Size: 3,018 Square Feet
- Dimensions: 3019
- Features: Paved, Sidewalk, Cable TV, Deck, Fenced-Fully, High Speed Internet, Sprinkler System
- Topography: Terraces
Details
- Parcel number: 6024020810
- Special conditions: Standard
Construction
Type & style
- Home type: SingleFamily
- Architectural style: Contemporary,Split Entry
- Property subtype: Single Family Residence
Materials
- Cement/Concrete, Wood Products
- Foundation: Poured Concrete
- Roof: Composition
Condition
- Year built: 2003
- Major remodel year: 2006
Utilities & green energy
- Electric: Company: PSE
- Sewer: Sewer Connected, Company: Pierce County
- Water: Public, Company: Firgrove
- Utilities for property: Xfinity, Xfinity
Community & HOA
Community
- Security: Security System
- Subdivision: Gem Heights
HOA
- HOA fee: $315 annually
Location
- Region: Puyallup
Financial & listing details
- Price per square foot: $317/sqft
- Tax assessed value: $410,200
- Annual tax amount: $4,807
- Date on market: 7/14/2026
- Cumulative days on market: 15 days
- Listing terms: Conventional,FHA,VA Loan
- Inclusions: Dishwasher(s), Dryer(s), Garbage Disposal, Microwave(s), Refrigerator(s), See Remarks, Stove(s)/Range(s), Washer(s)
Estimated market value
$468,500
$445,000 - $492,000
$2,593/mo
Price history
| Date | Event | Price |
|---|---|---|
| 7/15/2026 | Listed for sale | $468,950+134.5%$317/sqft |
Source:  NWMLS as distributed by MLS GRID #2553019 Report a problem NWMLS as distributed by MLS GRID #2553019 Report a problem | ||
| 8/3/2023 | Listing removed | -- |
Source: Zillow Rentals Report a problem | ||
| 7/26/2023 | Listed for rent | $2,540+8.5%$2/sqft |
Source: Zillow Rentals Report a problem | ||
| 6/1/2022 | Listing removed | -- |
Source: Zillow Rental Manager Report a problem | ||
| 5/27/2022 | Price change | $2,340-2.1%$2/sqft |
Source: Zillow Rental Manager Report a problem | ||
| 5/22/2022 | Price change | $2,390-2%$2/sqft |
Source: Zillow Rental Manager Report a problem | ||
| 5/14/2022 | Price change | $2,440-2%$2/sqft |
Source: Zillow Rental Manager Report a problem | ||
| 4/22/2022 | Price change | $2,490-3.9%$2/sqft |
Source: Zillow Rental Manager Report a problem | ||
| 4/4/2022 | Price change | $2,590-3.7%$2/sqft |
Source: Zillow Rental Manager Report a problem | ||
| 3/7/2022 | Listed for rent | $2,690+63%$2/sqft |
Source: Zillow Rental Manager Report a problem | ||
| 3/24/2021 | Listing removed | -- |
Source: Owner Report a problem | ||
| 3/2/2019 | Listing removed | $1,650$1/sqft |
Source: Owner Report a problem | ||
| 2/19/2019 | Price change | $1,650-2.7%$1/sqft |
Source: Owner Report a problem | ||
| 1/13/2019 | Price change | $1,695-2.9%$1/sqft |
Source: Owner Report a problem | ||
| 12/7/2018 | Price change | $1,745-2.8%$1/sqft |
Source: Owner Report a problem | ||
| 10/28/2018 | Listed for rent | $1,795$1/sqft |
Source: Owner Report a problem | ||
| 6/29/2005 | Sold | $199,950+30.7%$135/sqft |
Source: NWMLS as distributed by MLS GRID #25048844 Report a problem | ||
| 5/2/2003 | Sold | $152,950$103/sqft |
Source: NWMLS as distributed by MLS GRID #22086705 Report a problem | ||
Public tax history
| Year | Property taxes | Tax assessment |
|---|---|---|
| 2024 | $4,711 +12.6% | $410,200 +5% |
| 2023 | $4,185 +2.5% | $390,600 -1% |
| 2022 | $4,083 +0.8% | $394,500 +17.5% |
| 2021 | $4,052 +29% | $335,800 +25.5% |
| 2019 | $3,142 -0.4% | $267,500 +16.9% |
| 2018 | $3,156 +8.1% | $228,800 +9.1% |
| 2017 | $2,920 +8.1% | $209,700 +20.3% |
| 2016 | $2,701 | $174,300 +7.4% |
| 2014 | $2,701 +15.2% | $162,300 +11.6% |
| 2013 | $2,344 | $145,400 +2.5% |
| 2012 | -- | $141,900 -4.7% |
| 2011 | -- | $148,900 -9% |
| 2010 | -- | $163,600 -11.6% |
| 2009 | -- | $185,100 -7.5% |
| 2008 | $2,531 | $200,100 -4% |
| 2007 | $2,531 | $208,400 |
Find assessor info on the county website
Monthly payment
Est. payment
Payment breakdown
Explore the cost of this home by adjusting the details. Changes won't be saved.Climate risks
Neighborhood: 98375
Nearby schools
GreatSchools rating
- 7/10Frank Brouillet Elementary SchoolGrades: K-6Distance: 0.8 mi
- 6/10Doris Stahl Junior High SchoolGrades: 6-10Distance: 0.7 mi
- 5/10Gov John Rogers High SchoolGrades: 9-12Distance: 2 mi
Schools provided by the listing agent
- Elementary: Frank Brouillet Elem
- Middle: Doris Stahl Jnr High
- High: Gov John Rogers Hs
Source: NWMLS as distributed by MLS GRID. This data may not be complete. We recommend contacting the local school district to confirm school assignments for this home.
- $473,0003 bd3 ba1.4k sqft16022 89th Ave E, Puyallup, WA 98375Sold
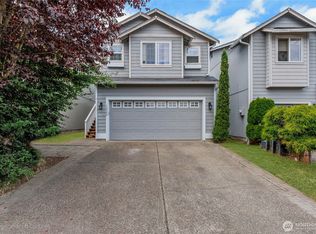
- $463,8003 bd3 ba1.3k sqft8908 160th Stct E, Puyallup, WA 98375Off Market
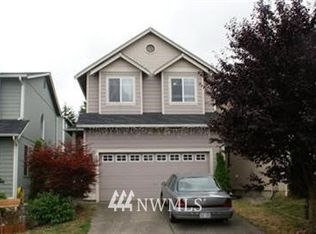
- $463,9003 bd3 ba1.2k sqft8920 160th Stct E, Puyallup, WA 98375Off Market

- $439,0003 bd3 ba1.4k sqft16008 89th Ave E, Puyallup, WA 98375Sold
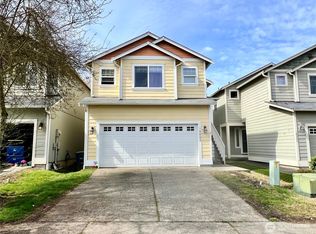
- $483,6003 bd3 ba1.5k sqft8921 160th Stct E, Puyallup, WA 98375Off Market
- $434,9503 bd3 ba1.2k sqft16028 89th Ave E, Puyallup, WA 98375Sold
- $600,0004 bd3 ba2k sqft8824 161st Street Ct E, Puyallup, WA 98375For Sale
- $500,0003 bd3 ba1.6k sqft16006 89th Ave E, Puyallup, WA 98375Sold
A local agent can set up tours, give advice and negotiate with sellers.
Similar homes
- $484,0003 bd2 ba1.4k sqftRainier Meadows Div 4, Puyallup, WA 98375Active
 MLS ID #2553267, Andrew Macgillivray. NWMLS as distributed by MLS GRID
 - $509,9503 bd2 ba1.4k sqft17403 79th Avenue E, Puyallup, WA 98375Active
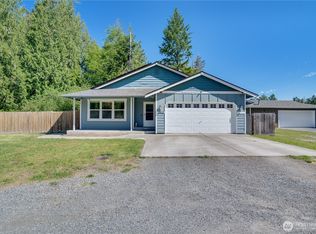 MLS ID #2560842, Robert C. Hogan. NWMLS as distributed by MLS GRID
 - $480,0003 bd2 ba1.4k sqft9422 150th Street Ct E, Puyallup, WA 98375Active
 MLS ID #2549304, Troy Rothermel. NWMLS as distributed by MLS GRID
 - $520,0003 bd3 ba1.4k sqftClaridge Park, Puyallup, WA 98375Active
 MLS ID #2555647, Cole Mathenia. NWMLS as distributed by MLS GRID
 - $454,9503 bd3 ba1.8k sqftHansons Estates, Puyallup, WA 98375ActiveMLS ID #2549464, Shamus Geary. NWMLS as distributed by MLS GRID
- $475,0003 bd1 ba1k sqft15717 97th Avenue Ct E, Puyallup, WA 98375ActiveMLS ID #2547995, Kenton Kincaid. NWMLS as distributed by MLS GRID
- $485,0003 bd2 ba1k sqft15902 95th Avenue Ct E, Puyallup, WA 98375ActiveMLS ID #2524340, Mac Ziad. NWMLS as distributed by MLS GRID
- $495,0003 bd3 ba1.5k sqftSilver Pointe, Puyallup, WA 98375ActiveMLS ID #2548483, Heather Redal. NWMLS as distributed by MLS GRID
- $530,0003 bd3 ba1.8k sqft8410 162nd Street Ct E, Puyallup, WA 98375ActiveMLS ID #2479637, Kelly Ecklund. NWMLS as distributed by MLS GRID
- $574,9503 bd3 ba2.1k sqft18502 94th Avenue E, Puyallup, WA 98375ActiveMLS ID #2556161, Kym Knudson. NWMLS as distributed by MLS GRID
- $498,7502 bd3 ba1.6k sqft14401 106th Avenue Ct E, Puyallup, WA 98374ActiveMLS ID #2561090, Victoria Marchenko. NWMLS as distributed by MLS GRID
- $540,0003 bd2 ba1.7k sqft16904 91st Ave E, Puyallup, WA 98375For Sale By OwnerFSBO-Online.com
- $489,0003 bd2 ba1.4k sqft8521 175th Street Ct E, Puyallup, WA 98375ActiveMLS ID #2498845, Dina Woolery. NWMLS as distributed by MLS GRID
- $525,0004 bd3 ba2.1k sqftRed Hawk, Puyallup, WA 98375ActiveMLS ID #2557919, Lindsay Jackman. NWMLS as distributed by MLS GRID
- $499,9993 bd2 ba1.3k sqft6812 145th Street Ct E, Puyallup, WA 98375ActiveMLS ID #2533355, Jennifer Johnson. NWMLS as distributed by MLS GRID
- $550,0003 bd2 ba1.9k sqft15914 85th Avenue E, Puyallup, WA 98375ActiveMLS ID #2543270, Lindsey Davis. NWMLS as distributed by MLS GRID
- $450,0003 bd2 ba1.2k sqft15902 Woodland Avenue E, Puyallup, WA 98375ActiveMLS ID #2517805, Barbara Estrella. NWMLS as distributed by MLS GRID
- $499,9503 bd3 ba1.9k sqft18412 95th Avenue Ct E, Puyallup, WA 98375ActiveMLS ID #2528709, Graham Raymond Northcott. NWMLS as distributed by MLS GRID
- $529,0004 bd3 ba2k sqftShadow Glen 2, Puyallup, WA 98375ActiveMLS ID #2545216, Stephanie Robinson. NWMLS as distributed by MLS GRID
- $545,0004 bd2 ba2.1k sqft18317 96th Ave E, Puyallup, WA 98375For Sale By OwnerFSBO-Online.com
