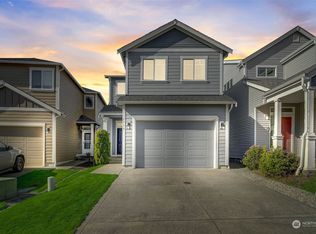
Welcome to Red Hawk, where thoughtful design, everyday comfort, and an unbeatable location come together. This beautifully maintained 4-bedroom, 2.5-bath home offers the perfect blend of space, style, and functionality. Step inside to an inviting, light-filled interior where the open-concept layout is designed for everyday living and effortless entertaining. The spacious kitchen flows seamlessly into the dining and living areas, making it easy to gather with friends, while generous windows fill the home with natural light. Whether you're hosting holiday celebrations, enjoying cozy evenings, or simply tackling daily life, every space has been thoughtfully designed with comfort in mind.Upstairs, you'll find four generously sized bedrooms, including a spacious primary suite with a private ensuite bath and ample closet space. Three additional bedrooms provide flexibility for guests, a home office, playroom, or fitness space. Outside, enjoy a fully fenced backyard with room to relax, play, garden, or entertain all summer long. Located in the sought-after Red Hawk community, you'll enjoy neighborhood parks, greenbelts, and open spaces, all just minutes from South Hill shopping, dining, schools, and commuter routes. This is more than just a house. It's a place where memories are made, milestones are celebrated, and you'll truly love coming home.
Pending
Listed by: Real Broker LLC • Lindsay Jackman
$525,000
16028 77th Avenue Ct E, Puyallup, WA 98375
4beds
2,118sqft
Single Family Residence
Built in 2015
3,402 Square Feet Lot
$525,500 Zestimate®
$248/sqft
$33/mo HOA
What's special
Spacious kitchenAmple closet spaceFour generously sized bedroomsOpen-concept layoutInviting light-filled interior
- 37 days |
- 311 |
- 32 |
Likely to sell faster than
Zillow last checked:
Listing updated:
Listed by:
Lindsay Jackman,
Real Broker LLC
Source: NWMLS as distributed by MLS GRID,MLS#: 2557919
Facts & features
Interior
Bedrooms & bathrooms
- Bedrooms: 4
- Bathrooms: 3
- Full bathrooms: 2
- 1/2 bathrooms: 1
- Main level bathrooms: 1
Primary bedroom
- Level: Second
Bedroom
- Level: Second
Bedroom
- Level: Second
Bedroom
- Level: Second
Bathroom full
- Level: Second
Bathroom full
- Level: Second
Other
- Level: Main
Dining room
- Level: Main
Entry hall
- Level: Main
Living room
- Level: Main
Heating
- Fireplace, Forced Air, Electric, Natural Gas
Cooling
- Has cooling: Yes
Appliances
- Included: Dishwasher, Microwave, Refrigerator, Stove(s)/Range(s), Dishwasher(s), Microwave(s), Refrigerator(s), Water Heater: Gas, Water Heater Location: Garage
Features
- Bath Off Primary
- Flooring: Ceramic Tile, Vinyl Plank, Carpet
- Basement: None
- Number of fireplaces: 1
- Fireplace features: Gas, Main Level: 1, Fireplace
Interior area
- Total structure area: 2,118
- Total interior livable area: 2,118 sqft
Property
Parking
- Total spaces: 3
- Parking features: Driveway, Attached Garage, Off Street
- Has attached garage: Yes
- Covered spaces: 1
- Uncovered spaces: 2
Features
- Levels: Two
- Stories: 2
- Entry location: Main
- Patio & porch: Bath Off Primary, Fireplace, Water Heater
- Has view: Yes
- View description: Territorial
Lot
- Size: 3,402 Square Feet
- Features: Cul-De-Sac, Sidewalk, Fenced-Fully, Patio
- Topography: Level
Details
- Parcel number: 6025700540
- Zoning: MSF
- Zoning description: Jurisdiction: County
- Special conditions: Standard
Construction
Type & style
- Home type: SingleFamily
- Architectural style: Traditional,2 Story
- Property subtype: Single Family Residence
Materials
- Cement Planked, Cement Plank
- Foundation: Poured Concrete
- Roof: Composition
Condition
- Year built: 2015
Details
- Builder name: Rush Residential
Utilities & green energy
- Electric: Company: Puget Sound Energy
- Sewer: Sewer Connected, Company: Pierce County Sewer
- Water: Public, Company: Firgrove Mutual Water Company
- Utilities for property: Xfinity, Xfinity
Community & HOA
Community
- Features: CCRs
- Subdivision: South Hill
HOA
- Services included: Common Area Maintenance, Road Maintenance
- HOA fee: $400 annually
Location
- Region: Puyallup
Financial & listing details
- Price per square foot: $248/sqft
- Tax assessed value: $550,100
- Annual tax amount: $5,847
- Date on market: 7/20/2026
- Cumulative days on market: 39 days
- Listing terms: Conventional,FHA,VA Loan
- Inclusions: Dishwasher(s), Microwave(s), Refrigerator(s), Stove(s)/Range(s)
Estimated market value
$525,500
$499,000 - $552,000
$3,082/mo
Price history
| Date | Event | Price |
|---|---|---|
| 8/17/2026 | Pending sale | $525,000$248/sqft |
Source:  NWMLS as distributed by MLS GRID #2557919 Report a problem NWMLS as distributed by MLS GRID #2557919 Report a problem | ||
| 7/21/2026 | Listed for sale | $525,000+86%$248/sqft |
Source: NWMLS as distributed by MLS GRID #2557919 Report a problem | ||
| 2/16/2016 | Sold | $282,245+4.6%$133/sqft |
Source: NWMLS as distributed by MLS GRID #842101 Report a problem | ||
| 9/21/2015 | Pending sale | $269,950$127/sqft |
Source: Puyallup Office #842101 Report a problem | ||
| 9/21/2015 | Listed for sale | $269,950$127/sqft |
Source: Puyallup Office #842101 Report a problem | ||
Public tax history
| Year | Property taxes | Tax assessment |
|---|---|---|
| 2025 | $6,032 +3.2% | $550,100 +3.9% |
| 2024 | $5,847 -0.5% | $529,300 +5.1% |
| 2023 | $5,879 -2.7% | $503,500 -5.1% |
| 2022 | $6,043 +5.7% | $530,700 +22.2% |
| 2021 | $5,718 +36.5% | $434,400 +25.5% |
| 2019 | $4,187 -10.8% | $346,200 +3.4% |
| 2018 | $4,692 +10.1% | $334,700 +11.5% |
| 2017 | $4,261 +567.2% | $300,300 +608.3% |
| 2016 | $639 | $42,400 +10.1% |
| 2014 | $639 +20.9% | $38,500 +19.9% |
| 2013 | $528 | $32,100 -3.6% |
| 2012 | -- | $33,300 |
Find assessor info on the county website
Monthly payment
Est. payment
Payment breakdown
Explore the cost of this home by adjusting the details. Changes won't be saved.Climate risks
Neighborhood: 98375
Nearby schools
GreatSchools rating
- 7/10Clover Creek Elementary SchoolGrades: K-5Distance: 2.5 mi
- 5/10Liberty Middle SchoolGrades: 6-8Distance: 2.8 mi
- 7/10Graham Kapowsin High SchoolGrades: 9-12Distance: 4.1 mi
Schools provided by the listing agent
- Elementary: Clover Creek Elem
- Middle: Liberty JH
- High: Graham-Kapowsin High
Source: NWMLS as distributed by MLS GRID. This data may not be complete. We recommend contacting the local school district to confirm school assignments for this home.
- $590,0003 bd3 ba2.2k sqft7719 161st Street Ct E, Puyallup, WA 98375Sold
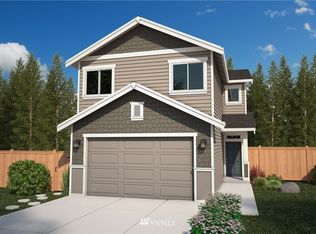
- $518,5003 bd3 ba1.9k sqft7715 161st Stct E, Puyallup, WA 98375Off Market
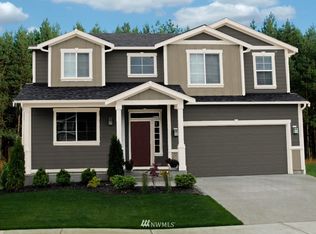
- $649,6003 bd3 ba2.6k sqft7711 161st Stct E, Puyallup, WA 98375Off Market
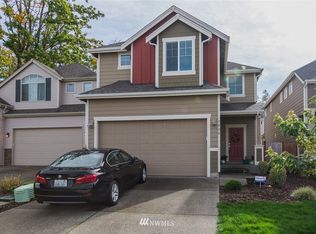
- $515,2003 bd3 ba2k sqft7728 161st Stct E, Puyallup, WA 98375Off Market
- $517,8003 bd3 ba2k sqft7724 161st Stct E, Puyallup, WA 98375Off Market
- $530,0004 bd3 ba2k sqft16102 77th Ave E, Puyallup, WA 98375Sold
- $535,0004 bd3 ba2k sqft16123 77th Ave E, Puyallup, WA 98375Sold
- $502,0003 bd3 ba1.6k sqft16114 77th Ave E, Puyallup, WA 98375Sold
A local agent can set up tours, give advice and negotiate with sellers.
Similar homes
- $650,0004 bd3 ba2.6k sqftRed Hawk, Puyallup, WA 98375Active
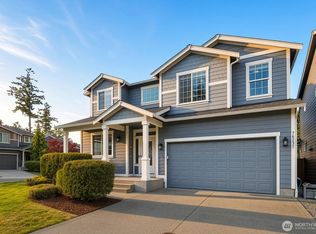 MLS ID #2569793, Jesse Tronson. NWMLS as distributed by MLS GRID
 - $514,9504 bd2 ba1.9k sqft15914 85th Avenue E, Puyallup, WA 98375Active
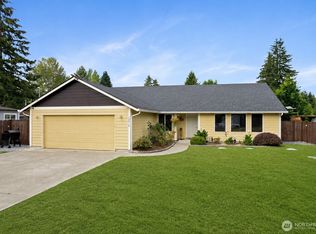 MLS ID #2543270, Lindsey Davis. NWMLS as distributed by MLS GRID
 - $550,0003 bd3 ba2k sqft7924 161st Court E, Puyallup, WA 98375Active
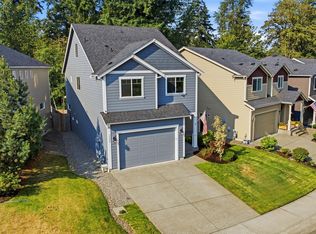 MLS ID #2566427, Annie Salonen. NWMLS as distributed by MLS GRID
 - $--4 bd3 ba2.4k sqft18226 80th Ave E, Puyallup, WA 98375Auction
 ServiceLink Auction
 - $522,5004 bd3 ba2.4k sqft6602 159th Street E, Puyallup, WA 98375ActiveMLS ID #2527899, Bernadette Schuster. NWMLS as distributed by MLS GRID
- $529,9994 bd2 ba1.3k sqft7001 148th Street E, Puyallup, WA 98375ActiveMLS ID #2571816, Stephanie R. Herrmann. NWMLS as distributed by MLS GRID
- $515,0003 bd3 ba2k sqft16214 78th Avenue Ct E, Puyallup, WA 98375ActiveMLS ID #2501603, David Brian Wahlers. NWMLS as distributed by MLS GRID
- $589,9504 bd3 ba2.2k sqftBrookfield Farms Phase 2, Puyallup, WA 98375ActiveMLS ID #2558829, Jeremy Ritchie. NWMLS as distributed by MLS GRID
- $529,0004 bd3 ba2k sqftShadow Glen 2, Puyallup, WA 98375ActiveMLS ID #2545216, Stephanie Robinson. NWMLS as distributed by MLS GRID
- $549,0003 bd2 ba1.6k sqft15911 91st Avenue Ct, Puyallup, WA 98375ActiveMLS ID #2572388, Michael Morrison. NWMLS as distributed by MLS GRID
- $524,0004 bd3 ba2k sqft18208 72nd Avenue E, Puyallup, WA 98375ActiveMLS ID #2551718, Dina Woolery. NWMLS as distributed by MLS GRID
- $499,9003 bd2 ba1.8k sqft17405 85th Avenue Ct E, Puyallup, WA 98375ActiveMLS ID #2570591, Yaroslav Seleznev. NWMLS as distributed by MLS GRID
- $524,9003 bd3 ba1.5k sqft9407 152nd Street E, Puyallup, WA 98375ActiveMLS ID #2547366, Karen Martinez. NWMLS as distributed by MLS GRID
- $600,0004 bd3 ba2.2k sqftRed Hawk Iv, Puyallup, WA 98375ActiveMLS ID #2533371, Jared Holland. NWMLS as distributed by MLS GRID
- $550,0005 bd3 ba2.1k sqft14921 93rd Avenue E, Puyallup, WA 98375ActiveMLS ID #2566511, Pamela Davison. NWMLS as distributed by MLS GRID
- $559,5004 bd3 ba2k sqft6311 144th St E, Puyallup, WA 98375ActiveMLS ID #2556308, Mark Hulen. NWMLS as distributed by MLS GRID
- $529,9503 bd3 ba1.4k sqftMountain Park, Puyallup, WA 98375ActiveMLS ID #2563115, John Hurlbut. NWMLS as distributed by MLS GRID
- $499,9503 bd2 ba1.4k sqft17403 79th Avenue E, Puyallup, WA 98375ActiveMLS ID #2560842, Robert C. Hogan. NWMLS as distributed by MLS GRID
- $615,0004 bd3 ba2.3k sqftFredrickson Estates, Puyallup, WA 98375ActiveMLS ID #2571853, Tania Lopez. NWMLS as distributed by MLS GRID
- $499,9503 bd3 ba2k sqftHanson Estates, Puyallup, WA 98375ActiveMLS ID #2565358, Stephanie Gurden. NWMLS as distributed by MLS GRID
