Well-maintained 2-story home located in the Red Hawk community of Puyallup. This 3-bedroom, 2.5-bath home offers approximately 2,050 sq ft with an open-concept main level, featuring laminate flooring, a spacious great room, and a kitchen with quartz countertops, stainless steel appliances, large island, and ample cabinetry. Vaulted ceilings and multiple windows provide natural light throughout.Upstairs includes a generous primary suite with a private bath and walk-in closet, along with additional bedrooms and a versatile loft area suitable for multiple uses. Interior features include double-pane windows, heat pump with A/C, and forced air heating.Exterior features include a fully fenced backyard and a covered patio with fireplace, providing usable outdoor space year-round. Attached garage and driveway parking available. Located on a paved street with sidewalks and curbs.Convenient location with access to shopping, services, and major commuter routes.
Active
Listed by: CENTURY 21 North Homes Realty • David Brian Wahlers
Price cut: $5K (8/5)
$515,000
16214 78th Avenue Ct E, Puyallup, WA 98375
3beds
2,050sqft
Single Family Residence
Built in 2017
3,284 Square Feet Lot
$534,700 Zestimate®
$251/sqft
$33/mo HOA
What's special
- 150 days
- 72
- 14
Zillow last checked:
Listing updated:
Listed by:
David Brian Wahlers,
CENTURY 21 North Homes Realty
Source: NWMLS as distributed by MLS GRID,MLS#: 2501603
Facts & features
Interior
Bedrooms & bathrooms
- Bedrooms: 3
- Bathrooms: 3
- Full bathrooms: 2
- 1/2 bathrooms: 1
- Main level bathrooms: 1
Primary bedroom
- Level: Second
Bedroom
- Level: Second
Bedroom
- Level: Second
Bathroom full
- Level: Second
Bathroom full
- Level: Second
Other
- Level: Main
Bonus room
- Level: Second
Entry hall
- Level: Main
Great room
- Level: Main
Kitchen with eating space
- Level: Main
Utility room
- Level: Second
Heating
- Fireplace, 90%+ High Efficiency, Forced Air, Electric, Natural Gas
Cooling
- 90%+ High Efficiency, Forced Air
Appliances
- Included: Dishwasher, Dryer, Microwave, Refrigerator, Stove(s)/Range(s), Dishwasher(s), Dryer(s), Microwave(s), Refrigerator(s)
Features
- Bath Off Primary, Ceiling Fan(s), Dining Room, Pantry
- Flooring: Laminate, Carpet
- Doors: French Doors
- Windows: Dbl Pane/Storm Window
- Basement: None
- Number of fireplaces: 1
- Fireplace features: Gas, Lower Level: 1, Fireplace
Interior area
- Total structure area: 2,050
- Total interior livable area: 2,050 sqft
Property
Parking
- Total spaces: 4
- Parking features: Driveway, Attached Garage
- Has attached garage: Yes
- Covered spaces: 2
- Uncovered spaces: 2
Features
- Levels: Two
- Stories: 2
- Entry location: Main
- Patio & porch: Bath Off Primary, Ceiling Fan(s), Dbl Pane/Storm Window, Dining Room, Fireplace, French Doors, Pantry, Vaulted Ceiling(s)
Lot
- Size: 3,284 Square Feet
- Features: Paved, Sidewalk, Fenced-Fully, Gas Available, Outdoor Fireplace, Patio
- Topography: Level
Details
- Parcel number: 6025701811
- Zoning description: Jurisdiction: City
- Special conditions: Standard
Construction
Type & style
- Home type: SingleFamily
- Architectural style: 2 Story
- Property subtype: Single Family Residence
Materials
- Cement Planked, Cement Plank
- Foundation: Poured Concrete
- Roof: Composition
Condition
- Year built: 2017
- Major remodel year: 2017
Utilities & green energy
- Electric: Company: Elmhurst Mutual Power & Light
- Sewer: Sewer Connected, Company: Pierce County
- Water: Public, Company: Firgrove Mutal Water
- Utilities for property: Comcast, Comcast
Community & HOA
Community
- Features: CCRs
- Subdivision: Puyallup
HOA
- Services included: Common Area Maintenance
- HOA fee: $400 annually
- HOA phone: 253-848-1947
Location
- Region: Puyallup
Financial & listing details
- Price per square foot: $251/sqft
- Tax assessed value: $522,500
- Annual tax amount: $5,564
- Date on market: 4/20/2026
- Cumulative days on market: 133 days
- Listing terms: Conventional,FHA,VA Loan
- Inclusions: Dishwasher(s), Dryer(s), Microwave(s), Refrigerator(s), Stove(s)/Range(s)
Estimated market value
$534,700
$508,000 - $561,000
$2,931/mo
Price history
| Date | Event | Price |
|---|---|---|
| 8/5/2026 | Price change | $515,000-1%$251/sqft |
Source:  NWMLS as distributed by MLS GRID #2501603 Report a problem NWMLS as distributed by MLS GRID #2501603 Report a problem | ||
| 7/29/2026 | Listed for sale | $520,000$254/sqft |
Source: NWMLS as distributed by MLS GRID #2501603 Report a problem | ||
| 7/16/2026 | Pending sale | $520,000$254/sqft |
Source: NWMLS as distributed by MLS GRID #2501603 Report a problem | ||
| 7/10/2026 | Listed for sale | $520,000$254/sqft |
Source: NWMLS as distributed by MLS GRID #2501603 Report a problem | ||
| 7/4/2026 | Pending sale | $520,000$254/sqft |
Source: NWMLS as distributed by MLS GRID #2501603 Report a problem | ||
| 7/1/2026 | Price change | $520,000-1.9%$254/sqft |
Source: NWMLS as distributed by MLS GRID #2501603 Report a problem | ||
| 5/14/2026 | Price change | $530,000-1.4%$259/sqft |
Source: NWMLS as distributed by MLS GRID #2501603 Report a problem | ||
| 4/23/2026 | Price change | $537,500-1.4%$262/sqft |
Source: NWMLS as distributed by MLS GRID #2501603 Report a problem | ||
| 4/2/2026 | Listed for sale | $545,000+6.3%$266/sqft |
Source: NWMLS as distributed by MLS GRID #2501603 Report a problem | ||
| 5/12/2023 | Sold | $512,500+39.6%$250/sqft |
Source: Public Record Report a problem | ||
| 12/12/2019 | Sold | $367,000+17.6%$179/sqft |
Source: Public Record Report a problem | ||
| 9/25/2017 | Sold | $312,153$152/sqft |
Source: Public Record Report a problem | ||
Public tax history
| Year | Property taxes | Tax assessment |
|---|---|---|
| 2025 | $5,749 +3.3% | $522,500 +3.9% |
| 2024 | $5,565 -0.5% | $502,900 +5.2% |
| 2023 | $5,591 -2.8% | $478,000 -5.2% |
| 2022 | $5,750 +5.7% | $504,200 +22.3% |
| 2021 | $5,438 +41.2% | $412,400 +28.4% |
| 2019 | $3,852 +5.9% | $321,200 +4.6% |
| 2018 | $3,639 +235% | $307,000 +33% |
| 2017 | $1,086 | $230,900 |
Find assessor info on the county website
Monthly payment
Est. payment
Payment breakdown
Explore the cost of this home by adjusting the details. Changes won't be saved.Climate risks
Neighborhood: 98375
Nearby schools
Schools provided by the listing agent
- Elementary: Clover Creek Elem
- Middle: Liberty JH
- High: Graham-Kapowsin High
Source: NWMLS as distributed by MLS GRID. This data may not be complete. We recommend contacting the local school district to confirm school assignments for this home.

Similar homes
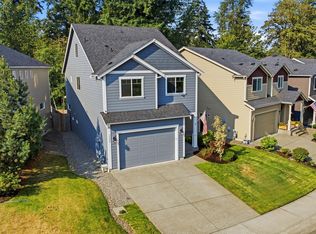
- $550,0003 bd3 ba2k sqft7924 161st Court E, Puyallup, WA 98375Active
 MLS ID #2566427, Annie Salonen. NWMLS as distributed by MLS GRID
 - $514,9504 bd2 ba1.9k sqft15914 85th Avenue E, Puyallup, WA 98375Active
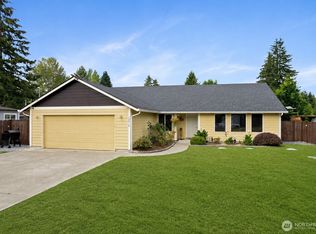 MLS ID #2543270, Lindsey Davis. NWMLS as distributed by MLS GRID
 - $465,0003 bd2 ba1.2k sqftRainier Meadows Div 3, Puyallup, WA 98375Active
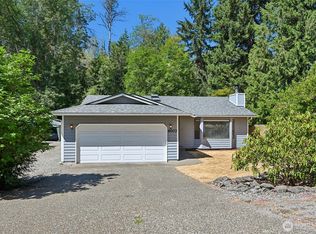 MLS ID #2573352, Ryan Allie. NWMLS as distributed by MLS GRID
 - $510,0003 bd2 ba1.4k sqftTustin Ranch Pdd, Puyallup, WA 98375Active
 MLS ID #2575026, Sophia N. Cosola. NWMLS as distributed by MLS GRID
