Experience the appeal of this move-in ready home in the heart of Red Hawk. Backing to a peaceful greenbelt for added privacy, this beautifully maintained residence offers an inviting open-concept layout designed for both everyday living and entertaining. The main level features a dedicated office/den, while the spacious kitchen showcases stainless steel appliances, a large island, a Bosch dishwasher, and a Frigidaire microwave with air fryer and convection capabilities. Upstairs, the expansive primary suite serves as a private retreat with a spa-inspired five-piece bath and walk-in closet. Three additional bedrooms, a full bath, and a convenient upstairs laundry room provide plenty of space and functionality. Recent upgrades include a brand-new tankless water heater for enhanced efficiency and comfort, fresh paint throughout plus new carpet, light fixtures & flooring in the powder and primary bathrooms! Step outside to a beautifully designed stone paver patio complete with a hot tub, creating the perfect setting for relaxation and outdoor enjoyment. Ideally located near parks, shopping, dining, and commuter routes.
Active
Listed by: COMPASS • Jared Holland
Price cut: $25K (7/22)
$600,000
16614 80th Ave Court E, Puyallup, WA 98375
4beds
2,296sqft
Single Family Residence
Built in 2016
4,948 Square Feet Lot
$599,800 Zestimate®
$261/sqft
$29/mo HOA
What's special
Spacious kitchenBosch dishwasherLarge islandWalk-in closetExpansive primary suiteConvenient upstairs laundry roomHot tub
- 82 days |
- 191 |
- 13 |
Zillow last checked:
Listing updated:
Listed by:
Jared Holland,
COMPASS
Source: NWMLS as distributed by MLS GRID,MLS#: 2533371
Facts & features
Interior
Bedrooms & bathrooms
- Bedrooms: 4
- Bathrooms: 3
- Full bathrooms: 2
- 1/2 bathrooms: 1
- Main level bathrooms: 1
Primary bedroom
- Level: Second
Bedroom
- Level: Second
Bedroom
- Level: Second
Bedroom
- Level: Second
Bathroom full
- Level: Second
Bathroom full
- Level: Second
Other
- Level: Main
Den office
- Level: Main
Dining room
- Level: Main
Entry hall
- Level: Main
Kitchen with eating space
- Level: Main
Living room
- Level: Main
Utility room
- Level: Second
Heating
- Fireplace, Forced Air, Electric, Natural Gas
Cooling
- None
Appliances
- Included: Dishwasher, Disposal, Dryer, Microwave, Refrigerator, Stove(s)/Range(s), Tankless Water Heater, Washer, Dishwasher(s), Dryer(s), Garbage Disposal, Microwave(s), Refrigerator(s), Washer(s), Water Heater: Tankless, Water Heater Location: Garage
Features
- Bath Off Primary, Dining Room
- Flooring: Engineered Hardwood, Vinyl, Carpet
- Windows: Dbl Pane/Storm Window
- Basement: None
- Number of fireplaces: 1
- Fireplace features: Gas, Main Level: 1, Fireplace
Interior area
- Total structure area: 2,296
- Total interior livable area: 2,296 sqft
Property
Parking
- Total spaces: 2
- Parking features: Driveway, Attached Garage, Off Street
- Has attached garage: Yes
- Covered spaces: 2
Features
- Levels: Two
- Stories: 2
- Entry location: Main
- Patio & porch: Bath Off Primary, Dbl Pane/Storm Window, Dining Room, Fireplace, Hot Tub/Spa, Security System, Vaulted Ceiling(s), Walk-In Closet(s), Water Heater
- Has spa: Yes
- Spa features: Indoor
- Has view: Yes
- View description: Territorial
Lot
- Size: 4,948 Square Feet
- Features: Curbs, Dead End Street, Paved, Sidewalk, Cable TV, Fenced-Fully, Gas Available, High Speed Internet, Hot Tub/Spa, Patio
- Topography: Level
Details
- Parcel number: 6026690280
- Zoning description: Jurisdiction: City
- Special conditions: Standard
Construction
Type & style
- Home type: SingleFamily
- Architectural style: Traditional,2 Story
- Property subtype: Single Family Residence
Materials
- Cement Planked, Cement Plank
- Foundation: Poured Concrete
- Roof: Composition
Condition
- Year built: 2016
- Major remodel year: 2016
Utilities & green energy
- Electric: Company: Elmhurst Mutual Power & Light
- Sewer: Sewer Connected, Company: Pierce County Sewer
- Water: Public, Company: Firgrove Mutual Water Co.
Community & HOA
Community
- Features: CCRs, Playground
- Security: Security System
- Subdivision: Puyallup
HOA
- Services included: Common Area Maintenance
- HOA fee: $350 annually
- HOA phone: 253-848-1947
Location
- Region: Puyallup
Financial & listing details
- Price per square foot: $261/sqft
- Tax assessed value: $553,100
- Annual tax amount: $6,078
- Date on market: 6/2/2026
- Cumulative days on market: 84 days
- Listing terms: Conventional,FHA,VA Loan
- Inclusions: Dishwasher(s), Dryer(s), Garbage Disposal, Microwave(s), Refrigerator(s), Stove(s)/Range(s), Washer(s)
Estimated market value
$599,800
$570,000 - $630,000
$3,201/mo
Price history
| Date | Event | Price |
|---|---|---|
| 7/22/2026 | Price change | $600,000-4%$261/sqft |
Source:  NWMLS as distributed by MLS GRID #2533371 Report a problem NWMLS as distributed by MLS GRID #2533371 Report a problem | ||
| 6/3/2026 | Listed for sale | $625,000+20.8%$272/sqft |
Source: NWMLS as distributed by MLS GRID #2533371 Report a problem | ||
| 4/19/2021 | Sold | $517,500+3.5%$225/sqft |
Source: NWMLS as distributed by MLS GRID #1735289 Report a problem | ||
| 3/9/2021 | Pending sale | $500,000$218/sqft |
Source: NWMLS as distributed by MLS GRID #1735289 Report a problem | ||
| 3/4/2021 | Listed for sale | $500,000+65.2%$218/sqft |
Source: NWMLS as distributed by MLS GRID #1735289 Report a problem | ||
| 7/27/2016 | Sold | $302,714$132/sqft |
Source: Public Record Report a problem | ||
Public tax history
| Year | Property taxes | Tax assessment |
|---|---|---|
| 2025 | $6,078 +6.2% | $553,100 +7.4% |
| 2024 | $5,725 -0.5% | $515,000 +5.3% |
| 2023 | $5,753 -5.8% | $489,300 -8.5% |
| 2022 | $6,105 +5.8% | $534,600 +22.4% |
| 2021 | $5,768 +38% | $436,800 +24.8% |
| 2019 | $4,179 -10.8% | $350,000 +4.8% |
| 2018 | $4,684 +10.2% | $334,000 +11.4% |
| 2017 | $4,251 | $299,800 +536.5% |
| 2016 | -- | $47,100 |
Find assessor info on the county website
Monthly payment
Est. payment
Payment breakdown
Explore the cost of this home by adjusting the details. Changes won't be saved.Climate risks
Neighborhood: 98375
Nearby schools
GreatSchools rating
- 7/10Clover Creek Elementary SchoolGrades: K-5Distance: 2.7 mi
- 5/10Liberty Middle SchoolGrades: 6-8Distance: 2.5 mi
- 7/10Graham Kapowsin High SchoolGrades: 9-12Distance: 3.7 mi
Schools provided by the listing agent
- Elementary: Clover Creek Elem
- Middle: Liberty JH
- High: Graham-Kapowsin High
Source: NWMLS as distributed by MLS GRID. This data may not be complete. We recommend contacting the local school district to confirm school assignments for this home.
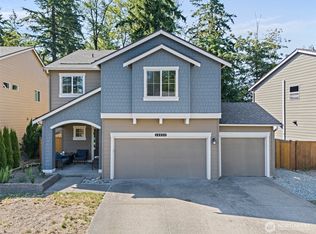
- $615,0004 bd3 ba2.3k sqft16622 80th Avenue Ct E, Puyallup, WA 98375Sold
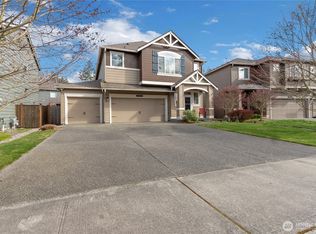
- $625,0005 bd3 ba2.5k sqft16615 80th Avenue Ct E, Puyallup, WA 98375Sold
- $564,4004 bd3 ba2k sqft8006 165th Stct E LOT 48, Puyallup, WA 98375Off Market

- $587,2004 bd3 ba2.4k sqft8004 165th Stct E, Puyallup, WA 98375Off Market

- $581,6004 bd3 ba2.2k sqft16616 81st Avenue Ct E #69, Puyallup, WA 98375Off Market
- $627,5004 bd3 ba2.2k sqft8007 166th Street Ct E, Puyallup, WA 98375Sold
- $620,0006 bd3 ba2.6k sqft8104 165th Stct E LOT 46, Puyallup, WA 98375Off Market
- $627,5005 bd3 ba2.6k sqft8104 165th Stct E, Puyallup, WA 98375Off Market
A local agent can set up tours, give advice and negotiate with sellers.
Similar homes
- $--4 bd3 ba2.4k sqft18226 80th Ave E, Puyallup, WA 98375Auction
 ServiceLink Auction
 - $599,9005 bd3 ba2.2k sqft16720 80th Avenue Ct E, Puyallup, WA 98375Active
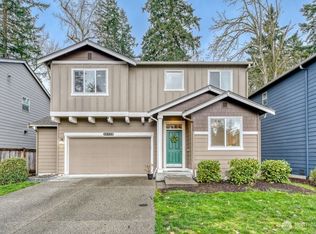 MLS ID #2502130, Candice Krasovec. NWMLS as distributed by MLS GRID
 - $589,9504 bd3 ba2.2k sqftBrookfield Farms Phase 2, Puyallup, WA 98375Active
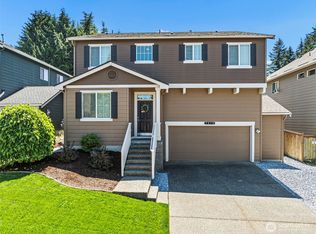 MLS ID #2558829, Jeremy Ritchie. NWMLS as distributed by MLS GRID
 - $599,9994 bd3 ba2.5k sqft17624 69th Avenue Ct E, Puyallup, WA 98375Active
 MLS ID #2552771, Scott Beigh. NWMLS as distributed by MLS GRID
 - $595,0004 bd3 ba2.3k sqft17706 90th Avenue E, Puyallup, WA 98375ActiveMLS ID #2531929, Hezekiah Smith. NWMLS as distributed by MLS GRID
- $645,0005 bd5 ba2.9k sqft16221 81st Avenue Ct E, Puyallup, WA 98375ActiveMLS ID #2566839, Dan Bundy. NWMLS as distributed by MLS GRID
- $550,0003 bd3 ba2k sqft7924 161st Court E, Puyallup, WA 98375ActiveMLS ID #2566427, Annie Salonen. NWMLS as distributed by MLS GRID
- $635,0004 bd3 ba2.4k sqft8721 153rd Street E, Puyallup, WA 98375ActiveMLS ID #2554125, Michelle Guykema. NWMLS as distributed by MLS GRID
- $630,0005 bd3 ba2.5k sqft17416 91st Avenue E, Puyallup, WA 98375ActiveMLS ID #2543312, Autumn Allen. NWMLS as distributed by MLS GRID
- $608,8884 bd3 ba2.8k sqft15410 87th Avenue E, Puyallup, WA 98375ActiveMLS ID #2531053, Luke Griffin. NWMLS as distributed by MLS GRID
- $635,0003 bd3 ba2.3k sqft17415 79th Avenue E, Puyallup, WA 98375ActiveMLS ID #2498711, Nicole Marie Larson. NWMLS as distributed by MLS GRID
- $599,9005 bd3 ba2.2k sqft6920 179th Street Ct E, Puyallup, WA 98375ActiveMLS ID #2558382, Audrey J Pruett. NWMLS as distributed by MLS GRID
- $550,0005 bd3 ba2.1k sqft14921 93rd Avenue E, Puyallup, WA 98375ActiveMLS ID #2566511, Pamela Davison. NWMLS as distributed by MLS GRID
- $549,0003 bd2 ba1.6k sqft15911 91st Avenue Ct, Puyallup, WA 98375ActiveMLS ID #2572388, Michael Morrison. NWMLS as distributed by MLS GRID
- $679,0004 bd3 ba2.4k sqft9012 161st Street Ct E, Puyallup, WA 98375ActiveMLS ID #2550540, DeAnna Renee Franklin. NWMLS as distributed by MLS GRID
- $514,9504 bd2 ba1.9k sqft15914 85th Avenue E, Puyallup, WA 98375ActiveMLS ID #2543270, Lindsey Davis. NWMLS as distributed by MLS GRID
- $553,9504 bd3 ba1.8k sqft9001 174th Street Court E, Puyallup, WA 98375ActiveMLS ID #2544739, Kathleen Heady. NWMLS as distributed by MLS GRID
- $499,9003 bd2 ba1.8k sqft17405 85th Avenue Ct E, Puyallup, WA 98375ActiveMLS ID #2570591, Yaroslav Seleznev. NWMLS as distributed by MLS GRID
- $618,0003 bd3 ba1.8k sqftGreenwood Vista No.2, Puyallup, WA 98375ActiveMLS ID #2567085, Chor-Phen Ng. NWMLS as distributed by MLS GRID
- $560,0004 bd3 ba2.6k sqft8022 175th Street Ct E, Puyallup, WA 98375ActiveMLS ID #2493132, Angelique Nespoli. NWMLS as distributed by MLS GRID
