Motivated Seller! Welcome to 16221 81st Avenue Court East, Puyallup, WA 98375 a distinctive home offering nearly 3,000 square feet of thoughtfully designed living space, with the flexibility today's households are looking for. Offering 2,979 square feet, 4 bedrooms, 2 full bathrooms, a ¾ bath, a ½ bath, and a 2-car garage, this home combines generous gathering spaces with private retreats and a unique main-floor living arrangement that distinguishes it from surrounding homes. A substantial center island provides an inviting place for friends to gather, prepare meals, entertain, or simply begin and end the day together. Your Private Primary Retreat Upstairs, the spacious primary bedroom and spa-inspired ensuite create a retreat from the rest of the home. A Rare Main-Floor ADU One of this property's most compelling features is its main-floor one-bedroom ADU with its own separate entrance and dedicated laundry. This additional living space introduces possibilities that a traditional floor plan simply cannot provide. It may be ideal for multigenerational living, extended household members, long-term guests, a caregiver arrangement, or someone who simply wants greater privacy and independence while remaining connected to the household.
Active
Listed by: Real Broker LLC • Dan Bundy
Price cut: $55K (8/29)
$590,000
16221 81st Avenue Ct E, Puyallup, WA 98375
5beds
2,979sqft
Single Family Residence
Built in 2016
5,000 Square Feet Lot
$590,600 Zestimate®
$198/sqft
$51/mo HOA
What's special
Spacious primary bedroomSpa-inspired ensuiteSubstantial center islandPrivate retreatsGenerous gathering spacesUnique main-floor living arrangementThoughtfully designed living space
- 21 days
- 369
- 9
Zillow last checked:
Listing updated:
Listed by:
Dan Bundy,
Real Broker LLC
Source: NWMLS as distributed by MLS GRID,MLS#: 2566839
Facts & features
Interior
Bedrooms & bathrooms
- Bedrooms: 5
- Bathrooms: 5
- Full bathrooms: 3
- 3/4 bathrooms: 1
- 1/2 bathrooms: 1
- Main level bathrooms: 2
- Main level bedrooms: 1
Primary bedroom
- Level: Second
Bedroom
- Level: Second
Bedroom
- Level: Second
Bedroom
- Level: Main
Bathroom three quarter
- Level: Main
Bathroom full
- Level: Second
Bathroom full
- Level: Second
Other
- Level: Main
Other
- Level: Main
Other
- Level: Main
Dining room
- Level: Main
Entry hall
- Level: Main
Great room
- Level: Second
Kitchen with eating space
- Level: Main
Living room
- Level: Main
Utility room
- Level: Main
Utility room
- Level: Second
Heating
- Fireplace, Forced Air, Electric, Natural Gas
Cooling
- None
Appliances
- Included: Dishwasher, Disposal, Dryer, Microwave, Refrigerator, Stove(s)/Range(s), Washer, Dishwasher(s), Dryer(s), Garbage Disposal, Microwave(s), Refrigerator(s), Washer(s), Water Heater: Gas, Water Heater Location: Garage
Features
- Flooring: Laminate, Carpet
- Windows: Dbl Pane/Storm Window
- Basement: None
- Number of fireplaces: 1
- Fireplace features: Gas, Main Level: 1, Fireplace
Interior area
- Total structure area: 2,979
- Total interior livable area: 2,979 sqft
Property
Parking
- Total spaces: 4
- Parking features: Attached Garage
- Has attached garage: Yes
- Covered spaces: 2
- Uncovered spaces: 2
Features
- Levels: Two
- Stories: 2
- Entry location: Main
- Patio & porch: Second Kitchen, Dbl Pane/Storm Window, Fireplace, Water Heater
Lot
- Size: 5,000 Square Feet
- Features: Corner Lot, Curbs, Paved, Sidewalk, Fenced-Partially, Patio
- Topography: Level
Details
- Additional structures: ADU Beds: 1, ADU Baths: 1
- Parcel number: 6026580220
- Zoning: SF
- Zoning description: Jurisdiction: County
- Special conditions: Standard
- Other equipment: Leased Equipment: None
Construction
Type & style
- Home type: SingleFamily
- Architectural style: Craftsman,2 Story
- Property subtype: Single Family Residence
Materials
- Brick, Wood Siding
- Foundation: Poured Concrete
- Roof: Composition
Condition
- Very Good
- Year built: 2016
- Major remodel year: 2016
Details
- Builder name: Richmond American
Utilities & green energy
- Electric: Company: Elmhurst Mutual
- Sewer: Sewer Connected, Company: Pierce County
- Water: Public, Company: Firgrove mutual
- Utilities for property: Disc Network, Century Link
Community & HOA
Community
- Features: CCRs, Playground
- Subdivision: South Hill
HOA
- Services included: Common Area Maintenance
- HOA fee: $609 annually
Location
- Region: Puyallup
Financial & listing details
- Price per square foot: $198/sqft
- Tax assessed value: $656,600
- Annual tax amount: $6,988
- Date on market: 8/8/2026
- Cumulative days on market: 22 days
- Listing terms: Conventional,FHA,VA Loan
- Inclusions: Dishwasher(s), Dryer(s), Garbage Disposal, Leased Equipment, Microwave(s), Refrigerator(s), Stove(s)/Range(s), Washer(s)
Estimated market value
$590,600
$561,000 - $620,000
$3,819/mo
Price history
| Date | Event | Price |
|---|---|---|
| 8/29/2026 | Price change | $590,000-8.5%$198/sqft |
Source:  NWMLS as distributed by MLS GRID #2566839 Report a problem NWMLS as distributed by MLS GRID #2566839 Report a problem | ||
| 8/9/2026 | Listed for sale | $645,000+43.3%$217/sqft |
Source: NWMLS as distributed by MLS GRID #2566839 Report a problem | ||
| 9/24/2019 | Sold | $450,000+21.8%$151/sqft |
Source: Public Record Report a problem | ||
| 10/28/2016 | Sold | $369,379$124/sqft |
Source: Public Record Report a problem | ||
Public tax history
| Year | Property taxes | Tax assessment |
|---|---|---|
| 2025 | $7,150 +2.3% | $656,600 +4% |
| 2024 | $6,988 -0.9% | $631,600 +4.8% |
| 2023 | $7,050 -2.4% | $602,700 -5% |
| 2022 | $7,227 +5.5% | $634,300 +22% |
| 2021 | $6,849 +36.8% | $520,000 +24.4% |
| 2019 | $5,008 -10.8% | $418,000 +3.9% |
| 2018 | $5,613 +83.2% | $402,500 +11.5% |
| 2017 | $3,063 | $361,000 +663.2% |
| 2016 | -- | $47,300 |
| 2014 | -- | -- |
Find assessor info on the county website
Monthly payment
Est. payment
Payment breakdown
Explore the cost of this home by adjusting the details. Changes won't be saved.Climate risks
Neighborhood: 98375
Nearby schools
Schools provided by the listing agent
- Elementary: Clover Creek Elem
- Middle: Liberty JH
- High: Graham-Kapowsin High
Source: NWMLS as distributed by MLS GRID. This data may not be complete. We recommend contacting the local school district to confirm school assignments for this home.


Similar homes
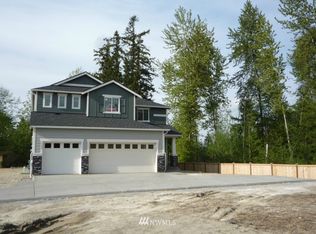
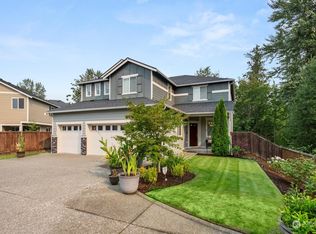
- $564,9005 bd3 ba2.3k sqft14602 69th Avenue Ct E, Puyallup, WA 98375Active
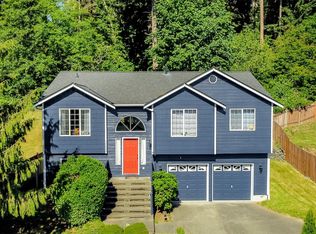 MLS ID #2421022, Janet Kaye Hegseth. NWMLS as distributed by MLS GRID
 - $560,0003 bd3 ba2k sqft9507 149th Street E, Puyallup, WA 98375Active
 MLS ID #2567935, Chely Robles. NWMLS as distributed by MLS GRID
 - $640,0005 bd3 ba2.4k sqft18339 71st Avenue E, Puyallup, WA 98375Active
 MLS ID #2551444, Jitendra Nadan. NWMLS as distributed by MLS GRID
 - $529,0004 bd3 ba2k sqftShadow Glen 2, Puyallup, WA 98375Active
 MLS ID #2545216, Stephanie Robinson. NWMLS as distributed by MLS GRID
