Skip main navigation
Pending inspection
  • Listed by: John L. Scott, Inc • Phillip T. Rodocker
    $489,990

    24937 146th Avenue SE, Kent, WA 98042

    4beds
    1,940sqft
    : 
    $3,420/mo
    Get pre-qualified
    Townhouse, Single Family Residence
    Built in 1981
    2,570 Square Feet Lot
    $490,700 Zestimate®
    $253/sqft
    $409/mo HOA

    What's special

    Beautifully modernized townhomeChic finishesSpacious kitchenAttached one-car garageInviting curb appealSpacious bedroomsStainless steel appliances
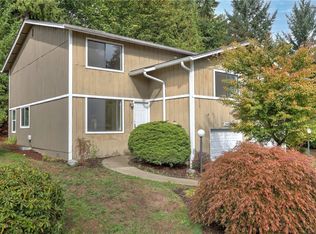
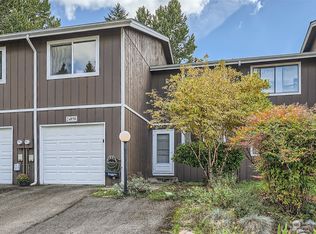
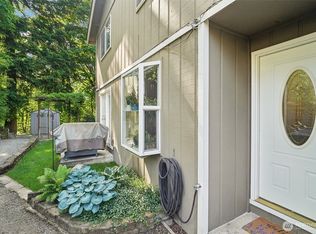
    Welcome home to this beautifully modernized townhome offering stylish, low-maintenance living and an attached one-car garage. The exterior is scheduled to be freshly painted soon, adding to the home's inviting curb appeal. Step inside to an open-concept main level featuring a spacious kitchen with stainless steel appliances, chic finishes, and seamless flow into the elegant dining and living spaces, perfect for everyday living and entertaining. Elevated bathrooms showcase stylish tile details, while spacious bedrooms provide comfort and versatility. Retreat to the grand primary suite with generous space to unwind. Outside, enjoy a serene backyard with a private deck, ideal for relaxing, dining, and outdoor entertaining. Incredible location nestled between Kent, Covington, and Maple Valley amenities, with convenient access to Lake Meridian Park and boat launch, Soos Creek Trail, Kent Station, Kentwood High School, shopping, dining, recreation, and more. The perfect blend of modern style, comfort, and convenience!
    14 days
    507
    33

    Likely to sell faster than

    Zillow last checked:

    Listing updated:

    Listed by:

    Phillip T. Rodocker,

    John L. Scott, Inc,

    Vasile Calin,

    John L. Scott, Inc

    Source: NWMLS as distributed by MLS GRID,MLS#: 2571290MLS Logo

      Facts & features

      Interior

      Bedrooms & bathrooms
      • Bedrooms: 4
      • Bathrooms: 3
      • Full bathrooms: 1
      • 3/4 bathrooms: 1
      • 1/2 bathrooms: 1
      • Main level bathrooms: 1
      Primary bedroom
      • Level: Second
      Bedroom
      • Level: Third
      Bedroom
      • Level: Third
      Bedroom
      • Level: Third
      Bathroom full
      • Level: Second
      Bathroom three quarter
      • Level: Second
      Other
      • Level: Main
      Dining room
      • Level: Main
      Entry hall
      • Level: Main
      Kitchen with eating space
      • Level: Main
      Utility room
      • Level: Lower
      Heating
      • Baseboard, Electric
      Cooling
      • None
      Appliances
      • Included: Dishwasher, Disposal, Dryer, Microwave, Refrigerator, Stove(s)/Range(s), Washer, Dishwasher(s), Dryer(s), Garbage Disposal, Microwave(s), Refrigerator(s), Washer(s)
      Features
      • Flooring: Vinyl Plank, Carpet
      • Basement: None
      • Has fireplace: No
      Interior area
      • Total structure area: 1,940
      • Total interior livable area: 1,940 sqft

      Property

      Parking
      • Total spaces: 2
      • Parking features: Attached Garage
      • Has attached garage: Yes
      • Covered spaces: 1
      • Uncovered spaces: 1
      Features
      • Levels: Multi/Split
      • Entry location: Main
      • Has view: Yes
      • View description: Territorial
      Lot
      • Size: 2,570 Square Feet
      • Features: Paved, Sidewalk, Fenced-Fully
      • Residential vegetation: Garden Space
      Details
      • Parcel number: 5466300460
      • Special conditions: Standard

      Construction

      Type & style
      • Home type: Townhouse
      • Architectural style: Townhouse
      • Property subtype: Townhouse, Single Family Residence
      Materials
      • Wood Siding, Wood Products
      • Foundation: Poured Concrete
      • Roof: Composition
      Condition
      • Year built: 1981
      • Major remodel year: 2019

      Utilities & green energy

      • Electric: Company: PSE
      • Sewer: Sewer Connected, Company: Soos Creek
      • Water: Public, Company: Lake Meridian

      Community & HOA

      Community
      • Features: CCRs, Playground
      • Subdivision: Kent
      HOA
      • Services included: Common Area Maintenance, Road Maintenance, See Remarks
      • HOA fee: $409 monthly
      Location
      • Region: Kent

      Financial & listing details

      • Price per square foot: $253/sqft
      • Tax assessed value: $427,000
      • Annual tax amount: $4,859
      • Date on market: 8/18/2026
      • Cumulative days on market: 16 days
      • Listing terms: Conventional,FHA,Lease Purchase,VA Loan
      • Inclusions: Dishwasher(s), Dryer(s), Garbage Disposal, Microwave(s), Refrigerator(s), Stove(s)/Range(s), Washer(s)

        Estimated market value

        $490,700

        $466,000 - $515,000

        $3,088/mo

        Price history

        DateEventPrice
        8/25/2026Pending sale$489,990$253/sqft
        Source: NWMLS as distributed by MLS GRID #2571290 Report a problem
        8/19/2026Listed for sale$489,990+5.4%$253/sqft
        Source: NWMLS as distributed by MLS GRID #2571290 Report a problem
        8/4/2022Sold$465,000$240/sqft
        Source: NWMLS as distributed by MLS GRID #1957029 Report a problem
        7/1/2022Pending sale$465,000$240/sqft
        Source: NWMLS as distributed by MLS GRID #1957029 Report a problem
        6/23/2022Listed for sale$465,000+50%$240/sqft
        Source: NWMLS as distributed by MLS GRID #1957029 Report a problem
        2/7/2018Sold$310,000+3.3%$160/sqft
        Source: NWMLS as distributed by MLS GRID #1228342 Report a problem
        1/23/2018Pending sale$300,000$155/sqft
        Source: John L Scott Real Estate #1228342 Report a problem
        1/23/2018Listed for sale$300,000+130.8%$155/sqft
        Source: John L Scott Real Estate #1228342 Report a problem
        8/2/2014Listing removed$130,000$67/sqft
        Source: John L Scott Real Estate #467075 Report a problem
        7/31/2014Sold$130,000$67/sqft
        Source: NWMLS as distributed by MLS GRID #467075 Report a problem
        9/11/2013Pending sale$130,000$67/sqft
        Source: John L Scott Real Estate #467075 Report a problem
        9/10/2013Price change$130,000-6.5%$67/sqft
        Source: John L Scott Real Estate #467075 Report a problem
        8/24/2013Price change$139,000-5.4%$72/sqft
        Source: John L Scott Real Estate #467075 Report a problem
        8/3/2013Price change$147,000-5.2%$76/sqft
        Source: John L Scott Real Estate #467075 Report a problem
        7/23/2013Price change$155,000-6.1%$80/sqft
        Source: John L Scott Real Estate #467075 Report a problem
        7/16/2013Price change$165,000-5.2%$85/sqft
        Source: John L Scott Real Estate #467075 Report a problem
        6/26/2013Price change$174,000-5.4%$90/sqft
        Source: John L Scott Real Estate #467075 Report a problem
        5/23/2013Price change$184,000-2.6%$95/sqft
        Source: John L Scott Real Estate #467075 Report a problem
        5/15/2013Price change$189,000-5%$97/sqft
        Source: John L Scott Real Estate #467075 Report a problem
        5/4/2013Price change$199,000-5.2%$103/sqft
        Source: John L Scott Real Estate #467075 Report a problem
        3/3/2013Listed for sale$210,000-4.5%$108/sqft
        Source: Owner Report a problem
        12/14/2012Listing removed$220,000$113/sqft
        Source: Owner Report a problem
        10/15/2012Listed for sale$220,000-13.7%$113/sqft
        Source: Owner Report a problem
        6/13/2009Listing removed$255,000$131/sqft
        Source: Owner Report a problem
        5/25/2009Listed for sale$255,000+2%$131/sqft
        Source: Owner Report a problem
        4/30/2008Listing removed$250,000$129/sqft
        Source: Owner Report a problem
        4/10/2008Listed for sale$250,000+51.5%$129/sqft
        Source: Owner Report a problem
        12/24/2003Sold$165,000$85/sqft
        Source: Public Record Report a problem

        Public tax history

        YearProperty taxesTax assessment
        2025$4,859 +11.2%$427,000 +0.7%
        2024$4,371 +7.3%$424,000 +12.2%
        2023$4,075 -6.5%$378,000 -8%
        2022$4,360 +9.6%$411,000 +25.3%
        2021$3,978 +15.3%$328,000 +21.9%
        2020$3,450 +2.1%$269,000 +1.9%
        2019$3,380 +12.8%$264,000 +8.6%
        2018$2,996 +1.7%$243,000 +13%
        2017$2,946 +16.7%$215,000 +7%
        2016$2,524 $201,000 +5.2%
        2015$2,524 $191,000 +11%
        2014$2,524 $172,000 +11.7%
        2013$2,524 $154,000 +4.8%
        2012-- $147,000 -5.8%
        2011-- $156,000 -11.4%
        2010-- $176,000
        2009-- $176,000 -3.8%
        2007-- $183,000 +6.4%
        2006-- $172,000 +5.5%
        2005-- $163,000 +34.7%
        2001$1,738 +4.8%$121,000 +10%
        2000$1,658 $110,000
        Find assessor info on the county website

        Monthly payment

        Est. payment

        Payment breakdown

        Explore the cost of this home by adjusting the details. Changes won't be saved.
        All calculations are estimates and provided by Zillow, Inc. for informational purposes only. Actual amounts may vary.
        HOA fees may include property taxes on listings classified as Co-Ops. Contact the listing agent and/or owner for fee details.
        See how much you could borrow to make a competitive offer.

        Climate risks

        Neighborhood: 98042

        Getting around

        9 / 100
        Car-Dependent
        19 / 100
        Minimal Transit
        22 / 100
        Somewhat Bikeable

        Nearby schools

        GreatSchools rating
        Schools provided by the listing agent
        • Elementary: Meridian Elem
        • Middle: Meridian Jnr High
        • High: Kentlake High

        Source: NWMLS as distributed by MLS GRID. This data may not be complete. We recommend contacting the local school district to confirm school assignments for this home.

        A local agent can set up tours, give advice and negotiate with sellers.

        Browse local experts