Whether you're purchasing your first home or embracing the ease of single-level living, this thoughtfully updated condo offers the perfect blend of comfort, privacy, and value. Tucked within the desirable Kent Shires community on Kent East Hill, this quiet, well-maintained neighborhood is surrounded by mature trees, lush landscaping, and peaceful green space.This inviting 2-bedroom, 2-bath residence features vaulted ceilings, an open-concept design, and rich bamboo hardwood floors that enhance the home's bright, airy feel. With no neighbors above or below, you'll enjoy a level of privacy rarely found in condo living. Step outside to your private patio overlooking a serene greenbelt—an ideal setting for morning coffee or relaxing at the end of the day. An attached garage provides everyday convenience and additional storage, a feature seldom available in this price range. Ideally located just minutes from shopping, schools, parks, a golf course, dog park, the YMCA, public transit, and major commuter routes, this home combines a tranquil setting with exceptional accessibility. Offering comfort, convenience, and outstanding value, this is a rare opportunity to own a home that truly has it all. **SELECT PHOTOS ARE VIRTUALLY STAGED**
Active
Listed by: eXp Realty • Adam Cothes
$350,000
24918 110th Avenue SE #21A, Kent, WA 98030
2beds
998sqft
:
Get pre-qualified$2,678/mo
Condominium
Built in 1986
-- sqft lot
$349,200 Zestimate®
$351/sqft
$480/mo HOA
What's special
Rich bamboo hardwood floorsOpen-concept designThoughtfully updated condoLush landscapingSurrounded by mature treesPeaceful green spaceQuiet well-maintained neighborhood
- 1 day |
- 88 |
- 7 |
Zillow last checked:
Listing updated:
Listed by:
Adam Cothes,
eXp Realty,
Irina Plotner,
eXp Realty
Source: NWMLS as distributed by MLS GRID,MLS#: 2561860
Facts & features
Interior
Bedrooms & bathrooms
- Bedrooms: 2
- Bathrooms: 2
- Full bathrooms: 1
- 3/4 bathrooms: 1
- Main level bathrooms: 2
- Main level bedrooms: 2
Primary bedroom
- Level: Main
Bedroom
- Level: Main
Bathroom three quarter
- Level: Main
Bathroom full
- Level: Main
Dining room
- Level: Main
Entry hall
- Level: Main
Kitchen with eating space
- Level: Main
Kitchen without eating space
- Level: Main
Living room
- Level: Main
Heating
- Fireplace, Wall Furnace, Electric, Wood
Cooling
- Wall Unit(s)
Appliances
- Included: Dishwasher, Disposal, Refrigerator, Stove(s)/Range(s), Washer, Dishwasher(s), Garbage Disposal, Refrigerator(s), Washer(s), Water Heater: Electric, Cooking - Electric Hookup, Cooking-Electric, Dryer-Electric
- Laundry: Electric Dryer Hookup, Washer Hookup
Features
- Flooring: Bamboo/Cork, Ceramic Tile, Carpet
- Windows: Coverings: Yes
- Number of fireplaces: 1
- Fireplace features: Main Level: 1, Fireplace
Interior area
- Total structure area: 998
- Total interior livable area: 998 sqft
Video & virtual tour
Property
Parking
- Total spaces: 1
- Parking features: Common Garage
- Has garage: Yes
- Covered spaces: 1
Features
- Levels: One
- Stories: 1
- Entry location: Main
- Patio & porch: Cooking-Electric, Dryer-Electric, Fireplace, Washer, Water Heater
Lot
- Features: Paved
Details
- Parcel number: 3830870050
- Special conditions: Standard
Construction
Type & style
- Home type: Condo
- Architectural style: Traditional,Condo (1 Level)
- Property subtype: Condominium
Materials
- Wood Siding
- Roof: Composition
Condition
- Year built: 1986
- Major remodel year: 1986
Utilities & green energy
- Electric: Company: PSE
- Sewer: Company: HOA
- Water: Company: HOA
- Utilities for property: Xfinity
Community & HOA
Community
- Subdivision: Kent
HOA
- Services included: Common Area Maintenance, Earthquake Insurance, Maintenance Grounds, Road Maintenance, Sewer, Water
- HOA fee: $480 monthly
- HOA phone: 425-747-0146
Location
- Region: Kent
Financial & listing details
- Price per square foot: $351/sqft
- Tax assessed value: $329,000
- Annual tax amount: $3,297
- Date on market: 7/27/2026
- Cumulative days on market: 5 days
- Listing terms: Conventional,FHA
- Inclusions: Dishwasher(s), Garbage Disposal, Refrigerator(s), Stove(s)/Range(s), Washer(s)
Estimated market value
$349,200
$332,000 - $367,000
$2,415/mo
Price history
| Date | Event | Price |
|---|---|---|
| 7/30/2026 | Listed for sale | $350,000-12.5%$351/sqft |
Source:  NWMLS as distributed by MLS GRID #2561860 Report a problem NWMLS as distributed by MLS GRID #2561860 Report a problem | ||
| 5/19/2022 | Sold | $400,000+196.5%$401/sqft |
Source: Public Record Report a problem | ||
| 2/26/2021 | Listing removed | -- |
Source: Owner Report a problem | ||
| 6/8/2020 | Listing removed | $1,750$2/sqft |
Source: Owner Report a problem | ||
| 5/25/2020 | Price change | $1,750+2.9%$2/sqft |
Source: Owner Report a problem | ||
| 5/23/2020 | Listed for rent | $1,700$2/sqft |
Source: Owner Report a problem | ||
| 8/31/2010 | Sold | $134,900-33.4%$135/sqft |
Source: NWMLS as distributed by MLS GRID #71324 Report a problem | ||
| 5/10/2010 | Sold | $202,682+1.4%$203/sqft |
Source: Public Record Report a problem | ||
| 5/1/2006 | Sold | $199,950+50.7%$200/sqft |
Source: NWMLS as distributed by MLS GRID #26041991 Report a problem | ||
| 4/24/2003 | Sold | $132,700+10.7%$133/sqft |
Source: Public Record Report a problem | ||
| 4/13/2001 | Sold | $119,900$120/sqft |
Source: NWMLS as distributed by MLS GRID #21012525 Report a problem | ||
Public tax history
| Year | Property taxes | Tax assessment |
|---|---|---|
| 2025 | $3,696 +12.1% | $329,000 +2.2% |
| 2024 | $3,297 -10.7% | $322,000 -7.7% |
| 2023 | $3,691 +10.1% | $349,000 +9.7% |
| 2022 | $3,352 +6.4% | $318,000 +21.4% |
| 2021 | $3,150 +7.5% | $262,000 +12.9% |
| 2020 | $2,932 +6.6% | $232,000 +6.9% |
| 2019 | $2,749 +14.9% | $217,000 +10.2% |
| 2018 | $2,393 +0.2% | $197,000 +11.3% |
| 2017 | $2,387 +51% | $177,000 +18.8% |
| 2016 | $1,580 | $149,000 +18.3% |
| 2015 | $1,580 | $126,000 +16.7% |
| 2014 | $1,580 | $108,000 +22.7% |
| 2013 | $1,580 | $88,000 +2.3% |
| 2012 | -- | $86,000 -37.7% |
| 2011 | -- | $138,000 -14.8% |
| 2010 | -- | $162,000 |
| 2009 | -- | $162,000 +8% |
| 2007 | -- | $150,000 +10.3% |
| 2006 | -- | $136,000 +1.5% |
| 2005 | -- | $134,000 +25% |
| 2001 | $1,521 +16% | $107,200 +21.7% |
| 2000 | $1,312 | $88,100 |
Find assessor info on the county website
Monthly payment
Est. payment
Payment breakdown
Explore the cost of this home by adjusting the details. Changes won't be saved.Climate risks
Neighborhood: 98030
Nearby schools
GreatSchools rating
- 5/10George T. Daniel Elementary SchoolGrades: PK-5Distance: 0.3 mi
- 4/10Canyon Ridge Middle SchoolGrades: 6-8Distance: 0.8 mi
- 2/10Kent-Meridian High SchoolGrades: 9-12Distance: 0.7 mi
Schools provided by the listing agent
- Elementary: George T. Daniel Ele
- Middle: Canyon Ridge Middle School
- High: Kent-Meridian High
Source: NWMLS as distributed by MLS GRID. This data may not be complete. We recommend contacting the local school district to confirm school assignments for this home.
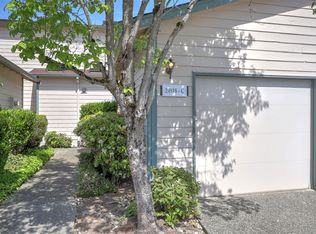
- $430,0003 bd2 ba1.3k sqft24918 110th Ave SE APT C, Kent, WA 98030Sold
- $310,0001 bd1 ba702 sqft25027 110th Pl SE #17D, Kent, WA 98030For Sale

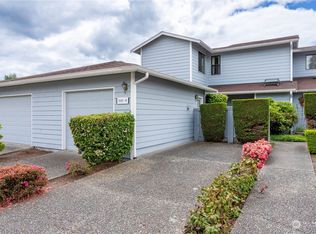
- $422,0003 bd2 ba1.3k sqft25027 110th Pl SE APT B, Kent, WA 98030Sold
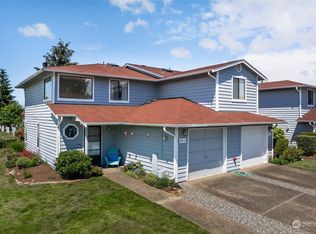
- $395,0002 bd2 ba1.1k sqft25037 110th Ave SE #29A, Kent, WA 98030Sold
- $430,0003 bd3 ba1.3k sqft25015 110th Ave SE APT B, Kent, WA 98030Sold
- $390,0002 bd2 ba1.1k sqft24914 109th Pl SE APT D, Kent, WA 98030Sold
- $410,0003 bd3 ba1.3k sqft25004 109th Pl SE #36C, Kent, WA 98030Sold
- $930,0006 bd4 ba2.5k sqft11005 SE 248th St, Kent, WA 98030For Sale
A local agent can set up tours, give advice and negotiate with sellers.
Similar homes
- $360,0002 bd2 ba998 sqftKent Shires, Kent, WA 98030Active
 MLS ID #2533516, Mina Oliveira. NWMLS as distributed by MLS GRID
 - $310,0001 bd1 ba702 sqftKent Shires, Kent, WA 98030ActiveMLS ID #2562329, Aminta Granera. NWMLS as distributed by MLS GRID
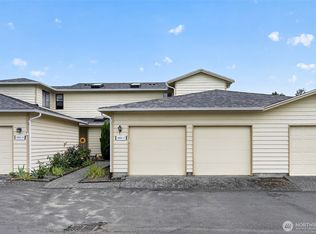
- $400,0003 bd2 ba1.3k sqftKent Shires, Kent, WA 98030Active
 MLS ID #2551615, Kristin Hood. NWMLS as distributed by MLS GRID
 - $349,0002 bd2 ba1k sqftWest Bay At The Lakes, Kent, WA 98032Active
 MLS ID #2558985, Cari Scotkin. NWMLS as distributed by MLS GRID
 - $309,9502 bd1 ba919 sqftKent Shires, Kent, WA 98030ActiveMLS ID #2551389, Alexis Martz. NWMLS as distributed by MLS GRID
- $279,0002 bd2 ba961 sqftAspen Grove Condomiums, Kent, WA 98030ActiveMLS ID #2540076, Cyman Huang. NWMLS as distributed by MLS GRID
- $299,9953 bd2 ba1k sqftAspen Grove Condominium, Kent, WA 98030ActiveMLS ID #2553327, Om Parkash. NWMLS as distributed by MLS GRID
- $359,9002 bd2 ba993 sqftWindward Cove At Lakes, Kent, WA 98032ActiveMLS ID #2539201, Andre D. Jones. NWMLS as distributed by MLS GRID
- $--3 bd2 ba1.4k sqft11341 SE 212th Ln APT 62, Kent, WA 98031AuctionAuction.com 2
- $249,9921 bd1 ba765 sqftConnection Condominimums, Kent, WA 98030ActiveMLS ID #2560985, Renee Vinje. NWMLS as distributed by MLS GRID
- $200,0001 bd2 ba723 sqftKenthill Townhomes, Kent, WA 98030ActiveMLS ID #2559620, Bill Scherer. NWMLS as distributed by MLS GRID
- $215,0002 bd1 ba871 sqftTimber Ridge, Kent, WA 98030ActiveMLS ID #2556056, Nia Nguyen. NWMLS as distributed by MLS GRID
- $349,0003 bd2 ba1k sqftSunrise At Benson, Kent, WA 98031ActiveMLS ID #2557936, Geoff S. Bell. NWMLS as distributed by MLS GRID
- $319,9502 bd1 ba896 sqftWindsong, Kent, WA 98031ActiveMLS ID #2554271, Sergey Grigoryants. NWMLS as distributed by MLS GRID
- $350,0002 bd2 ba1k sqftCountry Estate, Kent, WA 98030ActiveMLS ID #2496291, Esther Gakwa. NWMLS as distributed by MLS GRID
- $299,9502 bd2 ba969 sqftConnections Condominiums, Kent, WA 98030ActiveMLS ID #2487680, William Albright. NWMLS as distributed by MLS GRID
- $300,0003 bd2 ba1k sqftOlympic Skyline, Kent, WA 98031ActiveMLS ID #2558396, Amelia S. Mingo. NWMLS as distributed by MLS GRID
- $299,0002 bd2 ba1.1k sqftScenic View, Kent, WA 98030ActiveMLS ID #2554030, Gina Galando. NWMLS as distributed by MLS GRID
- $212,0002 bd1 ba749 sqftGreen River Estates Condo, Kent, WA 98030ActiveMLS ID #2558043, Alice Van Nguyen. NWMLS as distributed by MLS GRID
- $308,0002 bd2 ba1k sqftAuburn Lane Condos, Auburn, WA 98002ActiveMLS ID #2562470, Alison Davey. NWMLS as distributed by MLS GRID
