Welcome home to this charming **3-bedroom, 1.75-bath Des Moines rambler** offering comfortable one-level living and a fresh, move-in-ready feel. Step inside to **all-new interior paint and flooring throughout**, creating a bright and inviting space. The spacious living room features a cozy fireplace and vaulted ceilings, while the kitchen offers granite countertops, tile backsplash, and plenty of storage. The primary bedroom includes a private ¾ bath, with two additional generously sized bedrooms providing flexibility for guests, an office, or bonus space. Enjoy the convenience of an attached **2-car garage**, dedicated laundry/mudroom, and a functional floor plan. Outside, the **deck and fully usable yard** offer plenty of room to relax, entertain, garden, or play. Conveniently located near parks, schools, shopping, commuting routes, and all that Des Moines has to offer. **Freshly updated and ready for its next chapter!**
Pending inspection
Listed by: Tribeca NW Real Estate • Ashley Wise
$499,900
1643 S 245th Place, Des Moines, WA 98198
3beds
1,030sqft
Single Family Residence
Built in 1986
7,426 Square Feet Lot
$492,300 Zestimate®
$485/sqft
$-- HOA
What's special
Cozy fireplaceComfortable one-level livingPlenty of storageFunctional floor planTile backsplashGenerously sized bedroomsVaulted ceilings
- --
- on Zillow
- 754
- views
- 87
- saves
Zillow last checked:
Listing updated:
Listed by:
Ashley Wise,
Tribeca NW Real Estate
Source: NWMLS as distributed by MLS GRID,MLS#: 2567701
Facts & features
Interior
Bedrooms & bathrooms
- Bedrooms: 3
- Bathrooms: 2
- Full bathrooms: 1
- 3/4 bathrooms: 1
- Main level bathrooms: 2
- Main level bedrooms: 3
Primary bedroom
- Level: Main
Bedroom
- Level: Main
Bedroom
- Level: Main
Bathroom full
- Level: Main
Bathroom three quarter
- Level: Main
Dining room
- Level: Main
Entry hall
- Level: Main
Kitchen without eating space
- Level: Main
Living room
- Level: Main
Utility room
- Level: Main
Heating
- Fireplace, Forced Air, Wall Furnace, Electric
Cooling
- None
Appliances
- Included: Dishwasher, Dryer, Refrigerator, Washer, Dishwasher(s), Dryer(s), Refrigerator(s), Washer(s), Water Heater: Electric, Water Heater Location: Garage
Features
- Bath Off Primary, Dining Room
- Flooring: Laminate, Carpet
- Windows: Dbl Pane/Storm Window
- Basement: None
- Number of fireplaces: 1
- Fireplace features: Wood Burning, Main Level: 1, Fireplace
Interior area
- Total structure area: 1,030
- Total interior livable area: 1,030 sqft
Property
Parking
- Total spaces: 6
- Parking features: Driveway, Attached Garage
- Has attached garage: Yes
- Covered spaces: 2
- Uncovered spaces: 4
Features
- Levels: One
- Stories: 1
- Entry location: Main
- Patio & porch: Bath Off Primary, Dbl Pane/Storm Window, Dining Room, Fireplace, Vaulted Ceiling(s), Water Heater
- On waterfront: Yes
- Waterfront features: Creek
Lot
- Size: 7,426 Square Feet
- Features: Paved, Sidewalk, High Speed Internet, Patio
- Topography: Level
Details
- Parcel number: 2011000070
- Special conditions: Standard
Construction
Type & style
- Home type: SingleFamily
- Architectural style: Contemporary,1 Story
- Property subtype: Single Family Residence
Materials
- Wood Siding, Wood Products
- Foundation: Poured Concrete
- Roof: Composition
Condition
- Good
- Year built: 1986
- Major remodel year: 2012
Utilities & green energy
- Electric: Company: PSE
- Sewer: Available, Sewer Connected, Company: Midway sewer
- Water: Public, Company: Highline Water
Community & HOA
Community
- Features: Trail(s)
- Subdivision: Des Moines
Location
- Region: Des Moines
Financial & listing details
- Price per square foot: $485/sqft
- Tax assessed value: $547,000
- Annual tax amount: $5,856
- Date on market: 8/13/2026
- Listing terms: Conventional,FHA,VA Loan
- Inclusions: Dishwasher(s), Dryer(s), Refrigerator(s), Washer(s)
Estimated market value
$492,300
$468,000 - $517,000
$2,870/mo
Price history
| Date | Event | Price |
|---|---|---|
| 9/30/2026 | Pending sale | $499,900$485/sqft |
Source:  NWMLS as distributed by MLS GRID #2567701 Report a problem NWMLS as distributed by MLS GRID #2567701 Report a problem | ||
| 9/23/2026 | Listed for sale | $499,900$485/sqft |
Source: NWMLS as distributed by MLS GRID #2567701 Report a problem | ||
| 8/20/2026 | Pending sale | $499,900$485/sqft |
Source: NWMLS as distributed by MLS GRID #2567701 Report a problem | ||
| 8/13/2026 | Listed for sale | $499,900+132.5%$485/sqft |
Source: NWMLS as distributed by MLS GRID #2567701 Report a problem | ||
| 12/31/2012 | Sold | $215,000$209/sqft |
Source: NWMLS as distributed by MLS GRID #423269 Report a problem | ||
| 12/4/2012 | Pending sale | $215,000$209/sqft |
Source: Heaton Dainard LLC #423269 Report a problem | ||
| 11/14/2012 | Listed for sale | $215,000+64.1%$209/sqft |
Source: Heaton Dainard LLC #423269 Report a problem | ||
| 10/2/2012 | Sold | $131,000-13.8%$127/sqft |
Source: NWMLS as distributed by MLS GRID #375689 Report a problem | ||
| 9/28/2012 | Price change | $151,900+16.9%$147/sqft |
Source: Keller Williams - Tacoma #310374 Report a problem | ||
| 8/24/2012 | Pending sale | $129,900$126/sqft |
Source: Keller Williams - Tacoma #375689 Report a problem | ||
| 7/4/2012 | Listed for sale | $129,900-14.5%$126/sqft |
Source: Keller Williams - Tacoma #375689 Report a problem | ||
| 5/4/2012 | Listing removed | $151,900$147/sqft |
Source: Keller Williams - Tacoma #310374 Report a problem | ||
| 4/1/2012 | Price change | $151,900-5%$147/sqft |
Source: Keller Williams - Tacoma #310374 Report a problem | ||
| 1/15/2012 | Listed for sale | $159,900-12.6%$155/sqft |
Source: Keller Williams - Tacoma #310374 Report a problem | ||
| 7/27/2010 | Listing removed | $182,950$178/sqft |
Source: TEC Real Estate, Inc. #29148841 Report a problem | ||
| 7/14/2010 | Pending sale | $182,950$178/sqft |
Source: TEC Real Estate, Inc. #29148841 Report a problem | ||
| 6/16/2010 | Price change | $182,950-8.5%$178/sqft |
Source: TEC Real Estate, Inc. #29148841 Report a problem | ||
| 6/3/2010 | Listed for sale | $199,950$194/sqft |
Source: TEC Real Estate, Inc. #29148841 Report a problem | ||
| 4/24/2010 | Pending sale | $199,950$194/sqft |
Source: TEC Real Estate, Inc. #29148841 Report a problem | ||
| 2/20/2010 | Price change | $199,950-4.8%$194/sqft |
Source: TEC Real Estate, Inc. #29148841 Report a problem | ||
| 10/25/2009 | Listed for sale | $209,950+17.9%$204/sqft |
Source: TEC Real Estate, Inc. #29148841 Report a problem | ||
| 4/13/2005 | Sold | $178,000$173/sqft |
Source: Public Record Report a problem | ||
Public tax history
| Year | Property taxes | Tax assessment |
|---|---|---|
| 2025 | $6,839 +16.8% | $547,000 +11.4% |
| 2024 | $5,856 +6.2% | $491,000 +11.3% |
| 2023 | $5,512 -0.2% | $441,000 -7.9% |
| 2022 | $5,521 +9.6% | $479,000 +25.1% |
| 2021 | $5,037 +8.1% | $383,000 +14.3% |
| 2020 | $4,661 +4.6% | $335,000 +3.7% |
| 2019 | $4,458 +7.9% | $323,000 +0.6% |
| 2018 | $4,132 -5.2% | $321,000 +10.7% |
| 2017 | $4,360 +43.6% | $290,000 +21.3% |
| 2016 | $3,037 | $239,000 +9.6% |
| 2015 | $3,037 | $218,000 +7.4% |
| 2014 | $3,037 | $203,000 +28.5% |
| 2013 | $3,037 | $158,000 -7.6% |
| 2012 | -- | $171,000 -7.6% |
| 2011 | -- | $185,000 -11.5% |
| 2010 | -- | $209,000 |
| 2009 | -- | $209,000 +3% |
| 2007 | -- | $203,000 +5.7% |
| 2006 | -- | $192,000 +7.9% |
| 2005 | -- | $178,000 +35.9% |
| 2001 | $1,738 -1.2% | $131,000 +4.8% |
| 2000 | $1,759 | $125,000 |
Find assessor info on the county website
Monthly payment
Est. payment
Payment breakdown
Explore the cost of this home by adjusting the details. Changes won't be saved.Climate risks
Neighborhood: South Des Moines
Nearby schools
Schools provided by the listing agent
- Elementary: Des Moines Elem
- Middle: Pacific Mid
- High: Mount Rainier High
Source: NWMLS as distributed by MLS GRID. This data may not be complete. We recommend contacting the local school district to confirm school assignments for this home.
Similar homes
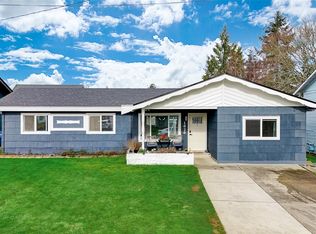
- $403,0002 bd2 ba1.1k sqft24440 13th Avenue S, Des Moines, WA 98198Active
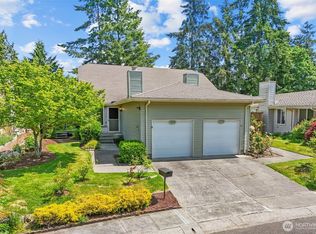 MLS ID #2589623, Amber Burton. NWMLS as distributed by MLS GRID
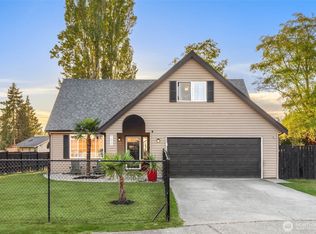
 - $399,0002 bd2 ba1k sqftHuntington Park, Des Moines, WA 98198Active
 MLS ID #2543791, Lauri Carter. NWMLS as distributed by MLS GRID
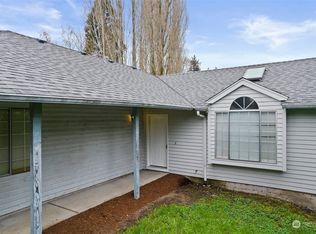
 - $569,0003 bd2 ba1.4k sqft27539 43rd Avenue S, Auburn, WA 98001Active
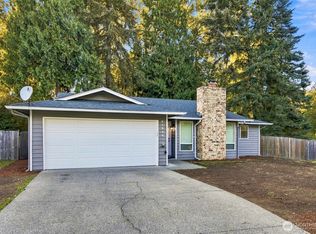 MLS ID #2589980, Tammy Yao. NWMLS as distributed by MLS GRID
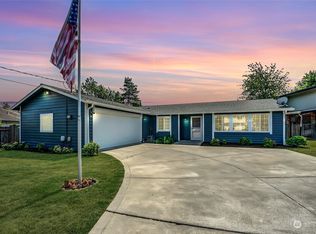
 - $389,0003 bd2 ba1.2k sqftHudson Ridge, Des Moines, WA 98198Active
 MLS ID #2561851, Tamara P. Canero. NWMLS as distributed by MLS GRID
