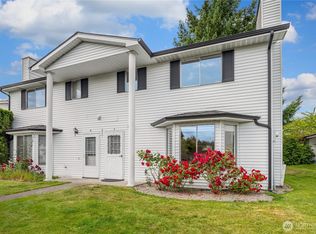
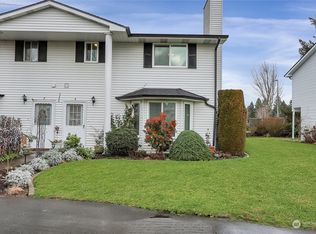

Welcome home to this remodeled townhouse style condo with an awesome floor plan! Main floor with living and dining area, bathroom, kitchen and slider to back patio with storage area. Upper floor with 2 large bedroom, full bath with access off master and separate laundry room.Outside the back sliding door you will find a beautiful garden area with sprinkler system.HOA covers water,sewer and yard maintenance. Home has a carport with additional storage as well. Nicely kept complex, close to freeway, shopping and restaurants.
Active
Listed by: Better Properties Summit • Jeffrey A. Pierce
$340,000
747 37th Street SE #9A, Auburn, WA 98002
2beds
1,099sqft
Condominium
Built in 1981
-- sqft lot
$-- Zestimate®
$309/sqft
$510/mo HOA
What's special
Remodeled townhouse style condoLiving and dining areaSprinkler systemBeautiful garden areaAwesome floor planSeparate laundry room
- 419 days
- 110
- 7
Zillow last checked:
Listing updated:
Listed by:
Jeffrey A. Pierce,
Better Properties Summit
Source: NWMLS as distributed by MLS GRID,MLS#: 2408746
Facts & features
Interior
Bedrooms & bathrooms
- Bedrooms: 2
- Bathrooms: 2
- Full bathrooms: 1
- 1/2 bathrooms: 1
Primary bedroom
- Level: Second
Bedroom
- Level: Second
Bathroom full
- Level: Second
Other
- Level: Lower
Dining room
- Level: Main
Entry hall
- Level: Main
Kitchen with eating space
- Level: Main
Living room
- Level: Main
Utility room
- Level: Second
Heating
- Fireplace, Heat Pump, Electric
Cooling
- Heat Pump
Appliances
- Included: Dishwasher, Dryer, Refrigerator, Stove(s)/Range(s), Washer, Dishwasher(s), Dryer(s), Refrigerator(s), Washer(s), Water Heater: electric, Water Heater Location: Utility room, Cooking - Electric Hookup, Cooking-Electric, Dryer-Electric
- Laundry: Electric Dryer Hookup, Washer Hookup
Features
- Flooring: Ceramic Tile, Laminate
- Windows: Coverings: yes
- Number of fireplaces: 1
- Fireplace features: Wood Burning, Main Level: 1, Fireplace
Interior area
- Total structure area: 1,099
- Total interior livable area: 1,099 sqft
Property
Parking
- Total spaces: 1
- Parking features: Carport, Off Street
- Has carport: Yes
- Covered spaces: 1
Features
- Levels: Two
- Stories: 2
- Entry location: Main
- Patio & porch: Cooking-Electric, Dryer-Electric, Fireplace, Washer, Water Heater
Lot
- Features: Paved, Sidewalk
Details
- Parcel number: 7701920170
- Special conditions: Standard
Construction
Type & style
- Home type: Condo
- Architectural style: Townhouse,Condo (2 Levels)
- Property subtype: Condominium
Materials
- Metal/Vinyl
- Roof: Composition
Condition
- Year built: 1981
Utilities & green energy
- Electric: Company: PSE
- Sewer: Company: HOA
- Water: Company: HOA
Community & HOA
Community
- Subdivision: Auburn
HOA
- Services included: Maintenance Grounds, Sewer, Water
- HOA fee: $510 monthly
- HOA phone: 425-519-3615
Location
- Region: Auburn
Financial & listing details
- Price per square foot: $309/sqft
- Tax assessed value: $300,000
- Annual tax amount: $3,571
- Date on market: 7/27/2025
- Cumulative days on market: 409 days
- Listing terms: Conventional,VA Loan
- Inclusions: Dishwasher(s), Dryer(s), Refrigerator(s), Stove(s)/Range(s), Washer(s)
Estimated market value
Not available
Estimated sales range
Not available
$2,052/mo
Price history
| Date | Event | Price |
|---|---|---|
| 4/8/2026 | Price change | $340,000-1.4%$309/sqft |
Source:  NWMLS as distributed by MLS GRID #2408746 Report a problem NWMLS as distributed by MLS GRID #2408746 Report a problem | ||
| 3/5/2026 | Price change | $345,000-1.4%$314/sqft |
Source: NWMLS as distributed by MLS GRID #2408746 Report a problem | ||
| 8/27/2025 | Listed for sale | $350,000$318/sqft |
Source: NWMLS as distributed by MLS GRID #2408746 Report a problem | ||
| 8/16/2025 | Pending sale | $350,000$318/sqft |
Source: NWMLS as distributed by MLS GRID #2408746 Report a problem | ||
| 7/17/2025 | Listed for sale | $350,000+68.3%$318/sqft |
Source: NWMLS as distributed by MLS GRID #2408746 Report a problem | ||
| 5/12/2020 | Sold | $208,000$189/sqft |
Source: Public Record Report a problem | ||
Public tax history
| Year | Property taxes | Tax assessment |
|---|---|---|
| 2025 | $3,881 +8.7% | $300,000 +2.7% |
| 2024 | $3,571 -12% | $292,000 -10.4% |
| 2023 | $4,057 +21.8% | $326,000 +15.2% |
| 2022 | $3,332 +9.7% | $283,000 +27.5% |
| 2021 | $3,037 +669.7% | $222,000 +80.5% |
| 2020 | $395 -0.9% | $123,000 |
| 2019 | $398 -2.4% | $123,000 |
| 2018 | $408 -3.4% | $123,000 -6.8% |
| 2017 | $422 +186.6% | $132,000 +21.1% |
| 2016 | $147 | $109,000 +47.3% |
| 2015 | $147 | $74,000 +4.2% |
| 2014 | $147 | $71,000 +1.4% |
| 2013 | $147 | $70,000 -14.6% |
| 2012 | -- | $82,000 -21.2% |
| 2011 | -- | $104,000 -19.4% |
| 2010 | -- | $129,000 |
| 2009 | -- | $129,000 |
| 2007 | -- | $129,000 |
| 2006 | -- | $129,000 +4.9% |
| 2005 | -- | $123,000 +54.1% |
| 2001 | $1,130 +3.9% | $79,800 +9.2% |
| 2000 | $1,087 | $73,100 |
Find assessor info on the county website
Monthly payment
Est. payment
Payment breakdown
Explore the cost of this home by adjusting the details. Changes won't be saved.Climate risks
Neighborhood: 98002
Nearby schools
Schools provided by the listing agent
- Elementary: Gildo Rey Elem
- Middle: Mt Baker Mid
- High: Auburn Riverside Hig
Source: NWMLS as distributed by MLS GRID. This data may not be complete. We recommend contacting the local school district to confirm school assignments for this home.
Similar homes
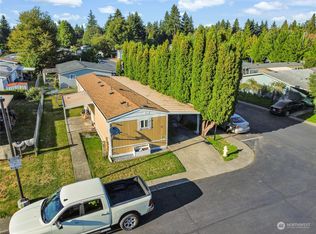
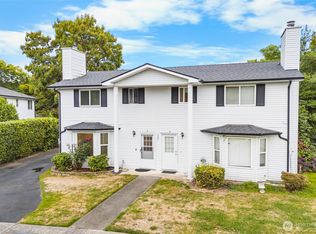
- $329,9502 bd2 ba1k sqftShadow Park, Auburn, WA 98002Active
 MLS ID #2441233, Khalid Farrah. NWMLS as distributed by MLS GRID
 - $369,9502 bd3 ba1.2k sqftMeadow Valley Condominium, Auburn, WA 98002Active
 MLS ID #2469148, Jasmine J. Santana. NWMLS as distributed by MLS GRID
 - $315,0002 bd2 ba1k sqftVilla Del Rio, Auburn, WA 98002Active
 MLS ID #2540770, Joy E. Heritage. NWMLS as distributed by MLS GRID
 - $175,0003 bd2 ba1.4k sqft607 SE 37th Street #94, Auburn, WA 98002Active
 MLS ID #2575284, Christopher Villa. NWMLS as distributed by MLS GRID
