Charming craftsman soul meets your modern checklist in this stunning 1922 restoration. If you’ve been searching for that "character" home with serious curb appeal and zero projects, this is it. Inside, the vibe is all about vintage charm: refinished fir floors, rich original mahogany millwork, and leaded glass windows that catch the light just right. While the aesthetic is vintage, the infrastructure is future-proof with a brand-new roof, new chimney, and updated appliances. The kitchen is a total mood, featuring quartz countertops and crisp subway tiles. Keep an eye out for that sweet peek-a-boo view of Mount Rainier—a little mountain magic to start your day. With four bedrooms and two baths, the possibilities are endless. Designate a bright upper-level room for your office and still have plenty of space for a guest sanctuary. The lifestyle extends into a private yard that doubles as your own mini-orchard with pear, fig, and peach trees. When you aren't harvesting fruit, you're minutes from local restaurants, groceries, the library, and vibrant community events. Entirely move-in ready and waiting for its next chapter. Is it yours?
Pending
Listed by: COMPASS • Gretta Graves
$435,000
4523 S Fawcett Avenue, Tacoma, WA 98418
4beds
1,342sqft
:
Get pre-qualified$2,718/mo
Single Family Residence
Built in 1922
5,253 Square Feet Lot
$-- Zestimate®
$324/sqft
$-- HOA
What's special
New chimneyRich original mahogany millworkCrisp subway tilesRefinished fir floorsCharming craftsman soulSerious curb appealUpdated appliances
- 18 days |
- 435 |
- 66 |
Likely to sell faster than
Zillow last checked:
Listing updated:
Listed by:
Gretta Graves,
COMPASS,
Courtney Caillouet,
COMPASS
Source: NWMLS as distributed by MLS GRID,MLS#: 2557669
Facts & features
Interior
Bedrooms & bathrooms
- Bedrooms: 4
- Bathrooms: 2
- 3/4 bathrooms: 1
- 1/2 bathrooms: 1
- Main level bathrooms: 2
- Main level bedrooms: 2
Primary bedroom
- Level: Main
Bedroom
- Level: Second
Bedroom
- Level: Second
Bedroom
- Level: Main
Bathroom three quarter
- Level: Main
Other
- Level: Main
Dining room
- Level: Main
Entry hall
- Level: Main
Kitchen without eating space
- Level: Main
Living room
- Level: Main
Utility room
- Level: Lower
Heating
- Forced Air, Electric, Natural Gas
Cooling
- None
Appliances
- Included: Dishwasher, Dryer, Refrigerator, Stove(s)/Range(s), Washer, Dishwasher(s), Dryer(s), Refrigerator(s), Washer(s)
Features
- Flooring: Softwood, Vinyl, Carpet
- Basement: Unfinished
- Has fireplace: No
Interior area
- Total structure area: 1,342
- Total interior livable area: 1,342 sqft
Property
Parking
- Total spaces: 1
- Parking features: Detached Garage
- Has garage: Yes
- Covered spaces: 1
Features
- Levels: One and One Half
- Stories: 1
- Entry location: Main
Lot
- Size: 5,253 Square Feet
- Features: Curbs, Paved, Sidewalk, Cable TV, Fenced-Partially, Gas Available, High Speed Internet
- Topography: Level
- Residential vegetation: Fruit Trees, Garden Space
Details
- Parcel number: 7470030890
- Special conditions: Standard
Construction
Type & style
- Home type: SingleFamily
- Architectural style: 1 1/2 Stry w/Bsmt
- Property subtype: Single Family Residence
Materials
- Metal/Vinyl
- Foundation: Poured Concrete
- Roof: Composition
Condition
- Year built: 1922
Utilities & green energy
- Electric: Company: TPU
- Sewer: Sewer Connected, Company: TPU
- Water: Public, Company: TPU
Community & HOA
Community
- Subdivision: South Tacoma
Location
- Region: Tacoma
Financial & listing details
- Price per square foot: $324/sqft
- Tax assessed value: $384,100
- Annual tax amount: $4,429
- Date on market: 7/31/2026
- Cumulative days on market: 13 days
- Listing terms: Conventional,FHA,VA Loan
- Inclusions: Dishwasher(s), Dryer(s), Refrigerator(s), Stove(s)/Range(s), Washer(s)
Estimated market value
Not available
Estimated sales range
Not available
Not available
Price history
| Date | Event | Price |
|---|---|---|
| 7/27/2026 | Pending sale | $435,000$324/sqft |
Source:  NWMLS as distributed by MLS GRID #2557669 Report a problem NWMLS as distributed by MLS GRID #2557669 Report a problem | ||
| 7/25/2026 | Listed for sale | $435,000+31.8%$324/sqft |
Source: NWMLS as distributed by MLS GRID #2557669 Report a problem | ||
| 9/16/2020 | Sold | $330,000$246/sqft |
Source: NWMLS as distributed by MLS GRID #1647240 Report a problem | ||
| 8/17/2020 | Pending sale | $330,000$246/sqft |
Source: Windermere Chambers Bay #1647240 Report a problem | ||
| 8/15/2020 | Listed for sale | $330,000+49.3%$246/sqft |
Source: Windermere Chambers Bay #1647240 Report a problem | ||
| 4/22/2016 | Sold | $221,000+5.3%$165/sqft |
Source: NWMLS as distributed by MLS GRID #902111 Report a problem | ||
| 3/7/2016 | Pending sale | $209,950$156/sqft |
Source: Better Properties UP/Fircrest #902111 Report a problem | ||
| 3/4/2016 | Listed for sale | $209,950+98.1%$156/sqft |
Source: Better Properties UP/Fircrest #902111 Report a problem | ||
| 11/30/2015 | Sold | $106,000$79/sqft |
Source: NWMLS as distributed by MLS GRID #871947 Report a problem | ||
Public tax history
| Year | Property taxes | Tax assessment |
|---|---|---|
| 2024 | $4,184 +3.9% | $384,100 +6.3% |
| 2023 | $4,026 -1.7% | $361,400 -8.3% |
| 2022 | $4,097 +6.3% | $394,300 +17.4% |
| 2021 | $3,856 +33.4% | $336,000 +36% |
| 2019 | $2,889 -5.6% | $247,100 +11.3% |
| 2018 | $3,062 +13.2% | $222,100 +14.7% |
| 2017 | $2,705 +41907.5% | $193,700 +66.7% |
| 2016 | $6 | $116,200 +7.5% |
| 2014 | $6 +1.1% | $108,100 +10.3% |
| 2013 | $6 | $98,000 +4.7% |
| 2012 | -- | $93,600 -21.8% |
| 2011 | -- | $119,700 -4.4% |
| 2010 | -- | $125,200 -12.1% |
| 2009 | -- | $142,400 -8.8% |
| 2008 | -- | $156,100 -0.1% |
| 2007 | $6 -92.9% | $156,200 +84.6% |
| 2002 | $90 | $84,600 -0.6% |
| 2001 | -- | $85,100 +18.4% |
| 2000 | -- | $71,900 |
Find assessor info on the county website
Monthly payment
Est. payment
Payment breakdown
Explore the cost of this home by adjusting the details. Changes won't be saved.Climate risks
Neighborhood: South End
Nearby schools
GreatSchools rating
- 4/10Lyon Elementary SchoolGrades: PK-5Distance: 0.3 mi
- 4/10Stewart Middle SchoolGrades: 6-8Distance: 0.3 mi
- 2/10Lincoln High SchoolGrades: 9-12Distance: 0.8 mi
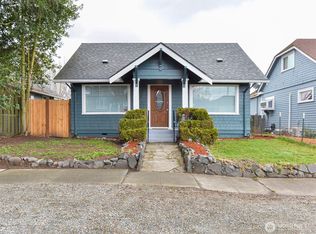
- $419,9503 bd2 ba1.1k sqft419 S 46th St, Tacoma, WA 98418Sold
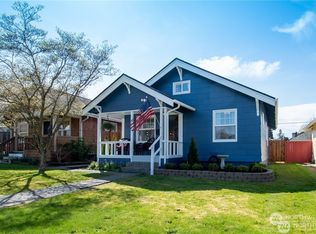
- $430,0002 bd1 ba1.1k sqft4528 S D St, Tacoma, WA 98418Sold
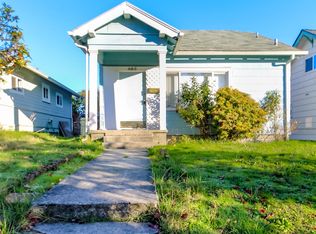
- $339,9953 bd1 ba1k sqft405 S 46th St, Tacoma, WA 98418Sold
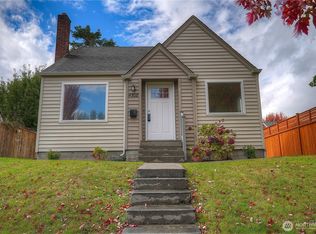
- $426,9503 bd1 ba1k sqft4508 S D St, Tacoma, WA 98418Sold
- $481,1004 bd1 ba1.6k sqft416 S 48th St, Tacoma, WA 98408Off Market
- $460,0004 bd1 ba1.6k sqft515 S 46th St, Tacoma, WA 98418Sold
- $400,0003 bd2 ba2.5k sqft219 S 46th St, Tacoma, WA 98418Sold
- $418,0003 bd1 ba1.2k sqft4335 Fawcett Ave, Tacoma, WA 98418Sold
A local agent can set up tours, give advice and negotiate with sellers.
Similar homes
- $420,0002 bd1 ba1.2k sqft4515 Pacific Avenue, Tacoma, WA 98418Active
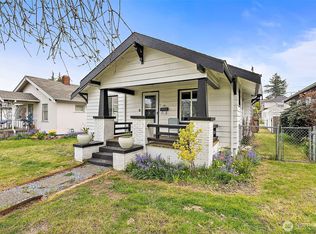 MLS ID #2505060, Lauren Alvarez. NWMLS as distributed by MLS GRID
 - $449,9503 bd2 ba1.2k sqft3511 S Wilkeson Street, Tacoma, WA 98418Active
 MLS ID #2561097, Candice Frazier. NWMLS as distributed by MLS GRID
 - $499,5003 bd1 ba1.6k sqft4501 Pacific Avenue, Tacoma, WA 98418Active
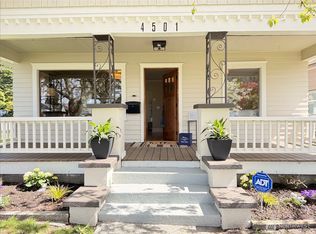 MLS ID #2549856, Diane Bushnell. NWMLS as distributed by MLS GRID
 - $415,0002 bd1 ba1k sqft3344 S Sawyer, Tacoma, WA 98418Active
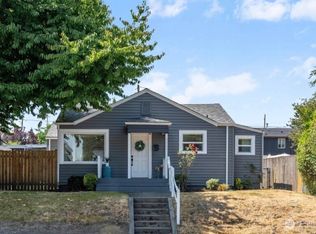 MLS ID #2558454, Marquelle Butler. NWMLS as distributed by MLS GRID
 - $439,9004 bd1 ba1.6k sqft1425 S 52nd Street, Tacoma, WA 98408ActiveMLS ID #2539828, Dusty Roberts. NWMLS as distributed by MLS GRID
- $430,0003 bd1 ba1.1k sqft6829 S Thompson Avenue, Tacoma, WA 98408ActiveMLS ID #2552575, Kayden Sharp. NWMLS as distributed by MLS GRID
- $474,9504 bd2 ba1.7k sqft5036 S I Street, Tacoma, WA 98408ActiveMLS ID #2533539, Samantha J Dale. NWMLS as distributed by MLS GRID
- $474,5004 bd2 ba1.4k sqftSouth Tacoma Gardens, Tacoma, WA 98404ActiveMLS ID #2558569, Michele Gowin. NWMLS as distributed by MLS GRID
- $415,0002 bd1 ba1k sqft3631 E Spokane Street, Tacoma, WA 98404ActiveMLS ID #2561078, Alexandria Goforth. NWMLS as distributed by MLS GRID
- $465,0003 bd2 ba1.2k sqft2513 S Hosmer Street, Tacoma, WA 98405ActiveMLS ID #2557992, Ryan Waterman. NWMLS as distributed by MLS GRID
- $449,9503 bd2 ba1.4k sqft1119 S 63rd St, Tacoma, WA 98404ActiveMLS ID #2494037, Christopher Silva. NWMLS as distributed by MLS GRID
- $400,0002 bd1 ba1.2k sqft4341 S Puget Sound Avenue, Tacoma, WA 98409ActiveMLS ID #2564120, Erik Molzen. NWMLS as distributed by MLS GRID
- $419,0003 bd1 ba1k sqft7402 E F St, Tacoma, WA 98404ActiveMLS ID #2560521, Remi Evergreen. NWMLS as distributed by MLS GRID
- $439,5003 bd1 ba1.4k sqft3571 E K Street, Tacoma, WA 98404ActiveMLS ID #2508013, Ferenc E. Doner. NWMLS as distributed by MLS GRID
- $489,0004 bd3 ba1.8k sqft1016 E 61st Street, Tacoma, WA 98404ActiveMLS ID #2559432, Melissa L Peterson. NWMLS as distributed by MLS GRID
- $439,0003 bd2 ba1k sqft10303 B Street E, Tacoma, WA 98445ActiveMLS ID #2558949, Tamara Ross. NWMLS as distributed by MLS GRID
- $439,9992 bd2 ba1k sqftSouth Park 1st, Tacoma, WA 98409ActiveMLS ID #2541156, Sheri Gray Moss. NWMLS as distributed by MLS GRID
- $449,9993 bd2 ba1.3k sqftIndian Add, Tacoma, WA 98404ActiveMLS ID #2531021, Travis Allen Darby. NWMLS as distributed by MLS GRID
- $500,0004 bd2 ba1.3k sqft1318 E 62nd Street, Tacoma, WA 98404ActiveMLS ID #2561168, Brittany Nicole Arend. NWMLS as distributed by MLS GRID
- $414,9502 bd1 ba960 sqft1911 E 72nd Street, Tacoma, WA 98404ActiveMLS ID #2542564, Ashley Britschgi. NWMLS as distributed by MLS GRID
