Opportunity knocks in Edgewood! First time in 60 years, this well built, classic 1 ½ story home on over ¼ acre is on the market! You’ll feel right at home in this inviting three-bedroom, 1½-bath residence, set on a spacious lot with mature landscaping in both the front and backyard. The spacious living room features a wood-burning fireplace insert and a large window that fills the room with natural light and frames beautiful fall sunsets. The eat-in kitchen overlooks the backyard and covered patio. Two main-floor bedrooms offer generous closet space and share a full bathroom. The oversized third bedroom or bonus room above the garage features a wood-burning fireplace and ample closet space. Ideal for buyers looking to bring their own vision and updates over time. Outside, a two-car garage, parking for up to six vehicles, and dedicated RV or boat space provide ample parking. The generous lot and outdoor tool shed offer plenty of space for gardening, relaxing, or creating your ideal outdoor retreat. Rare to find this combination of price, Edgewood location, in Puyallup SD, minutes to grocery stores, parks, schools, and all that the area has to offer. Easy access to I-5 & Hwy 167. Come see why locals love Edgewood’s quiet charm and find your place in this incredible community. This is more than just a house, it’s a home!
Pending
Listed by: FirstPoint Real Estate LLC • Janet Nelson • 253-377-9367
$499,000
2421 94th Avenue E, Edgewood, WA 98371
3beds
1,851sqft
Single Family Residence
Built in 1963
0.26 Acres Lot
$500,000 Zestimate®
$270/sqft
$-- HOA
What's special
Wood-burning fireplace insertOutdoor tool shedTwo-car garageAmple closet spaceGenerous lot
- --
- on Zillow
- 863
- views
- 110
- saves
Likely to sell faster than
Zillow last checked:
Listing updated:
Offers reviewed: Oct 12
Listed by:
Janet Nelson 253-377-9367 janet@firstpointre.com,
FirstPoint Real Estate LLC,
Michael D. Nelson 253-405-8788,
FirstPoint Real Estate LLC
Source: NWMLS as distributed by MLS GRID,MLS#: 2591608
Facts & features
Interior
Bedrooms & bathrooms
- Bedrooms: 3
- Bathrooms: 2
- Full bathrooms: 1
- 1/2 bathrooms: 1
- Main level bathrooms: 2
- Main level bedrooms: 2
Primary bedroom
- Level: Main
Bedroom
- Level: Second
Bedroom
- Level: Main
Bathroom full
- Level: Main
Other
- Level: Main
Bonus room
- Level: Second
Dining room
- Level: Main
Entry hall
- Level: Main
Kitchen with eating space
- Level: Main
Living room
- Level: Main
Utility room
- Level: Main
Heating
- Fireplace, Forced Air, Natural Gas
Cooling
- None
Appliances
- Included: Dishwasher, Dryer, Microwave, Refrigerator, Stove(s)/Range(s), Washer, Dishwasher(s), Dryer(s), Microwave(s), Refrigerator(s), Washer(s), Water Heater: Gas, Water Heater Location: Garage
Features
- Ceiling Fan(s), Dining Room
- Flooring: Vinyl, Carpet
- Windows: Dbl Pane/Storm Window
- Basement: None
- Number of fireplaces: 1
- Fireplace features: Wood Burning, Main Level: 1, Fireplace
Interior area
- Total structure area: 1,851
- Total interior livable area: 1,851 sqft
Property
Parking
- Total spaces: 8
- Parking features: Driveway, Attached Garage, RV Parking
- Has attached garage: Yes
- Covered spaces: 2
- Uncovered spaces: 6
Features
- Levels: One and One Half
- Stories: 1
- Entry location: Main
- Patio & porch: Ceiling Fan(s), Dbl Pane/Storm Window, Dining Room, Fireplace, Water Heater
- Has view: Yes
- View description: Territorial
Lot
- Size: 0.26 Acres
- Dimensions: 11,475
- Features: Paved, Cable TV, Fenced-Fully, Gas Available, Outbuildings, Patio, RV Parking
- Topography: Level
- Residential vegetation: Fruit Trees, Garden Space
Details
- Parcel number: 4825000100
- Zoning description: Jurisdiction: City
- Special conditions: Standard
Construction
Type & style
- Home type: SingleFamily
- Architectural style: Contemporary,1 1/2 Story
- Property subtype: Single Family Residence
Materials
- Wood Products
- Foundation: Poured Concrete
- Roof: Composition
Condition
- Good
- Year built: 1963
- Major remodel year: 1986
Utilities & green energy
- Electric: Company: PSE
- Sewer: Septic Tank, Company: Septic
- Water: Public, Company: City of Milton
Community & HOA
Community
- Subdivision: Edgewood
Location
- Region: Edgewood
Financial & listing details
- Price per square foot: $270/sqft
- Tax assessed value: $502,400
- Annual tax amount: $5,468
- Offers reviewed: 10/12/2026
- Date on market: 10/8/2026
- Listing terms: Conventional,FHA,VA Loan
- Inclusions: Dishwasher(s), Dryer(s), Microwave(s), Refrigerator(s), Stove(s)/Range(s), Washer(s)
Estimated market value
$500,000
$475,000 - $525,000
$2,438/mo
Price history
| Date | Event | Price |
|---|---|---|
| 10/13/2026 | Pending sale | $499,000$270/sqft |
Source:  NWMLS as distributed by MLS GRID #2591608 Report a problem | ||
| 10/8/2026 | Listed for sale | $499,000$270/sqft |
Source: NWMLS as distributed by MLS GRID #2591608 Report a problem | ||
Public tax history
| Year | Property taxes | Tax assessment |
|---|---|---|
| 2025 | $5,469 -17.4% | $502,400 +175.3% |
| 2024 | $6,622 +439.6% | $182,520 |
| 2023 | $1,227 -72.7% | $182,520 -60% |
| 2022 | $4,492 -4.3% | $456,300 +11.9% |
| 2021 | $4,693 +20.2% | $407,900 +28.6% |
| 2019 | $3,904 +5.5% | $317,200 +3.5% |
| 2018 | $3,701 +9.2% | $306,600 +15.4% |
| 2017 | $3,389 +9.3% | $265,700 +26% |
| 2016 | $3,101 | $210,900 +3.7% |
| 2014 | $3,101 +5.9% | $203,400 +9.8% |
| 2013 | $2,929 | $185,200 +1.6% |
| 2012 | -- | $182,300 -4.2% |
| 2011 | -- | $190,300 -10.8% |
| 2010 | -- | $213,400 -11.4% |
| 2009 | -- | $240,800 -8.8% |
| 2008 | $2,853 +0% | $264,100 -0.7% |
| 2007 | $2,853 +571.2% | $266,000 +70.6% |
| 2002 | $425 | $155,900 -1.7% |
| 2001 | -- | $158,600 +7.3% |
| 2000 | -- | $147,800 |
Find assessor info on the county website
Monthly payment
Est. payment
Payment breakdown
Explore the cost of this home by adjusting the details. Changes won't be saved.Climate risks
Neighborhood: 98371
Nearby schools
Schools provided by the listing agent
- Elementary: Northwood Elem
- Middle: Edgemont Jnr High
- High: Puyallup High
Source: NWMLS as distributed by MLS GRID. This data may not be complete. We recommend contacting the local school district to confirm school assignments for this home.
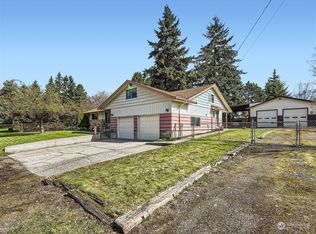
- $570,0004 bd2 ba1.8k sqft2607 94th Ave E, Edgewood, WA 98371Sold
- $815,1003 bd2 ba2.1k sqft2206 94th Avenue Ct E LOT 29, Edgewood, WA 98371Off Market

- $841,5003 bd2 ba2.1k sqft2301 94th Avenue Ct E LOT 3, Edgewood, WA 98371Off Market

- $765,4003 bd3 ba1.9k sqft2318 94th Avenue Ct E LOT 28, Edgewood, WA 98371Off Market

Similar homes
- $599,0003 bd2 ba1.6k sqftEdgewood Dale, Edgewood, WA 98372Active
 MLS ID #2565741, Jaime E. Stenwick. NWMLS as distributed by MLS GRID
- $600,0003 bd3 ba2.3k sqft6016 82nd Street Ct E, Puyallup, WA 98371Active
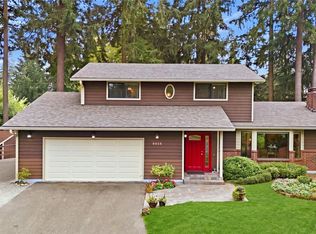 MLS ID #2592283, Spencer Gray. NWMLS as distributed by MLS GRID
- $485,0003 bd1 ba1.1k sqft5802 108th Avenue Ct E, Puyallup, WA 98372Active
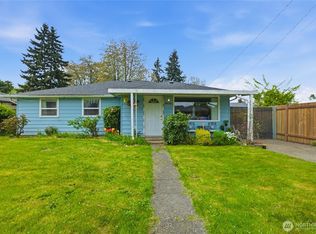 MLS ID #2510619, Caldoon Farrah. NWMLS as distributed by MLS GRID
- $599,0003 bd3 ba1.9k sqftWoodrest #1, Edgewood, WA 98372Active
 MLS ID #2562360, Mark Queen. NWMLS as distributed by MLS GRID
