Skip main navigation
Sold
  • Listed by: COMPASS
    Bought with: Redfin
    $400,000

    6830 20th Street E #F5, Fife, WA 98424

    2beds
    1,140sqft
    Condominium
    Built in 2003
    -- sqft lot
    $400,300 Zestimate®
    $351/sqft
    $2,242 Estimated rent

    Home value

    $400,300

    Estimated sales range

    Not available

    $2,242/mo

    Zestimate® history
    Loading
    Loading...

    Owner options

    List your home for rent

    $2,242/mo

    Rent Zestimate®

    Find your next renter with Zillow Rental Manager. Plus, with online applications, you can quickly screen prospective tenants – for free.

    Learn more

    $2,242/mo

    Rent Zestimate®

    Refinance and save

    $2,780/mo

    Est. payment

    Refinancing to a lower rate could help reduce your monthly payments and save thousands over the life of the loan.

    See today's rates

    $2,780/mo

    Est. payment

    Explore your selling options

    Work with a Zillow partner agent

    Leverage their expertise and Zillow's premium Showcase listings to get your home seen by more buyers.

    Get started

    List with your own agent

    Get your home in front of millions of buyers by listing it on Zillow.

    Learn how to do it

    Sell it yourself

    Take full control of how buyers see your home on Zillow by listing For Sale by Owner (FSBO).

    List your home

    What's special

    Sleek mahogany wood flooringWalk-in closetPrivate bathRecently installed new roofAdditional linen storageCarpet-free living
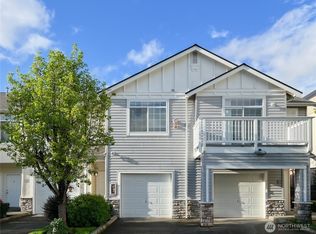
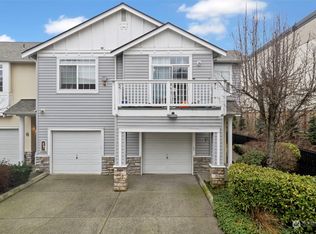
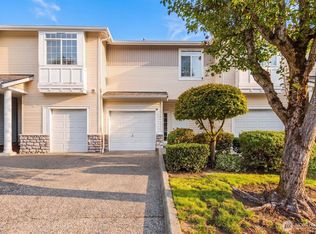
    Step into this beautifully bright and inviting 2-bedroom, 2-bath townhouse offering 1,140 sq ft of effortless, low-maintenance living. The open-concept layout is filled with natural light and enhanced by sleek mahogany wood flooring and soaring ceilings, creating an airy, modern feel throughout. Cozy up by the fireplace or step outside to your private balcony - perfect for morning coffee or unwinding at the end of the day.The spacious primary suite is a true retreat, featuring a walk-in closet, additional linen storage, and a private bath. A well-positioned second bedroom and full bath provide flexibility for guests, a home office, or both. The thoughtfully designed laundry room doubles as a pantry, adding extra convenience and storage.Enjoy peace of mind with a recently installed new roof and the ease of carpet-free living. Parking is a breeze with a private 1-car garage plus additional driveway space. Ideally located near the Interurban Trail, I-5, Sounder Train stations, local hospitals, and everyday amenities-and just one mile from Fife Elementary, Middle, and High Schools - this home offers the perfect balance of comfort, convenience, and lifestyle.

    Zillow last checked:

    Listing updated:

    Listed by:

    Kristin Clark,

    COMPASS,

    Joshua Anderson,

    COMPASS

    Bought with:

    Erika Richter, 116843

    Redfin

    Source: NWMLS as distributed by MLS GRID,MLS#: 2497770MLS Logo

    Facts & features

    Interior

    Bedrooms & bathrooms
    • Bedrooms: 2
    • Bathrooms: 2
    • Full bathrooms: 2
    • Main level bathrooms: 2
    • Main level bedrooms: 2
    Primary bedroom
    • Level: Main
    Bedroom
    • Level: Main
    Bathroom full
    • Level: Main
    Bathroom full
    • Level: Main
    Dining room
    • Level: Main
    Entry hall
    • Level: Lower
    Kitchen with eating space
    • Level: Main
    Living room
    • Level: Main
    Utility room
    • Level: Main
    Heating
    • Fireplace, Forced Air, Electric, Natural Gas
    Cooling
    • Forced Air, None
    Appliances
    • Included: Dishwasher, Disposal, Dryer, Microwave, Refrigerator, Stove(s)/Range(s), Washer, Dishwasher(s), Dryer(s), Garbage Disposal, Microwave(s), Refrigerator(s), Washer(s), Cooking - Electric Hookup, Cooking-Electric, Dryer-Electric
    • Laundry: Electric Dryer Hookup, Washer Hookup
    Features
    • Flooring: Engineered Hardwood, Laminate
    • Windows: Coverings: yes
    • Number of fireplaces: 1
    • Fireplace features: Gas, Main Level: 1, Fireplace
    Interior area
    • Total structure area: 1,140
    • Total interior livable area: 1,140 sqft

    Property

    Parking
    • Total spaces: 2
    • Parking features: Individual Garage
    • Has garage: Yes
    • Covered spaces: 1
    • Uncovered spaces: 1
    Features
    • Levels: Two
    • Stories: 2
    • Entry location: Lower
    • Patio & porch: Cooking-Electric, Dryer-Electric, Fireplace, Primary Bathroom, Walk-In Closet(s), Washer
    • Has view: Yes
    • View description: Territorial
    Lot
    • Features: Curbs, Paved, Sidewalk
    Details
    • Parcel number: 9004340120
    • Special conditions: Standard

    Construction

    Type & style
    • Home type: Condo
    • Architectural style: Condo (2 Levels)
    • Property subtype: Condominium
    Materials
    • Metal/Vinyl, Wood Products
    • Roof: Composition
    Condition
    • Year built: 2003

    Utilities & green energy

    • Electric: Company: Tacoma Public Utilities
    • Sewer: Company: City of Fife
    • Water: Company: City of Fife
    • Utilities for property: Xfinity

    Community & neighborhood

    Community
    • Community features: Outside Entry
    Location
    • Region: Fife
    • Subdivision: Fife

    HOA & financial

    HOA
    • HOA fee: $350 monthly
    • Services included: Common Area Maintenance, Road Maintenance
    • Association phone: 206-769-5258

    Other

    Other facts
    • Listing terms: Conventional,State Bond,VA Loan
    • Cumulative days on market: 14 days

    Price history

    DateEventPrice
    5/1/2026Sold$400,000+1%$351/sqft
    Source: NWMLS as distributed by MLS GRID #2497770 Report a problem
    4/10/2026Pending sale$395,950$347/sqft
    Source: NWMLS as distributed by MLS GRID #2497770 Report a problem
    3/27/2026Listed for sale$395,950+2.8%$347/sqft
    Source: NWMLS as distributed by MLS GRID #2497770 Report a problem
    6/7/2023Sold$385,000+2.7%$338/sqft
    Source: NWMLS as distributed by MLS GRID #2057783 Report a problem
    4/26/2023Pending sale$375,000$329/sqft
    Source: NWMLS as distributed by MLS GRID #NWM2057783 Report a problem
    4/20/2023Listed for sale$375,000+47.1%$329/sqft
    Source: NWMLS as distributed by MLS GRID #NWM2057783 Report a problem
    4/29/2019Sold$255,000+0%$224/sqft
    Source: NWMLS as distributed by MLS GRID #1429824 Report a problem
    3/30/2019Pending sale$254,950$224/sqft
    Source: John L Scott Real Estate #1429824 Report a problem
    3/28/2019Listed for sale$254,950$224/sqft
    Source: John L Scott Real Estate #1429824 Report a problem

    Public tax history

    Tax history is unavailable.

    Neighborhood: 98424

    Nearby schools

    GreatSchools rating
    Schools provided by the listing agent
    • Middle: Surprise Lake Mid
    • High: Fife High

    Source: NWMLS as distributed by MLS GRID. This data may not be complete. We recommend contacting the local school district to confirm school assignments for this home.

    Get a cash offer in 3 minutes
    Find out how much your home could sell for in as little as 3 minutes with a no-obligation cash offer.
    Estimated market value
    $400,300
    Get a cash offer in 3 minutes
    Find out how much your home could sell for in as little as 3 minutes with a no-obligation cash offer.
    Estimated market value
    $400,300